#9 - 5035 Oscar Peterson Boulevard
房源介绍
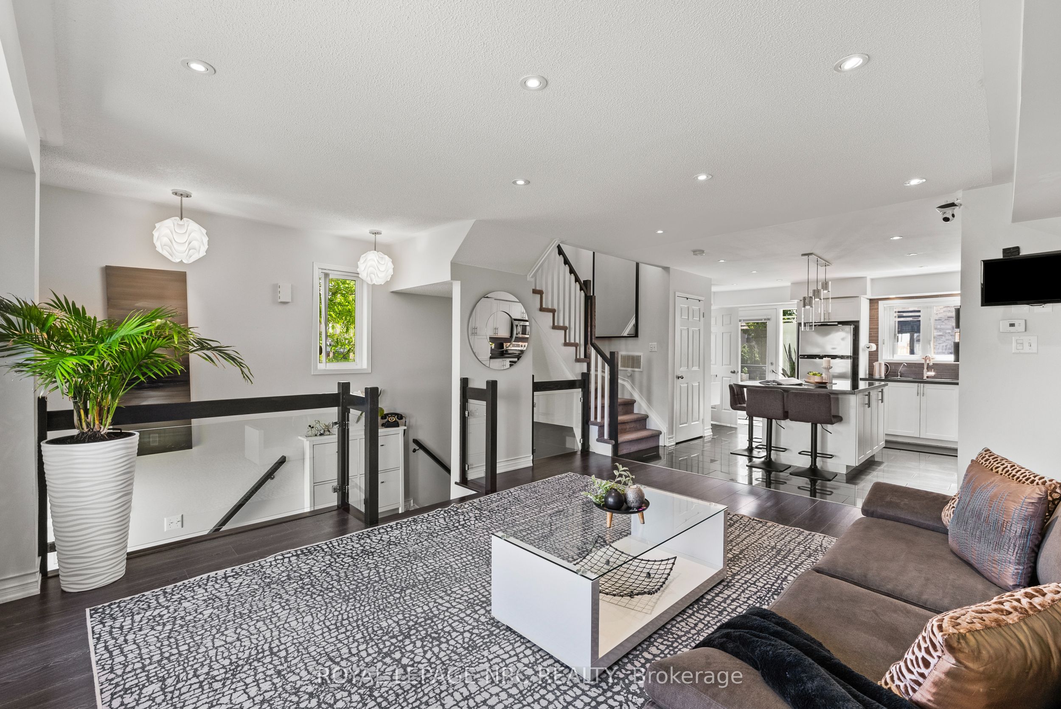
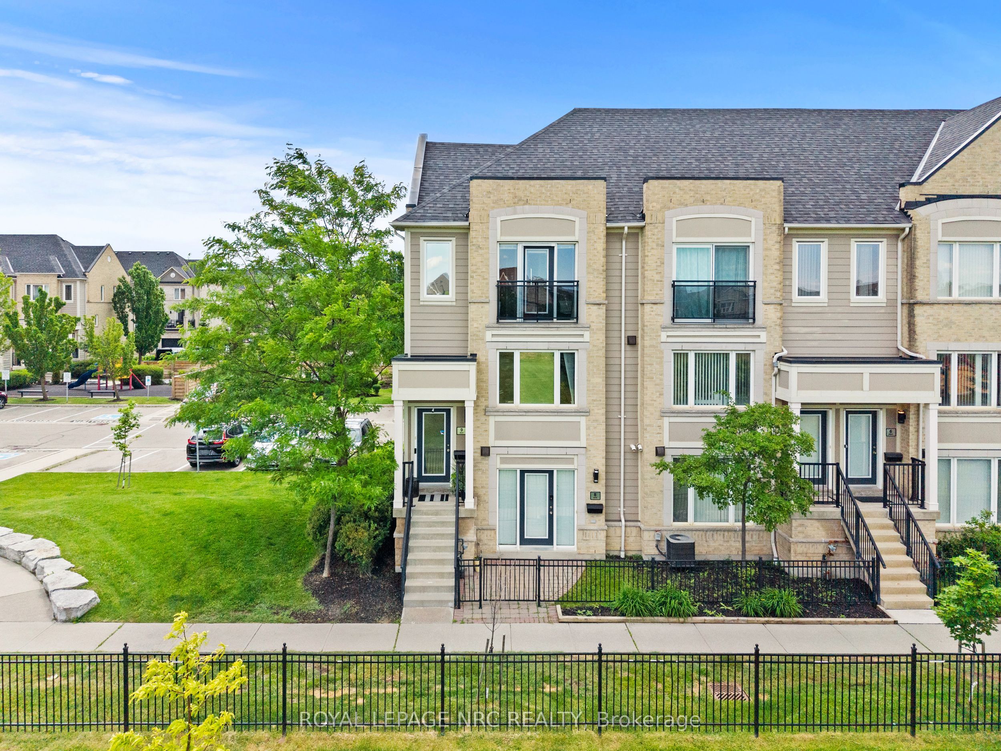
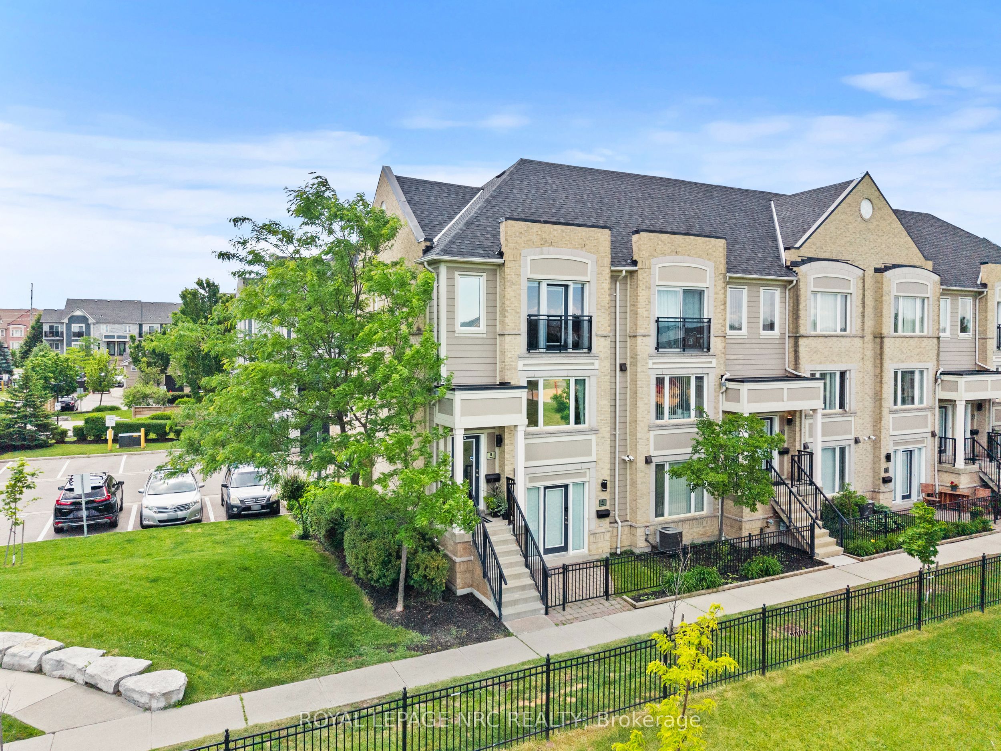
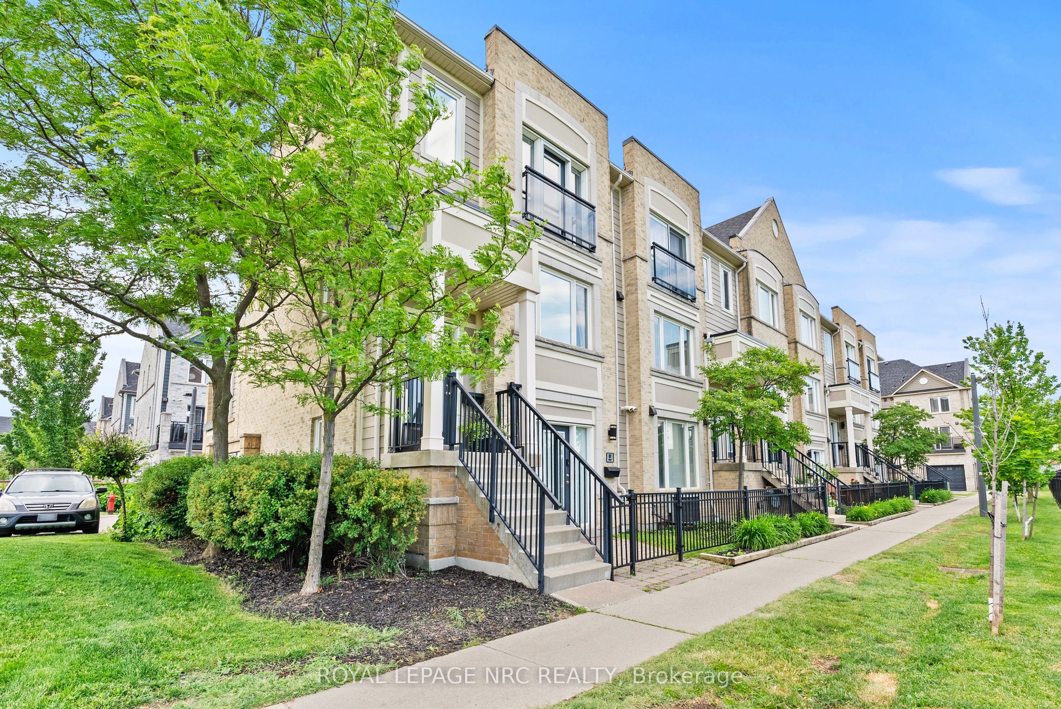
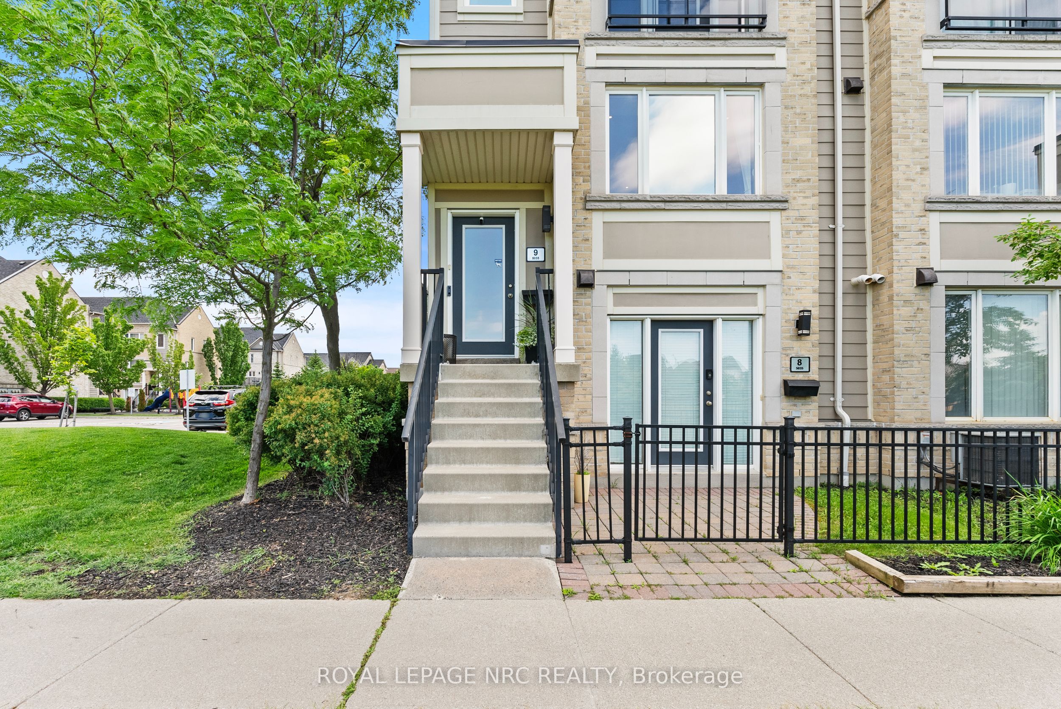
Stunning end-unit townhouse in the highly sought-after Churchill Meadows community! Perfectly positioned facing a park, this beautifully upgraded home offers exceptional natural light, modern finishes throughout, and a built-in garage. The open-concept main level is designed for both everyday living and entertaining, featuring designer feature walls, pot lights, upgraded light fixtures, and a spacious living room overlooking the park. The custom staircase showcases upgraded wood railings, modern square pickets, and elegant glass panels, creating a striking architectural focal point. The chef-inspired kitchen has been extensively updated with a large center island with breakfast bar seating, granite countertops, ceramic tile flooring, tile backsplash, under-cabinet lighting, stainless steel appliances, and abundant cabinetry. The adjoining dining area offers seamless access to a private oversized deck with glass railings, creating the perfect outdoor entertaining space. All three washrooms have been tastefully renovated with contemporary finishes, ceramic tile and hard-surface countertops. Additional upgrades include Berber carpet on the stairs, upgraded ceiling fans, modern lighting throughout, and a sophisticated neutral décor that allows you to move right in and enjoy. Located in one of Mississauga's most desirable family-friendly neighbourhoods, you'll enjoy being steps from parks, walking trails, top-rated schools, shopping, restaurants, public transit, and major highways including the 401, 403 and 407. Close to Erin Mills Town Centre, Credit Valley Hospital, Churchill Meadows Community Centre, and some of Mississauga's most highly regarded schools. A rare opportunity to own a turnkey, park-facing end-unit townhouse in one of Mississauga's most sought-after neighbourhoods.
房源信息
建筑详情
设施与特色
费用信息
包含与不包含
Fridge, Stove, Microwave, Washer, Dryer Existing window blinds, all electrical light fixtures and ceiling fans.
All decorative drapes/curtain panels. Under the counter water filtration system.
位置
相似房源
查看更多
Source: Toronto Regional Real Estate Board (TRREB), via PropTx Innovations Inc.
The data relating to real estate on this website comes in part from the MLS® data feed of PropTx Innovations Inc. The information is deemed reliable but is not guaranteed accurate by PropTx.
The information provided herein must only be used by consumers that have a bona fide interest in the purchase, sale or lease of real estate and may not be used for any commercial purpose or any other purpose.
© 2026 PropTx Innovations Inc. All rights reserved. MLS®, REALTOR® and the associated logos are owned or controlled by The Canadian Real Estate Association (CREA).