77 Tideland Drive
房源介绍
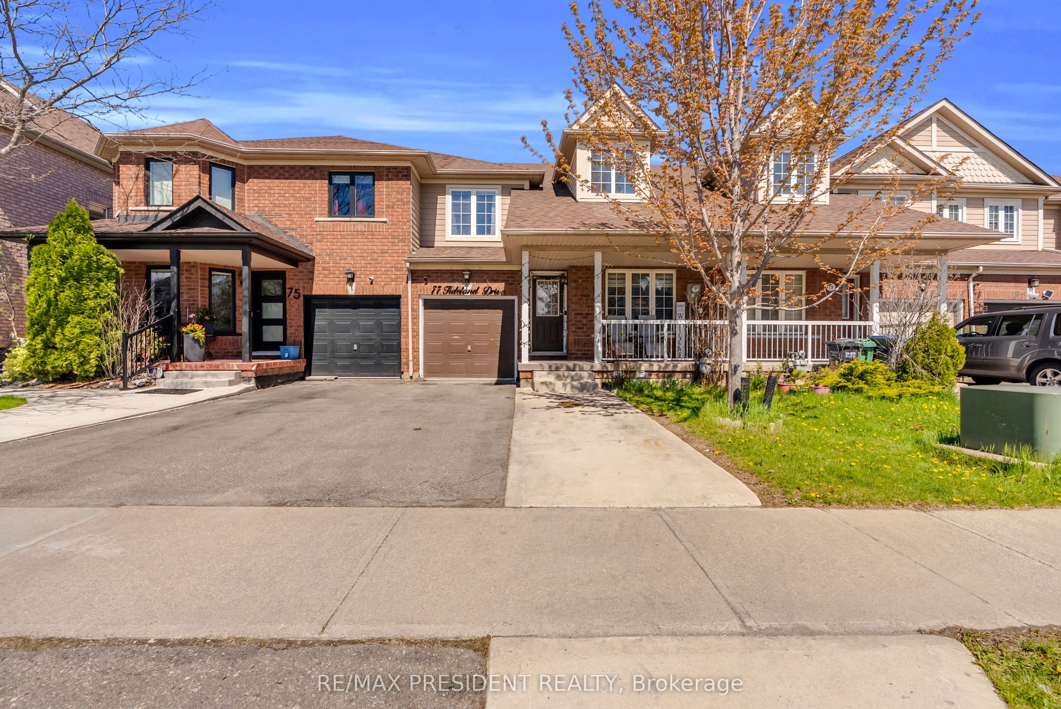
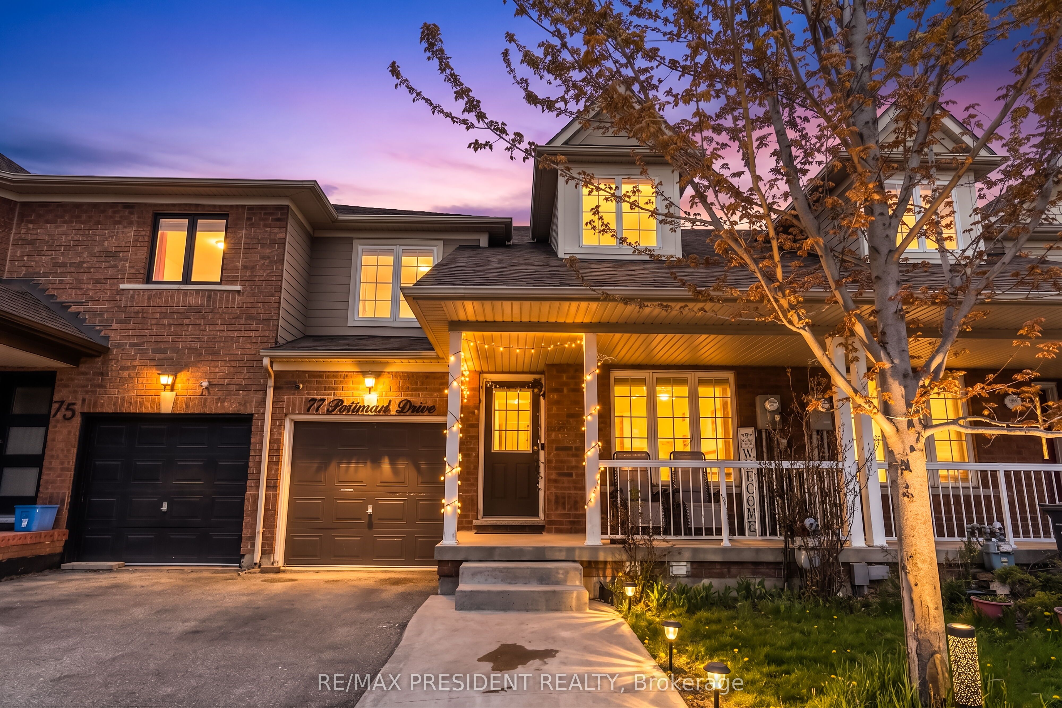
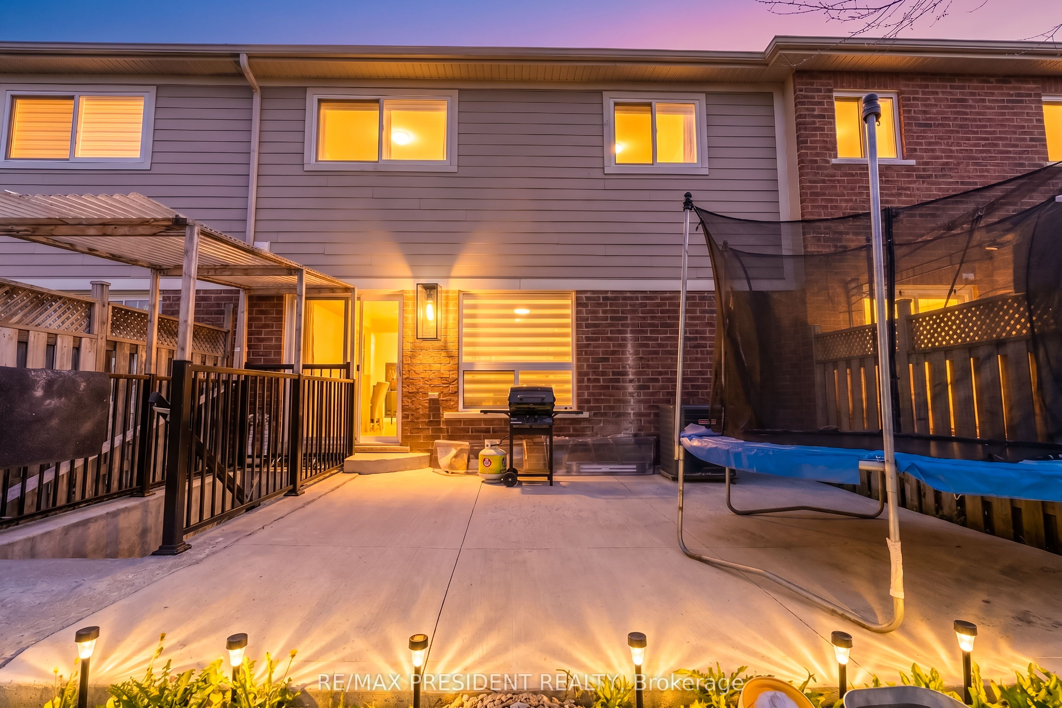
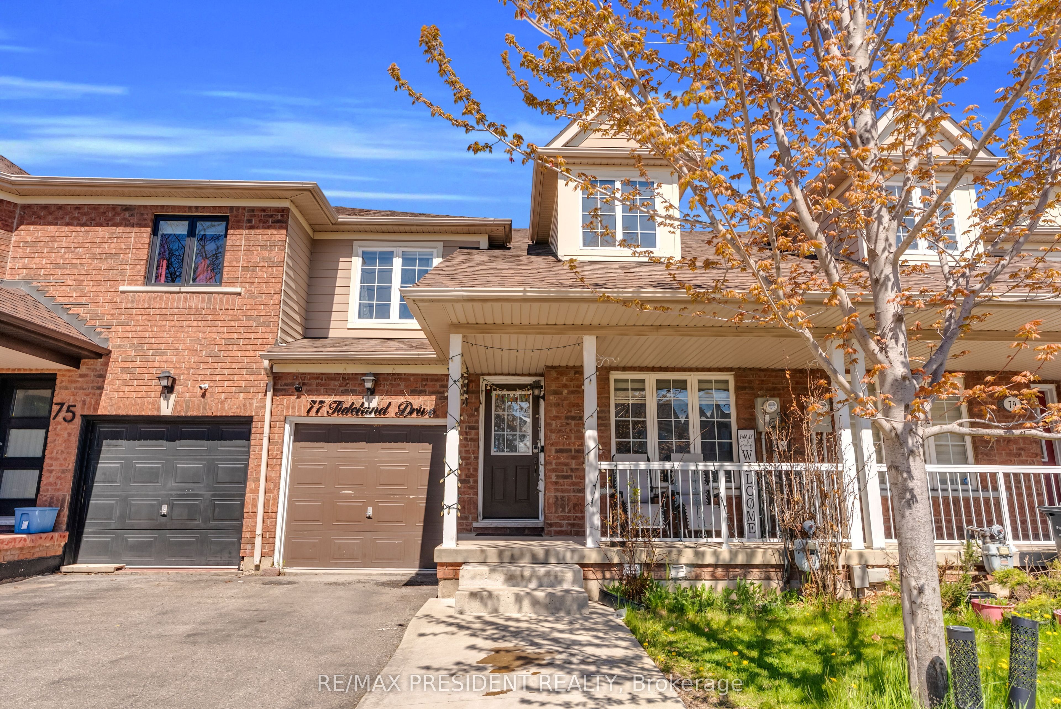
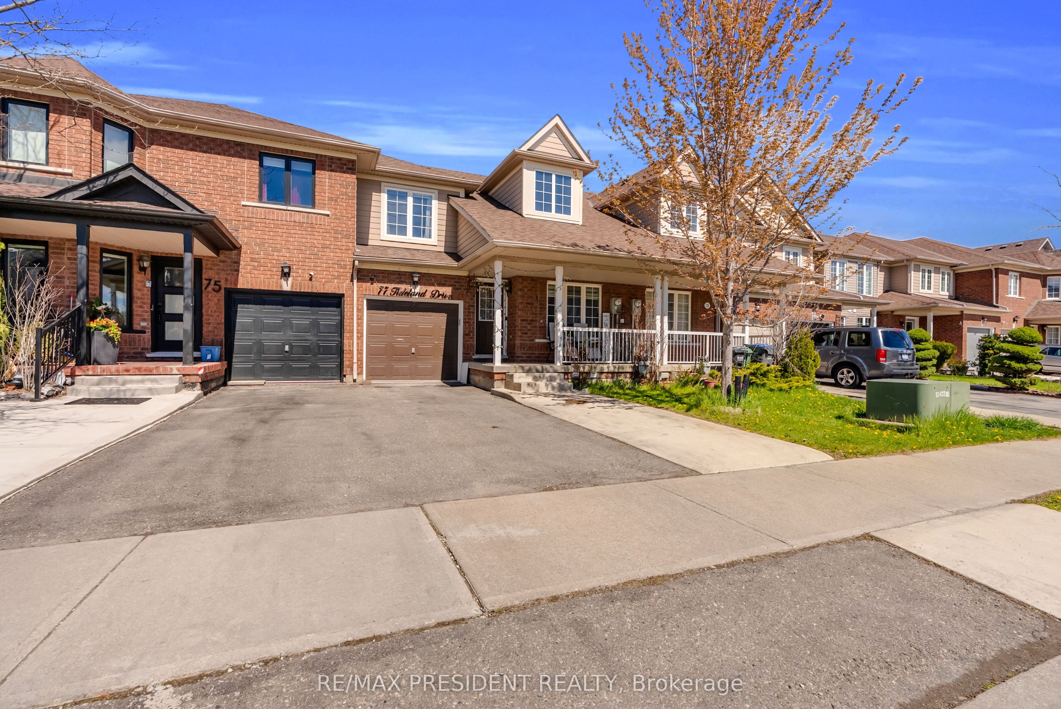
Home with LEGAL FINISHED basement. Look No Further! Don't Miss This Gem in a Prime Location! Beautiful freehold townhouse in the highly desirable Fletchers Meadow neighborhood, offering a bright and spacious move-in ready layout with separate living and family rooms, large sun-filled windows, and a family-sized eat-in kitchen. The home features three generously sized bedrooms+2 Bedrm in the basement, a large backyard, and rare 3-car parking. Added bonus a finished basement with legal permit and separate entrance, $1,500/month in potential rental income, perfect for investors or additional income from day one. Conveniently located close to schools, parks, shopping, transit, and all essential amenities, making it an ideal choice for families and buyers alike.
房源信息
建筑详情
设施与特色
费用信息
包含与不包含
All appliances, Stove x2, Dishwasher, Fridge x2, Washer & Dryer, window coverings.
位置
相似房源
查看更多
Source: Toronto Regional Real Estate Board (TRREB), via PropTx Innovations Inc.
The data relating to real estate on this website comes in part from the MLS® data feed of PropTx Innovations Inc. The information is deemed reliable but is not guaranteed accurate by PropTx.
The information provided herein must only be used by consumers that have a bona fide interest in the purchase, sale or lease of real estate and may not be used for any commercial purpose or any other purpose.
© 2026 PropTx Innovations Inc. All rights reserved. MLS®, REALTOR® and the associated logos are owned or controlled by The Canadian Real Estate Association (CREA).