171 Fernforest Drive
房源介绍
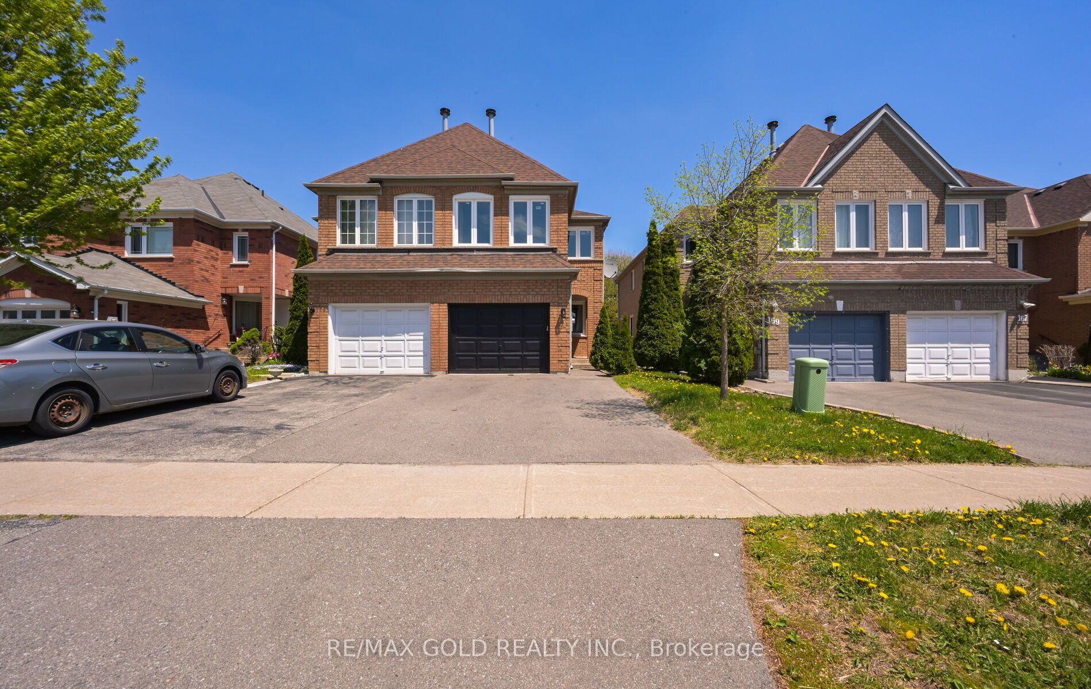
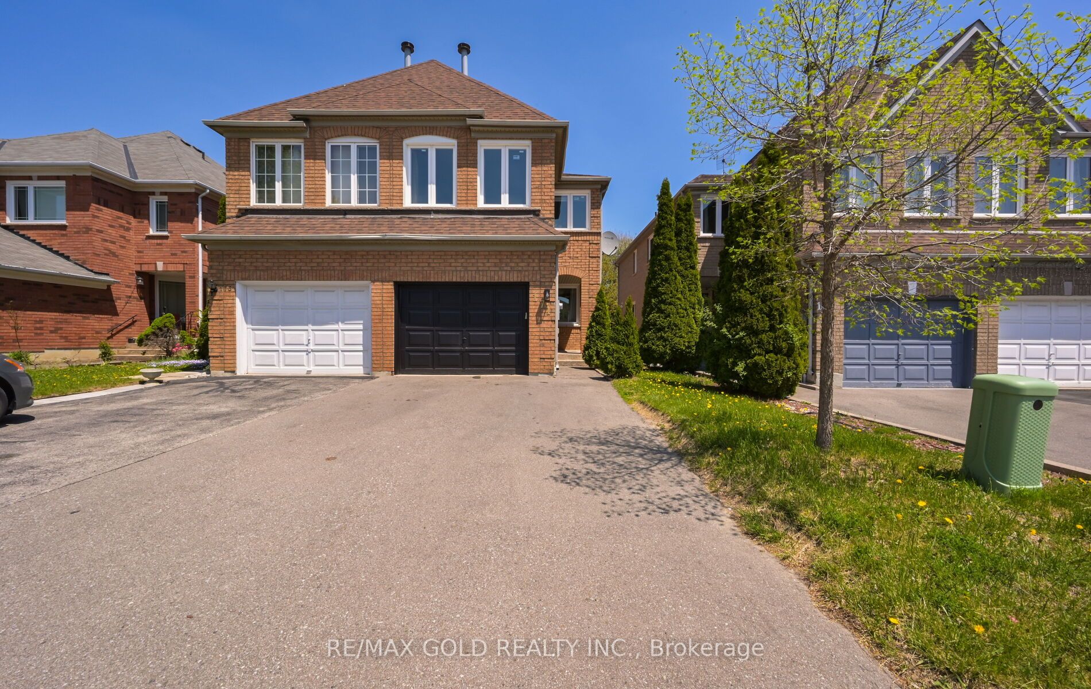
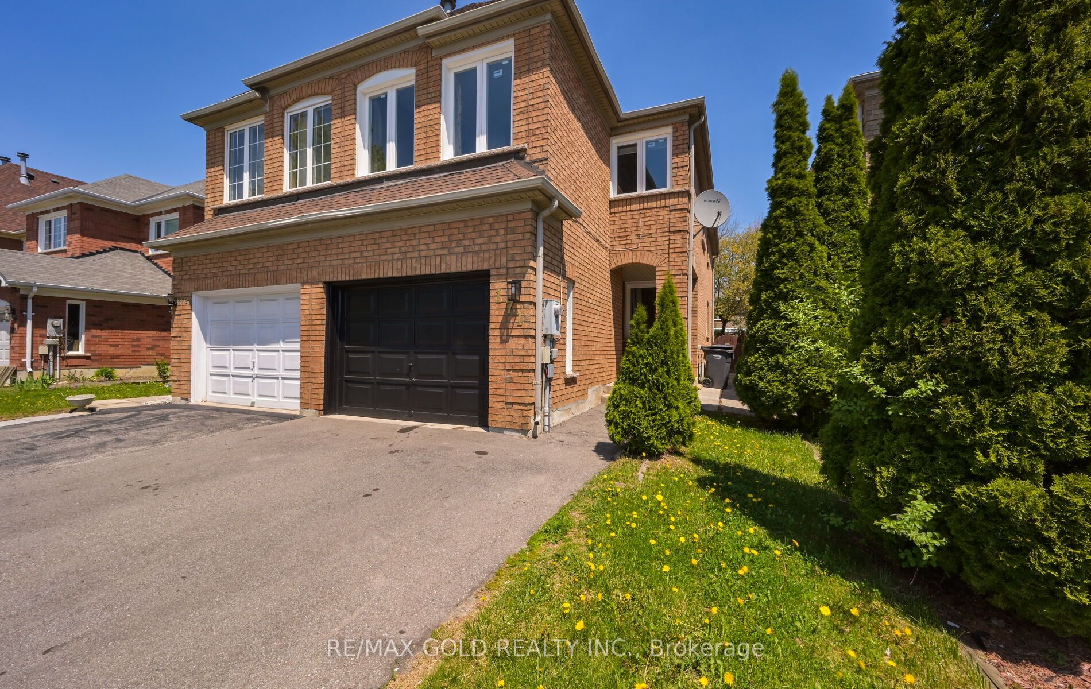
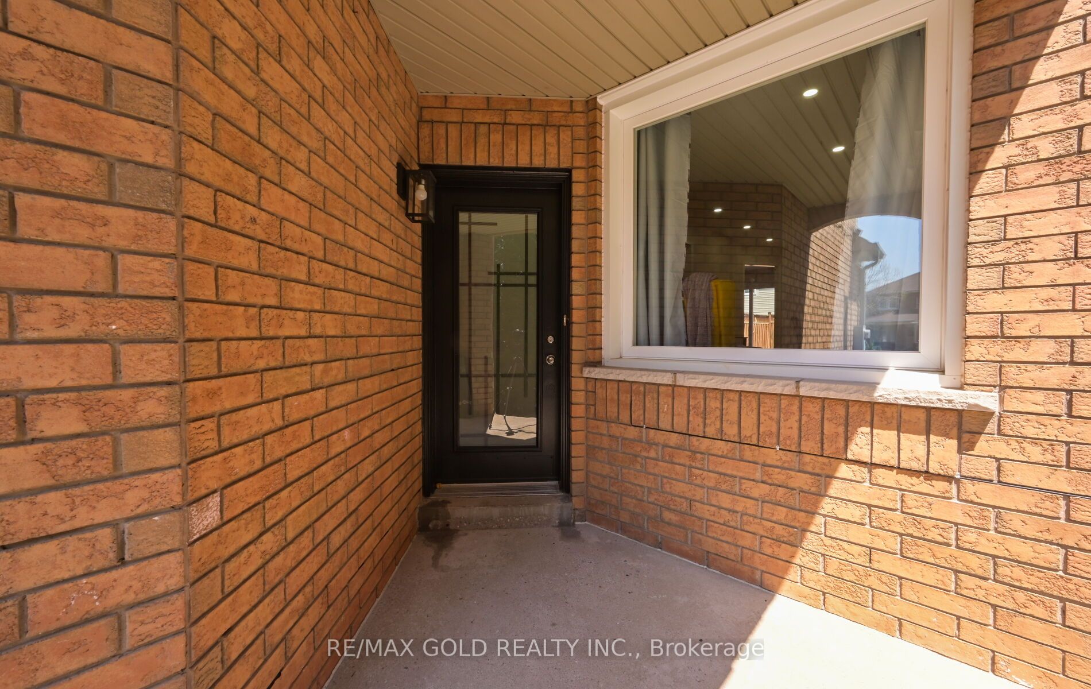
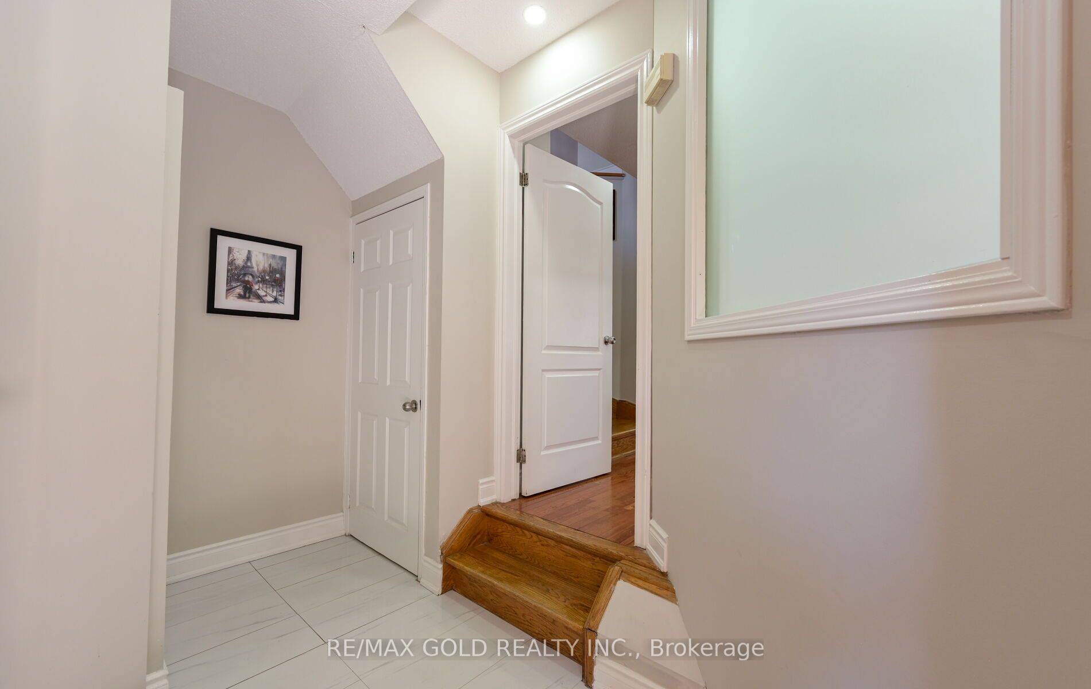
Legal Basement 3 Bedroom Semi Detached Home With Separate Living Room And Family Room With Gas Fireplace And Main Floor Laundry Room And 1 Bedroom Legal Finished Basement $$$$$ 1.5 Car Garage $$$$$ .Very Functional Layout And Entrance From Garage To Home And Modern Upgraded Kitchen With Window .Large Primary Bedroom With W/I Closet And Full Ensuite Bath, Located Close To All Schools, Transit, And Shopping., Plaza ,Tim Hortons. New Windows, New Roof ,New Laminate Floors ,Updated Washrooms ,New Furnace And M/F New Appliances
房源信息
建筑详情
设施与特色
费用信息
包含与不包含
S/S Fridge, S/S Stove ,S/S B/I Dishwasher, Washer, Dryer, All Elfs, Pot Lights , CAC 2019 ,Humidifier 2020,Furnace 2022,Windows 2022, Legal Finish Basement With City Permits ,Bsmt Fridge And Stove and Driveway 2025
位置
相似房源
查看更多
Source: Toronto Regional Real Estate Board (TRREB), via PropTx Innovations Inc.
The data relating to real estate on this website comes in part from the MLS® data feed of PropTx Innovations Inc. The information is deemed reliable but is not guaranteed accurate by PropTx.
The information provided herein must only be used by consumers that have a bona fide interest in the purchase, sale or lease of real estate and may not be used for any commercial purpose or any other purpose.
© 2026 PropTx Innovations Inc. All rights reserved. MLS®, REALTOR® and the associated logos are owned or controlled by The Canadian Real Estate Association (CREA).