29B Harrison Avenue

房源介绍
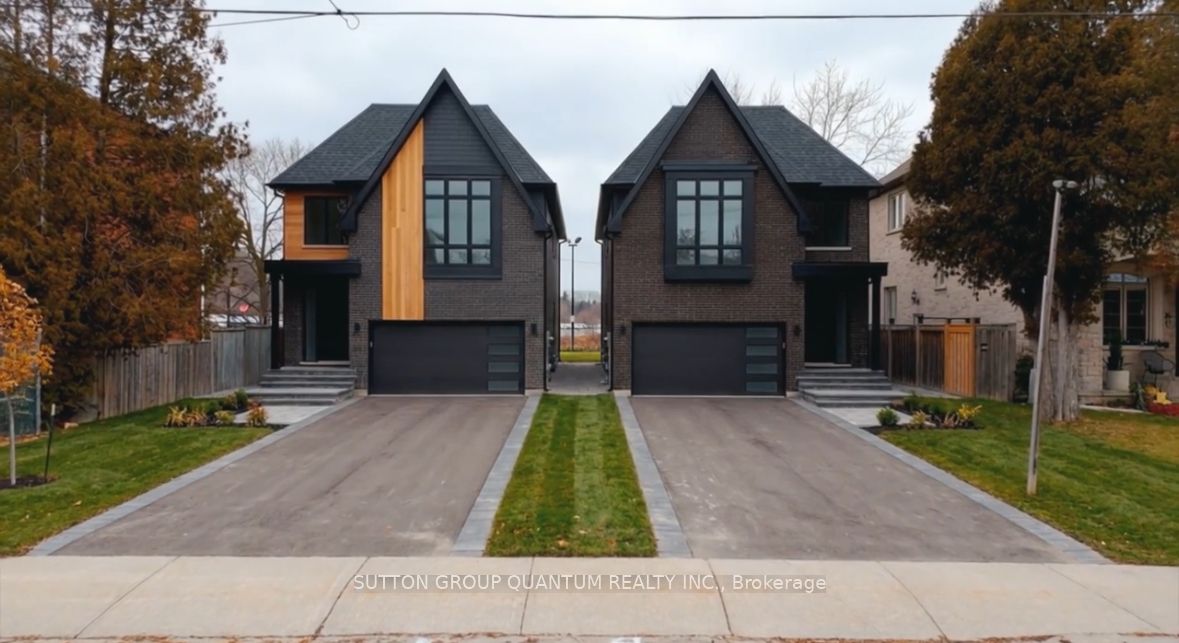
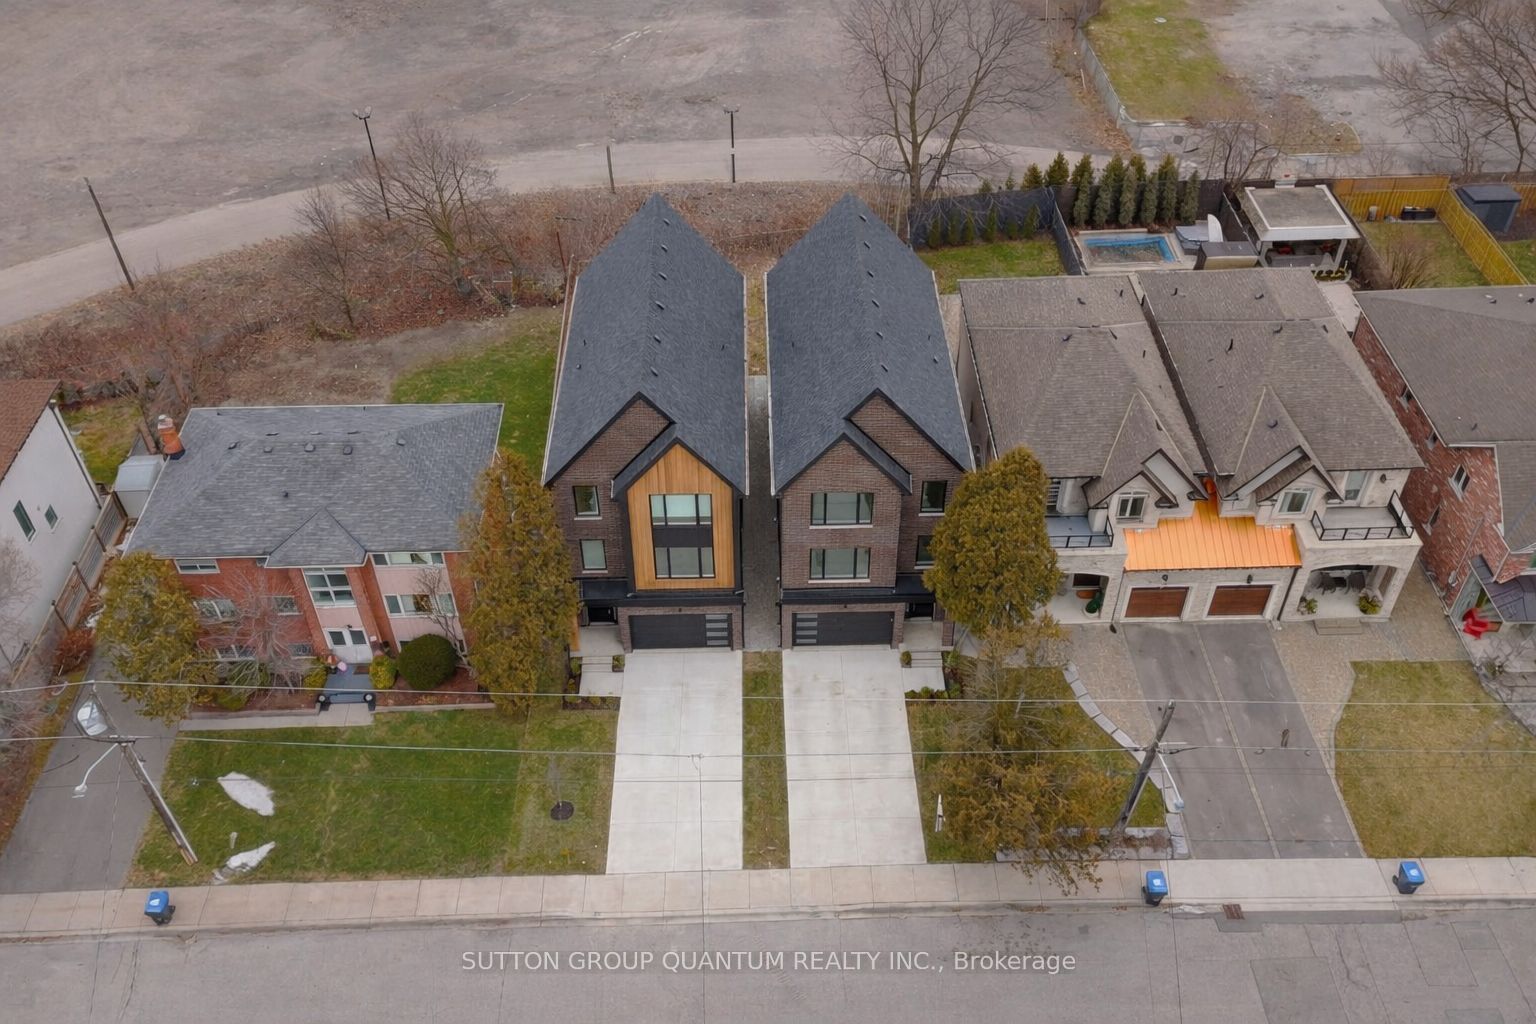
Brand new custom-built detached home by Eden Oak Homes. This exceptional 4-bedroom, 5-bathroom residence offers 3,785 sq ft of refined living across three finished levels, designed for modern family living and entertaining. Located in the heart of Port Credit, one of the GTA's most sought-after waterfront communities.The main living level features soaring 10-foot ceilings, an open-concept kitchen with granite countertops and designer cabinetry, family room with gas fireplace, and a living/dining area that opens to a private wood deck. The primary suite offers a spa-like ensuite with free standing tub, frameless glass shower, walk-in closet, and private balcony. Three additional bedrooms and full ensuite bathroom complete the upper level, along with laundry facilities. The lower level includes a recreation room, full bathroom, mudroom, and 1.5-car attached garage with interior access. Standard finishings include engineered oak hardwood flooring, granite countertops throughout, contemporary trim, ceramic tile selections, quality lighting, air conditioning, and forced air furnace. Full Tarion New Home Warranty included.The home includes a $100,000 Décor Centre Credit to personalize any finishes available at Eden Oak's design centre-cabinetry, countertops, flooring, tile, lighting, and upgrades. Credit applied at design centre appointment following firm sale. Port Credit GO Station is within a 5-minute drive, offering direct rail service to Toronto Union Station in approximately 30 minutes. Walking distance to waterfront trails, acclaimed dining, boutique retail, and top-rated schools. Easy access to the QEW for GTA connectivity. Estimated Completion: Fall 2026. $2,100,000 + $100,000 Décor Centre Credit offers a $2,200,000 custom home for the price of $2,100,000.
房源信息
建筑详情
设施与特色
费用信息
包含与不包含
This purchase includes a $100,000 decor centre credit to be used by the purchaser towards upgrades.
位置
相似房源
查看更多
Source: Toronto Regional Real Estate Board (TRREB), via PropTx Innovations Inc.
The data relating to real estate on this website comes in part from the MLS® data feed of PropTx Innovations Inc. The information is deemed reliable but is not guaranteed accurate by PropTx.
The information provided herein must only be used by consumers that have a bona fide interest in the purchase, sale or lease of real estate and may not be used for any commercial purpose or any other purpose.
© 2026 PropTx Innovations Inc. All rights reserved. MLS®, REALTOR® and the associated logos are owned or controlled by The Canadian Real Estate Association (CREA).