1613 Northmount Avenue
房源介绍
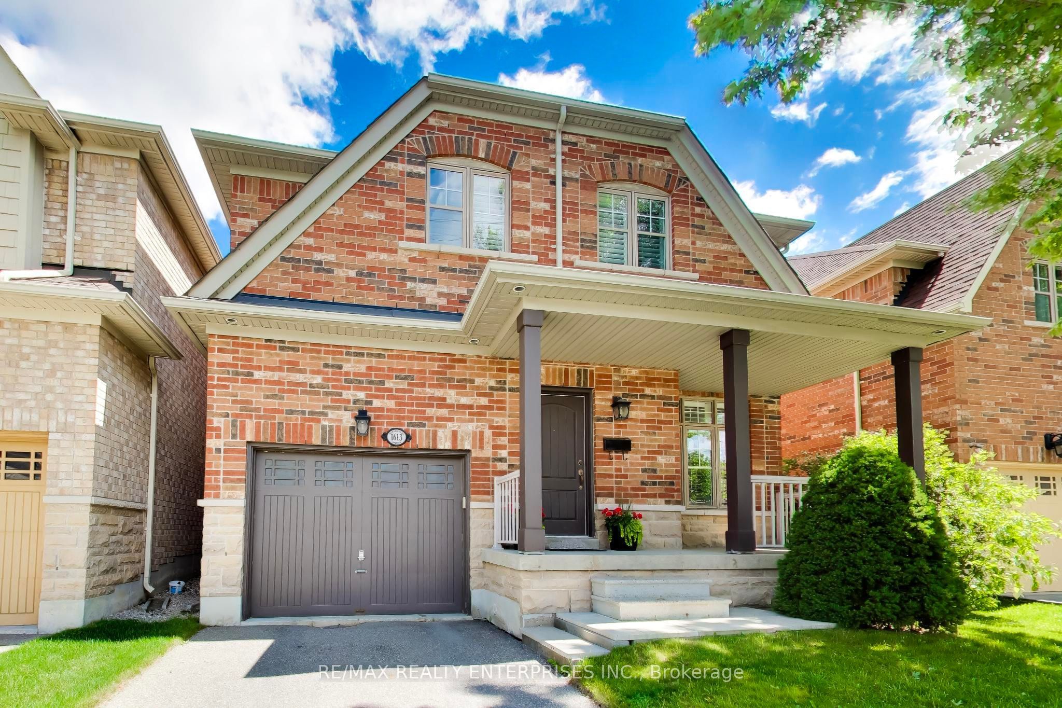
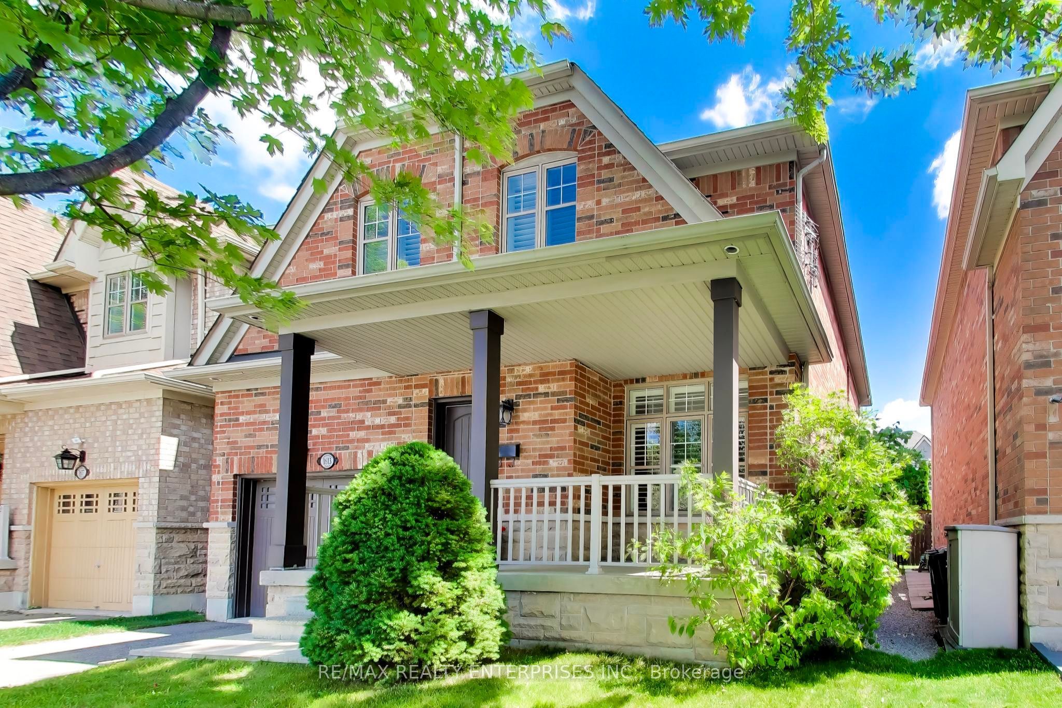
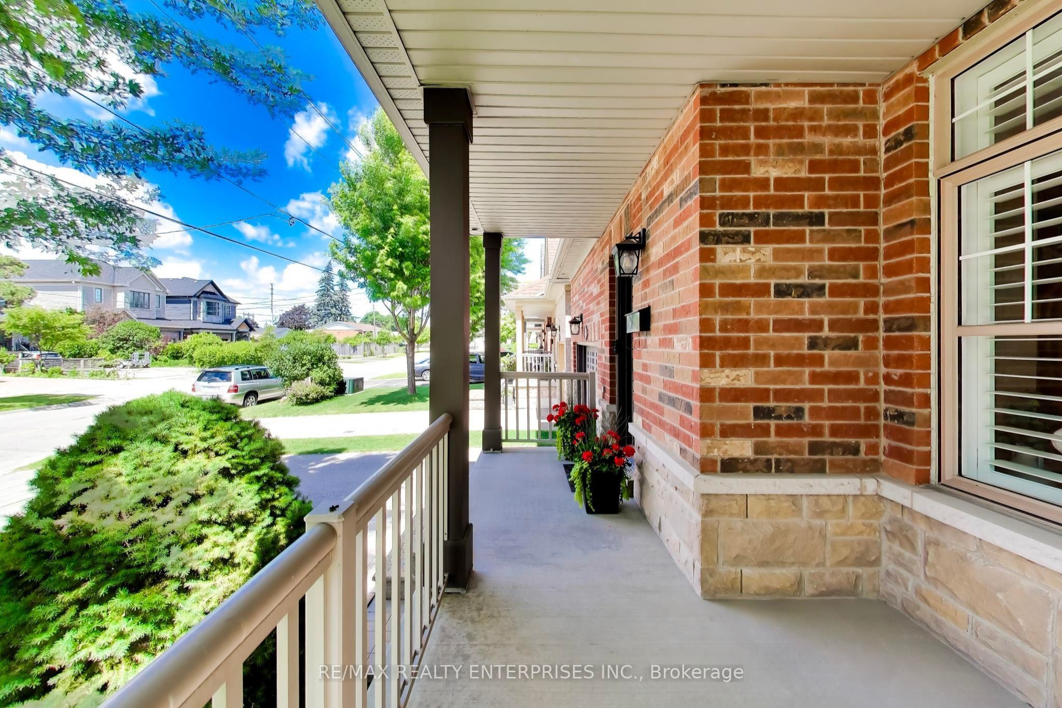
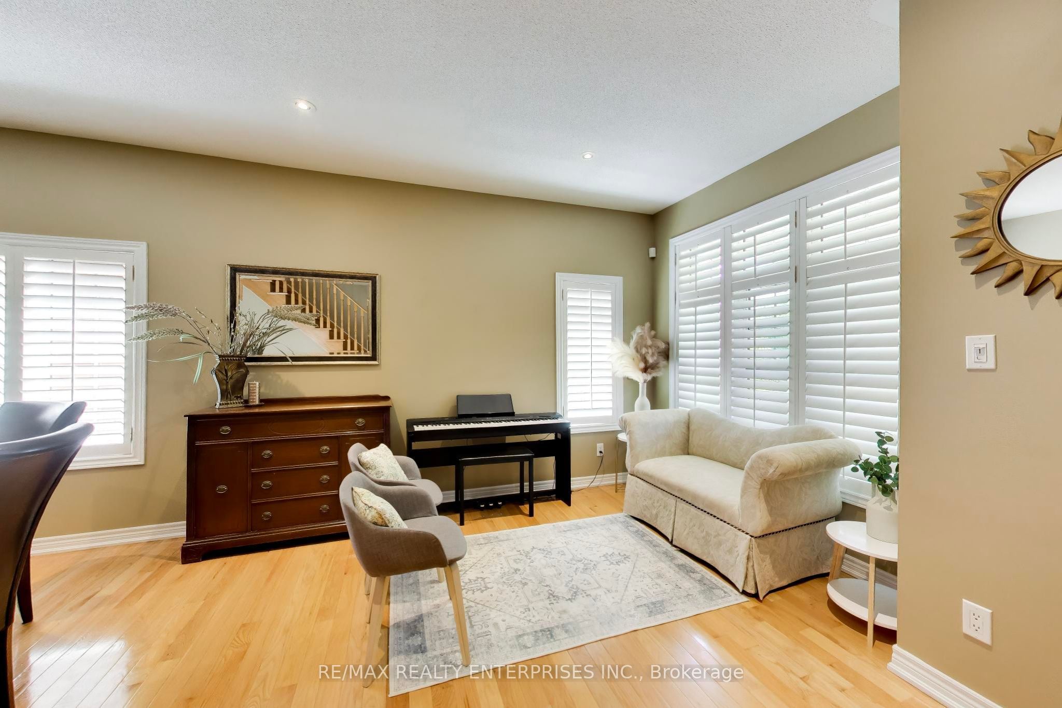
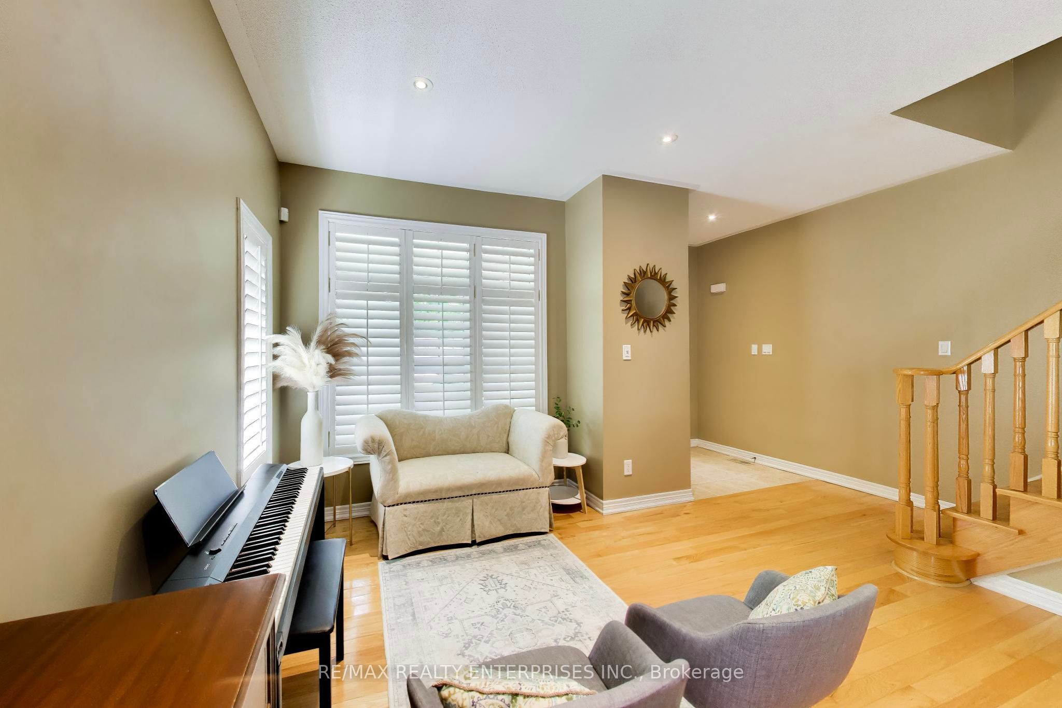
Step into this beautifully maintained 4+1 bedroom, 4-bathroom family home where a thoughtfully designed layout and generous room sizes make everyday living effortless. The bright living and dining rooms offer plenty of space for entertaining, while the open-concept family room, kitchen, and breakfast area flow seamlessly together. Featuring stainless steel appliances and plenty of counter space, the kitchen opens to a bright breakfast area with a walkout to the backyard. A main floor powder room and laundry room with garage access add everyday convenience. A wide staircase leads to the second level, where French doors open to the spacious primary suite, creating a welcoming retreat complete with a walk-in closet and private 4-piece ensuite. Three additional spacious bedrooms with ample closet space continue the home's thoughtful design, including one with direct access to the main bathroom. The finished basement extends the home's living space with a large recreation room, fifth bedroom, 3-piece bathroom, cold room, and abundant storage. Complete with a single-car garage and private driveway, this move-in ready home has been meticulously maintained inside and out. Located in the sought-after Lakeview community, you'll enjoy nearby parks, waterfront trails, excellent schools, shopping, transit, and convenient highway access-all in one of Mississauga's most desirable neighbourhoods.
房源信息
建筑详情
设施与特色
费用信息
包含与不包含
Fridge, stove, dishwasher, washer and dryer, fireplace. All existing electric light fixtures and window coverings.
位置
相似房源
查看更多
Source: Toronto Regional Real Estate Board (TRREB), via PropTx Innovations Inc.
The data relating to real estate on this website comes in part from the MLS® data feed of PropTx Innovations Inc. The information is deemed reliable but is not guaranteed accurate by PropTx.
The information provided herein must only be used by consumers that have a bona fide interest in the purchase, sale or lease of real estate and may not be used for any commercial purpose or any other purpose.
© 2026 PropTx Innovations Inc. All rights reserved. MLS®, REALTOR® and the associated logos are owned or controlled by The Canadian Real Estate Association (CREA).