1145 Forestvale Drive
房源介绍
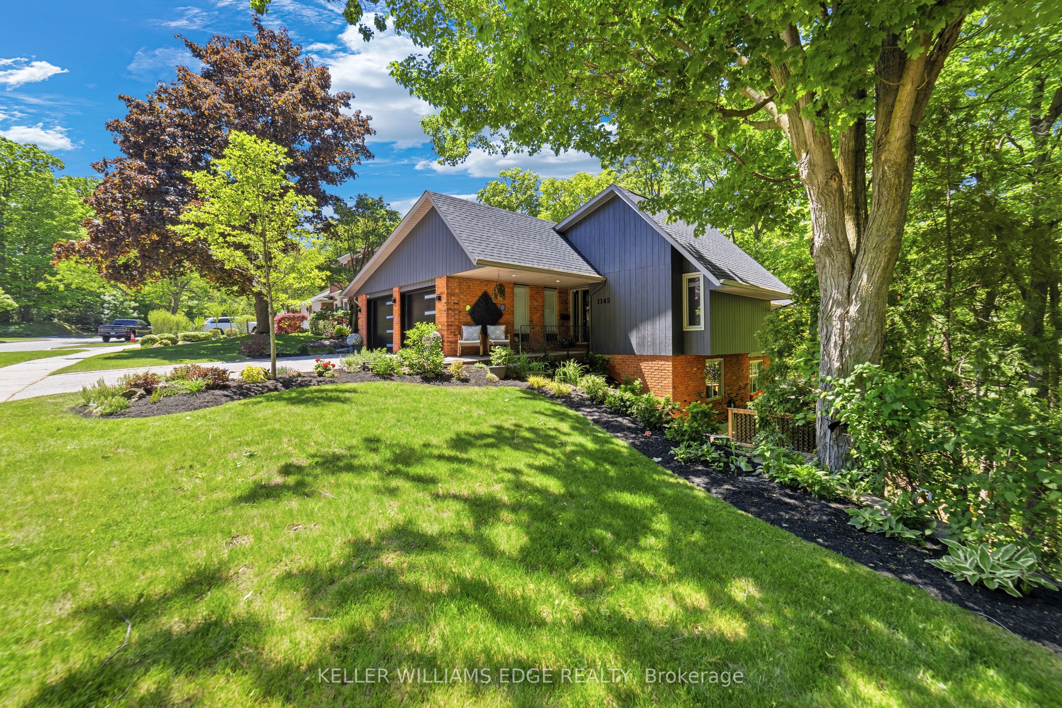
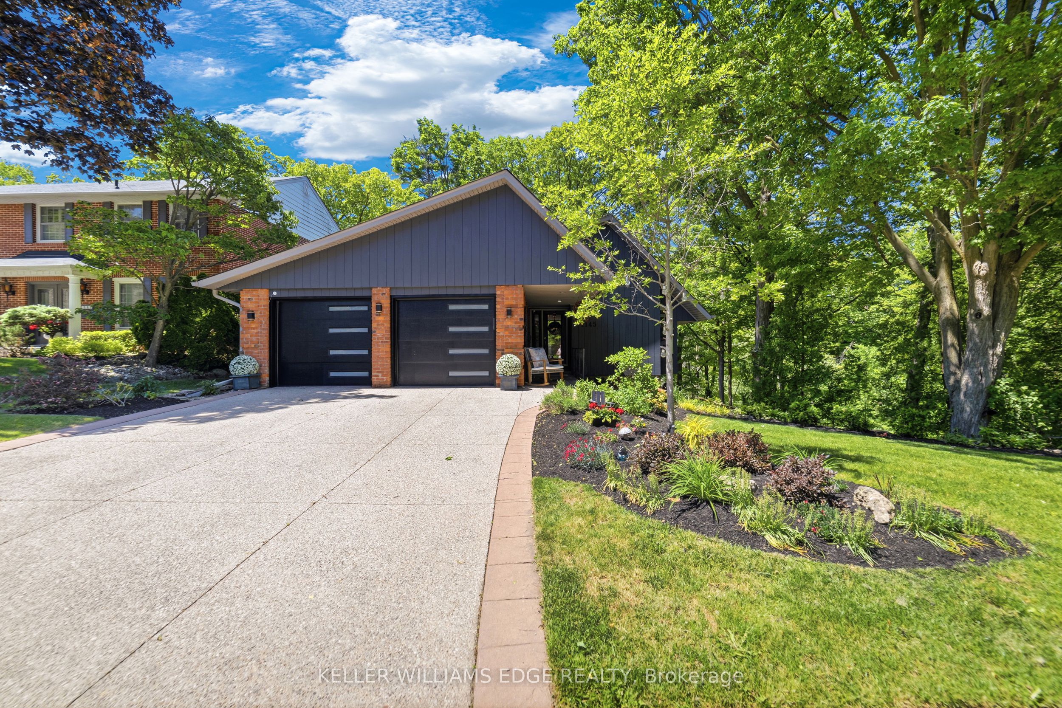
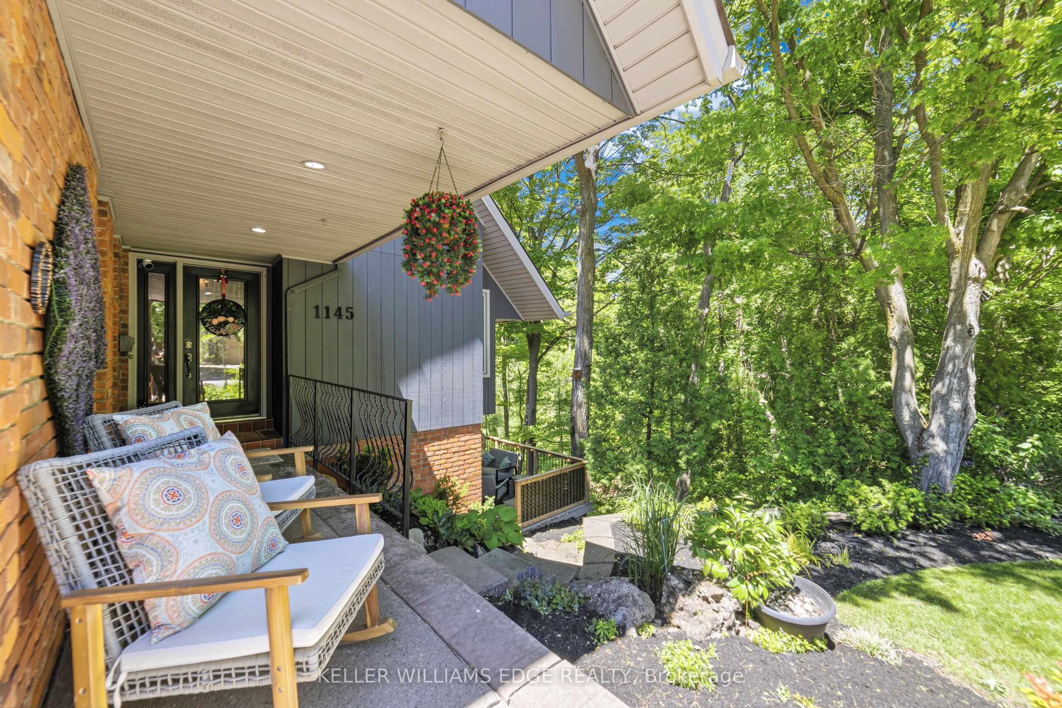
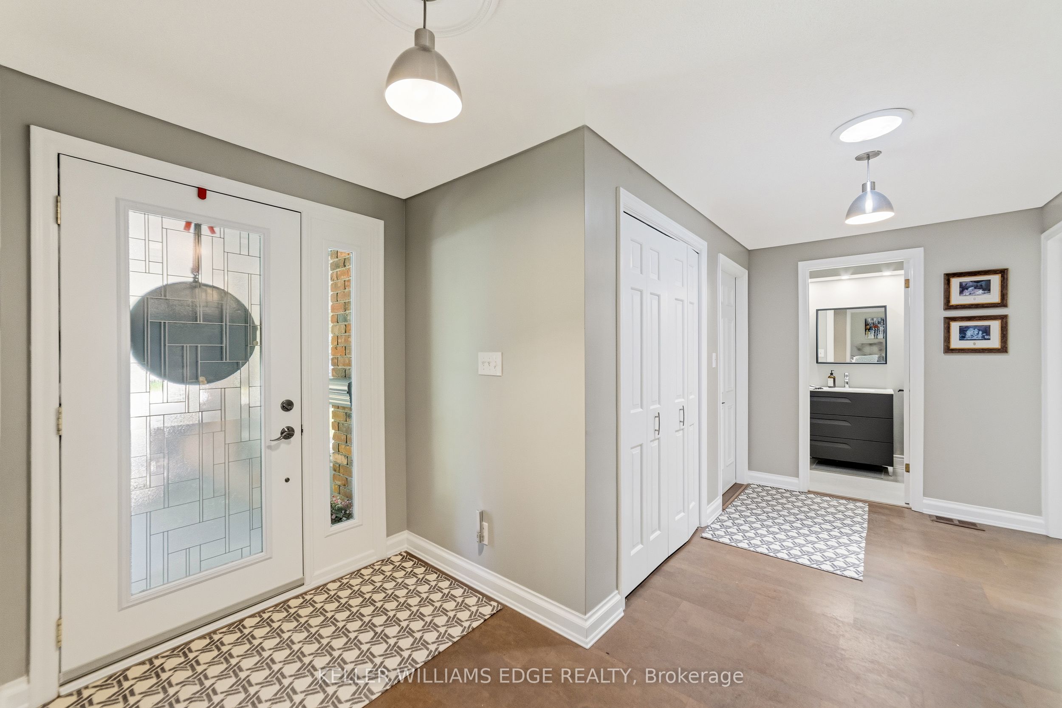
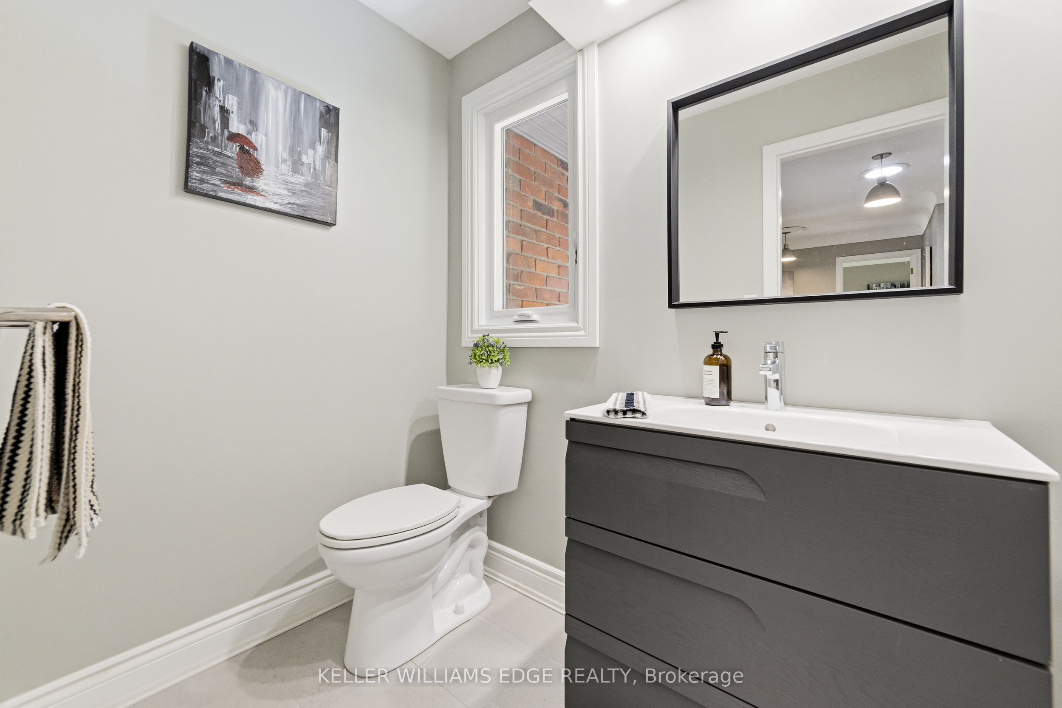
Sitting on nearly half an acre, perched on a ravine in the coveted Tyandaga neighbourhood, this home offers something increasingly rare: genuine tranquillity within the city. Oversized windows draw the natural landscape inward, filling each room with light and leafy, year-round views, while the naturalised forest grounds deepen that sense of seclusion, evoking a Muskoka-like retreat without leaving Burlington. Almost 2,500 square feet of well-considered living space is spread across two above-grade levels. The kitchen balances practicality and refinement with cork flooring, Silestone quartz worktops, a Silgranit double undermount sink, and a suite of Bosch, Frigidaire, and Whirlpool appliances. An adjacent breakfast room with pantry storage adds everyday ease. The living and dining areas are anchored by hardwood floors and a sweeping wall of windows that frame the ravine as a living backdrop. A gas fireplace with stone hearth and contemporary wood surround gives the sitting room warmth and focus. The principal bedroom on the main floor includes a four-piece en suite with quiet outlooks over the treetops. The lower level unfolds generously: a sunken family room with hardwood flooring, a built-in bookcase, gas fireplace, and walkout; two bedrooms with double wardrobes; a third flexible room currently serving as a pottery studio; plus a utility room and full bathroom. Outside, a wraparound deck hovers above the ravine and its meandering stream, giving you a quiet vantage point in the tree canopy through every season. The forested grounds ask little of their owner and give back something far greater: privacy, stillness, and a connection to the landscape that few properties within the city can offer. **INTERBOARD LISTING: CORNERSTONE ASSOCIATION OF REALTORS**
房源信息
建筑详情
设施与特色
费用信息
包含与不包含
Dishwasher, Dryer, Range Hood, Refrigerator, Stove, Washer, Negotiable
None
位置
相似房源
查看更多
Source: Toronto Regional Real Estate Board (TRREB), via PropTx Innovations Inc.
The data relating to real estate on this website comes in part from the MLS® data feed of PropTx Innovations Inc. The information is deemed reliable but is not guaranteed accurate by PropTx.
The information provided herein must only be used by consumers that have a bona fide interest in the purchase, sale or lease of real estate and may not be used for any commercial purpose or any other purpose.
© 2026 PropTx Innovations Inc. All rights reserved. MLS®, REALTOR® and the associated logos are owned or controlled by The Canadian Real Estate Association (CREA).