3092 Shannon Crescent
房源介绍
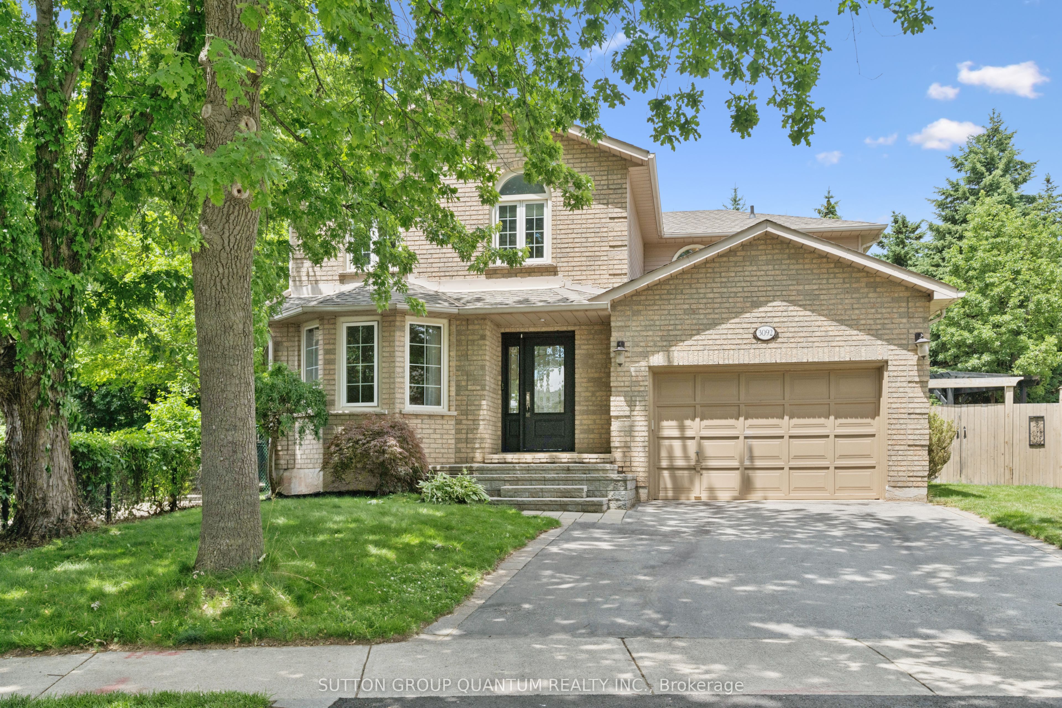
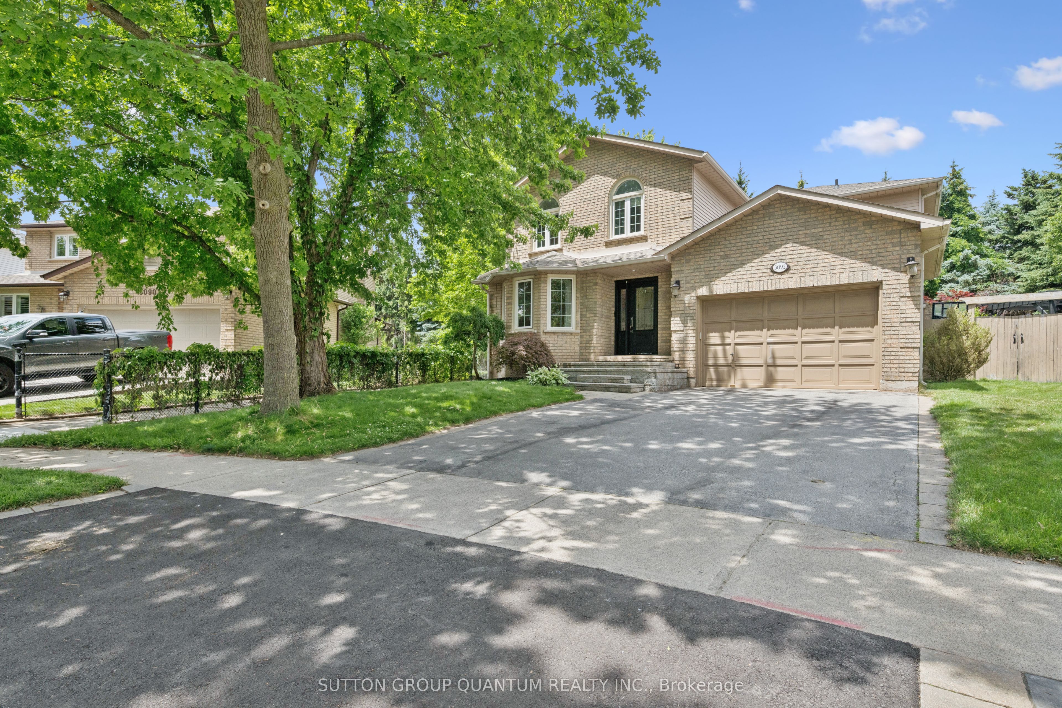
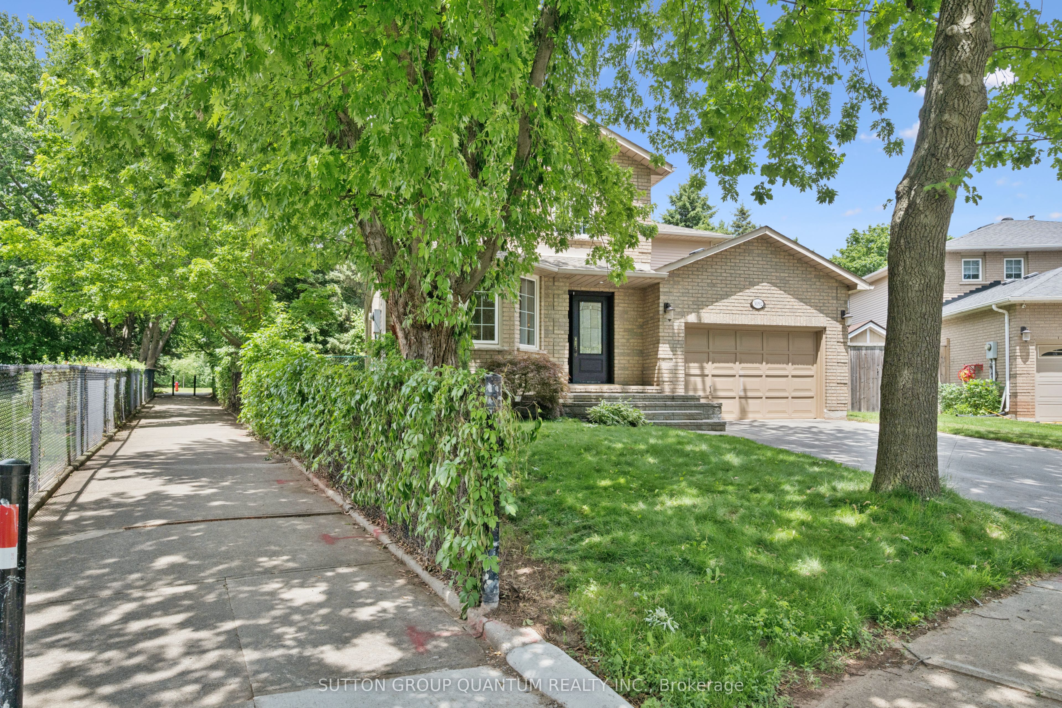
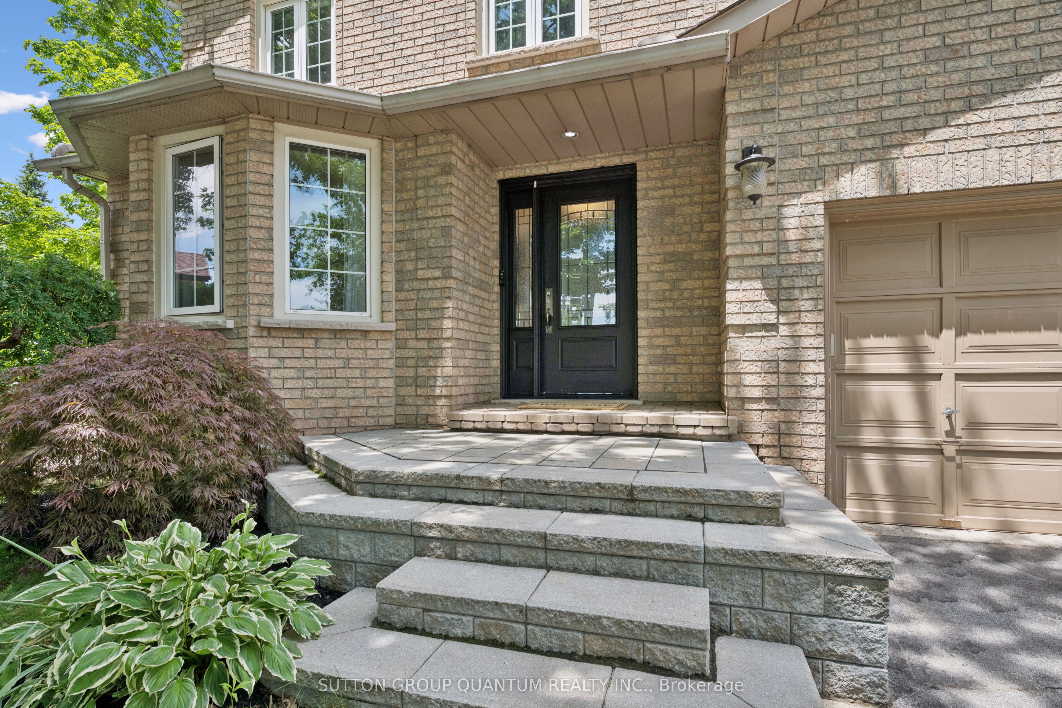
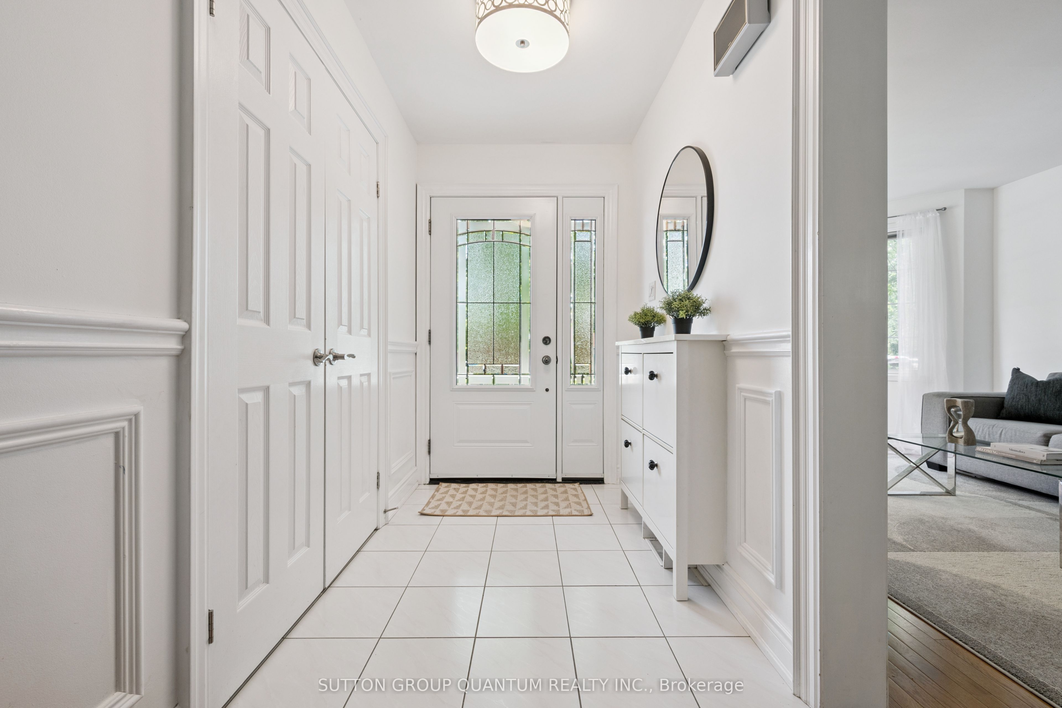
Finally! A renovated 4 bed, 2.5 bath Detached in one of Bronte Harbour's few adjacent little pockets, the quintessential 'lifestyle' location. Bringing me to the top 7 reasons to pick this home: 1. A lifestyle location means your kids grow up walking Bronte Creek trail to the beach park, spending their time in nature when they aren't playing soccer or baseball at the local Westbrook Park; regularly using your bikes instead of a car. 2. Open concept custom kitchen: elegant white cabinetry with the trendy accent island, caesarstone counters, matching tile backsplash, upgraded ceramic floor tiles, crown mouldings, pot lights, s/s appliances, and the gorgeous wall-mounted rangehood with elegant wood chimney as the centrepiece. 3. The essential 2 full bathrooms on the 2nd floor means the primary bedrooms gets its own private ensuite with heated floors and steam-shower functionality. 4. Pie shaped lot features a 88 ft back property line giving you lots of space and privacy. 5. Shannon crescent is a quiet road with only-local traffic; the quintessential family road where kids can play, and there is a sense of community. 6. The 15ft (1.5) garage means you can park a car and have storage, and features a 240v plug for charging an EV. 7. 100% move-in-ready featuring hardwood flooring, with matching stairs and banisters, wainscoting, modern paint tones, upgraded light fixtures and pot lights, crown mouldings, gorgeous stone accent wall in the family room with gas fireplace and wood mantle. High quality renovations of both full bathrooms featuring newer vanities, tile, tubs, toilets, sinks and faucets. Prof finished basement has lots of rec space, and storage. The landscaping features sprinklers, interlock, mature trees and pergola. Bonus 8th reason would be the excellent build quality of 1992 featuring copper plumbing and electrical, and the modern poured concrete foundation; roof 2024. Great peace of mind that you can just move in and enjoy! Very rare opportunity!
房源信息
建筑详情
设施与特色
费用信息
包含与不包含
Fridge (water dispenser as-is), stove, dishwasher, rangehood, washer and dryer, light fixtures, window treatments, sprinkler system as-is (hasn't been used), hot water tank, smart garage door opener and thermostat
位置
相似房源
查看更多
Source: Toronto Regional Real Estate Board (TRREB), via PropTx Innovations Inc.
The data relating to real estate on this website comes in part from the MLS® data feed of PropTx Innovations Inc. The information is deemed reliable but is not guaranteed accurate by PropTx.
The information provided herein must only be used by consumers that have a bona fide interest in the purchase, sale or lease of real estate and may not be used for any commercial purpose or any other purpose.
© 2026 PropTx Innovations Inc. All rights reserved. MLS®, REALTOR® and the associated logos are owned or controlled by The Canadian Real Estate Association (CREA).