44 Shining Willow Crescent
房源介绍
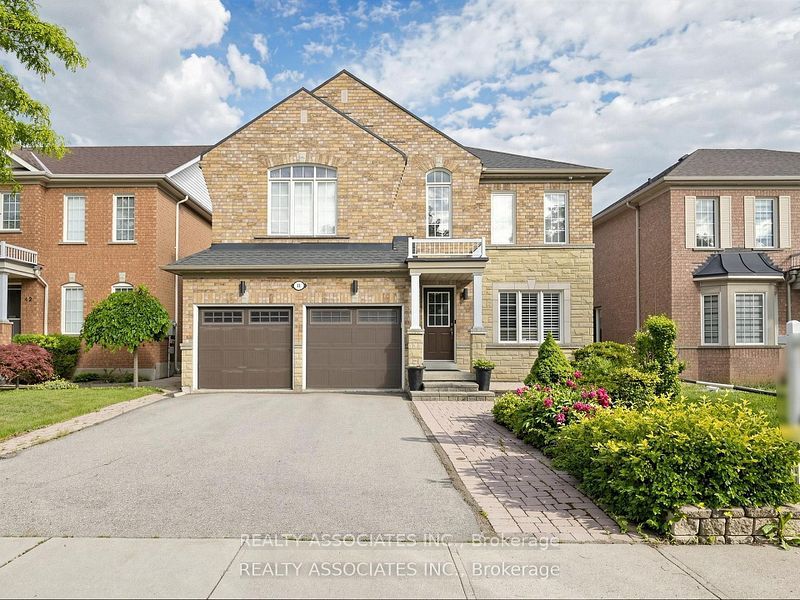
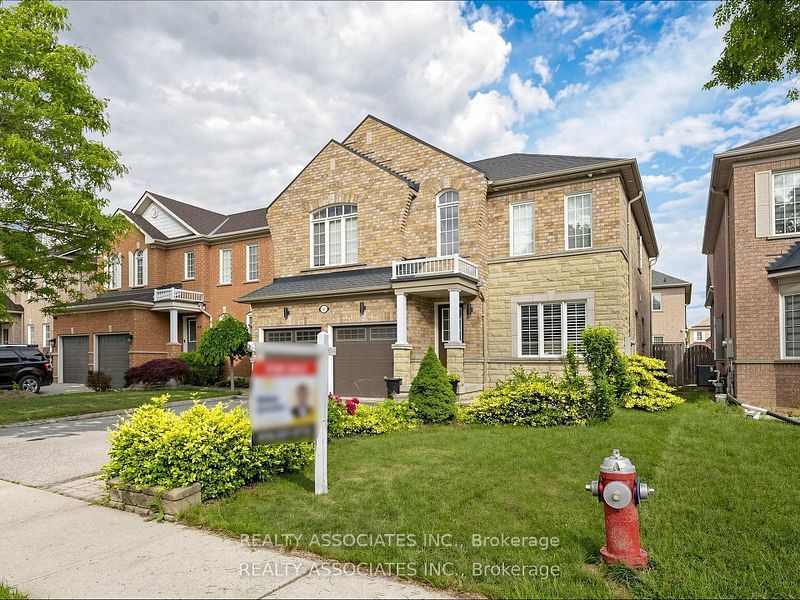
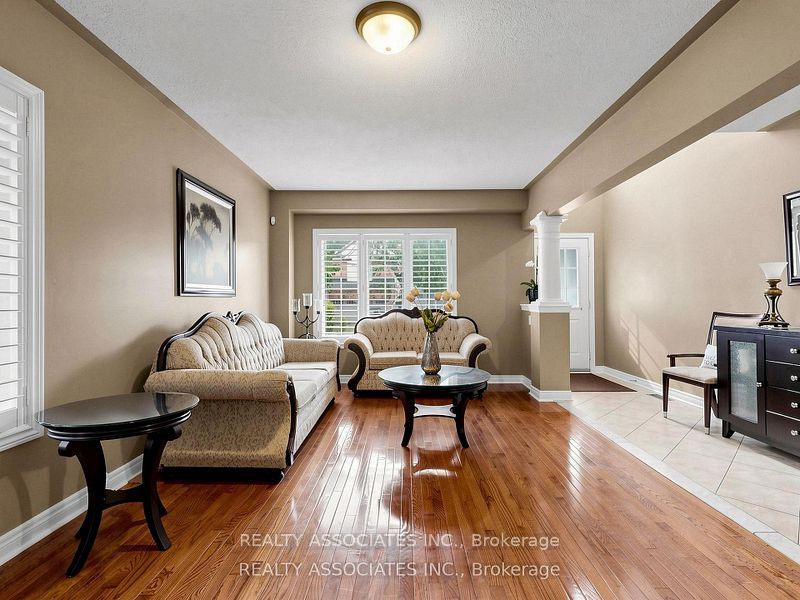
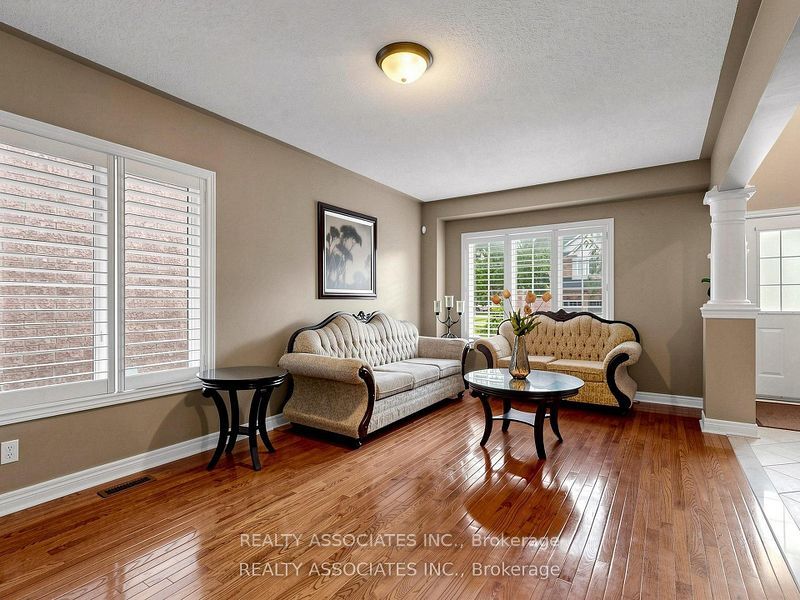
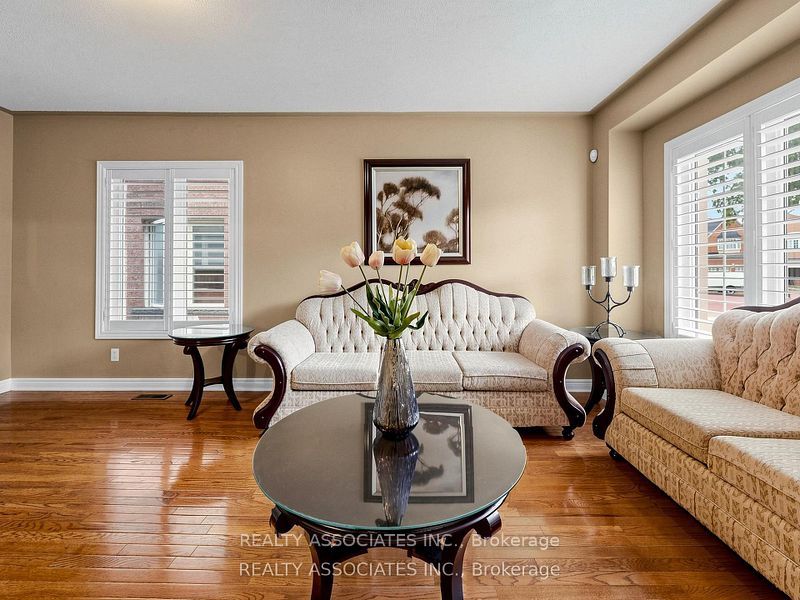
WELCOME TO THIS BEAUTIFUL FAMILY HOME IN CASTLEMORE VILLAGE!!! PRIDE OF OWNERSHIP!!! Having A Total of 2422 Sq.Ft.Of Well Designed Space. Foyer To Kitchen is tiled. The Main Floor Have A Sunken Laundry Room and 2 Pc Washroom. The Huge Primary Bedroom Has A Huge 4 Pc ensuite Washroom and Walk In Closet. BASEMENT HAS A KITCHENETTE, BEDROOM AND BATHROOM. ENTRANCE TO GARAGE FROM SUNKEN FLOOR LEADING TO Bsmt. CAN BE USED FOR SEPARATE ENTRANCE. Potlights Around The House, Interlock Pathways and Patio With Gazebo Where You Can Relax And Enjoy Nature In The Cool Of The Day. (Ashphalt Driveway)Access From Main Flr. To Garage. Bsmt. Has A Kitchenette, 3Pc Washroom & A Bdr. THIS ONE WON'T LAST!!! This Beautiful Home Is In A Quiet Neighborhood And Close To The Hospital, Mall, Hwy, Schools, Place Of Worship, Close To Lake, Parks and all other amenities.
房源信息
建筑详情
设施与特色
费用信息
包含与不包含
SS Fridge On Main Floor Kitchen, SS Stove in basement, SS Dishwasher, B/I Microwave, Washer, All Elf, All Window Coverings, Dryer, SS Fridge(2024) in BASEMENT, Kitchenette , Deck, BASEMENT. HAS A KITCHENETTE, BEDROOM AND BATHROOM. ENTRANCE TO GARAGE FROM SUNKEN FLOOR LEADING TO BASEMENT CAN BE USED FOR SEPARATE ENTRANCE !!! **BONUS GAZEBO**.
All Furniture in the backyard except the gazebo. All clients' furnitures and belongings
位置
相似房源
查看更多
Source: Toronto Regional Real Estate Board (TRREB), via PropTx Innovations Inc.
The data relating to real estate on this website comes in part from the MLS® data feed of PropTx Innovations Inc. The information is deemed reliable but is not guaranteed accurate by PropTx.
The information provided herein must only be used by consumers that have a bona fide interest in the purchase, sale or lease of real estate and may not be used for any commercial purpose or any other purpose.
© 2026 PropTx Innovations Inc. All rights reserved. MLS®, REALTOR® and the associated logos are owned or controlled by The Canadian Real Estate Association (CREA).