840 Brass Winds Place
房源介绍
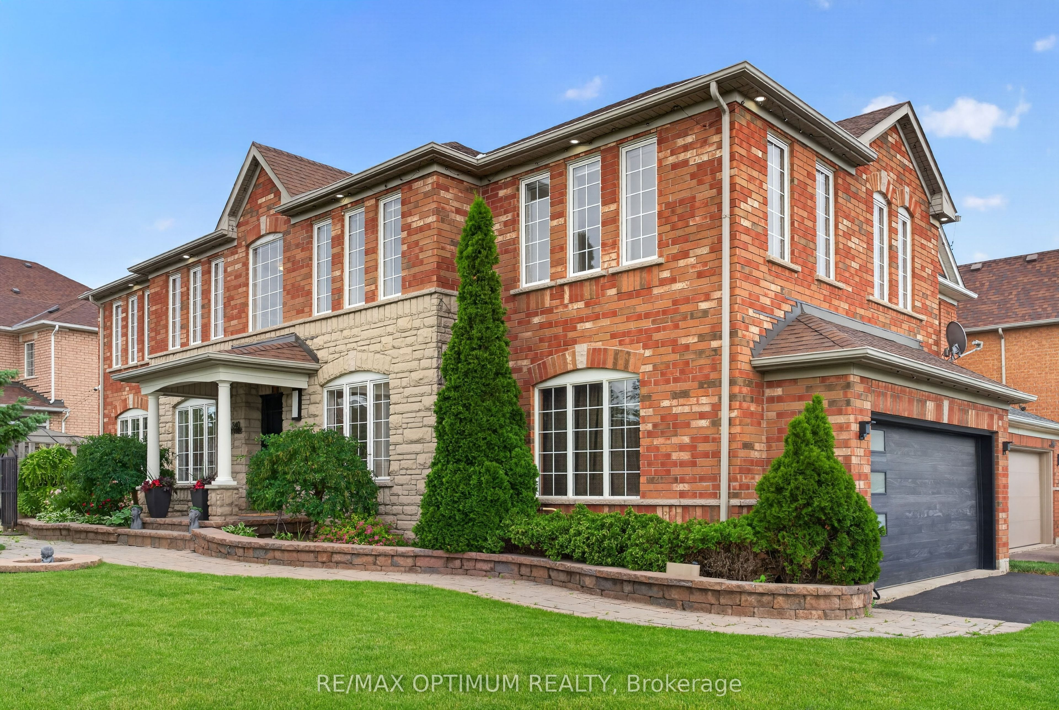
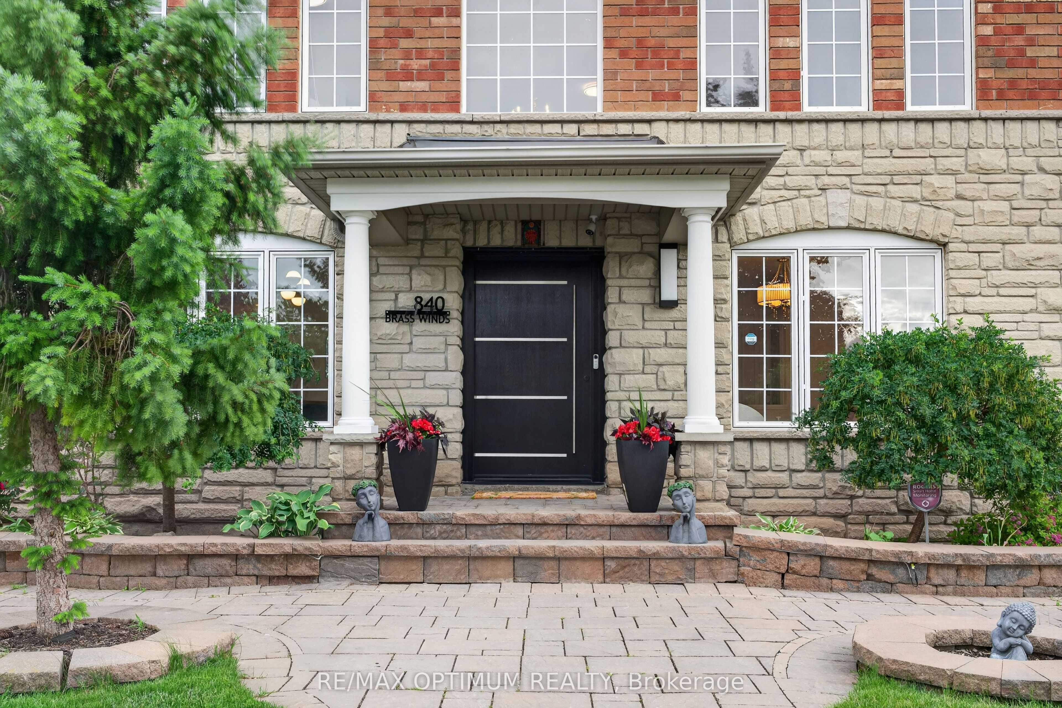
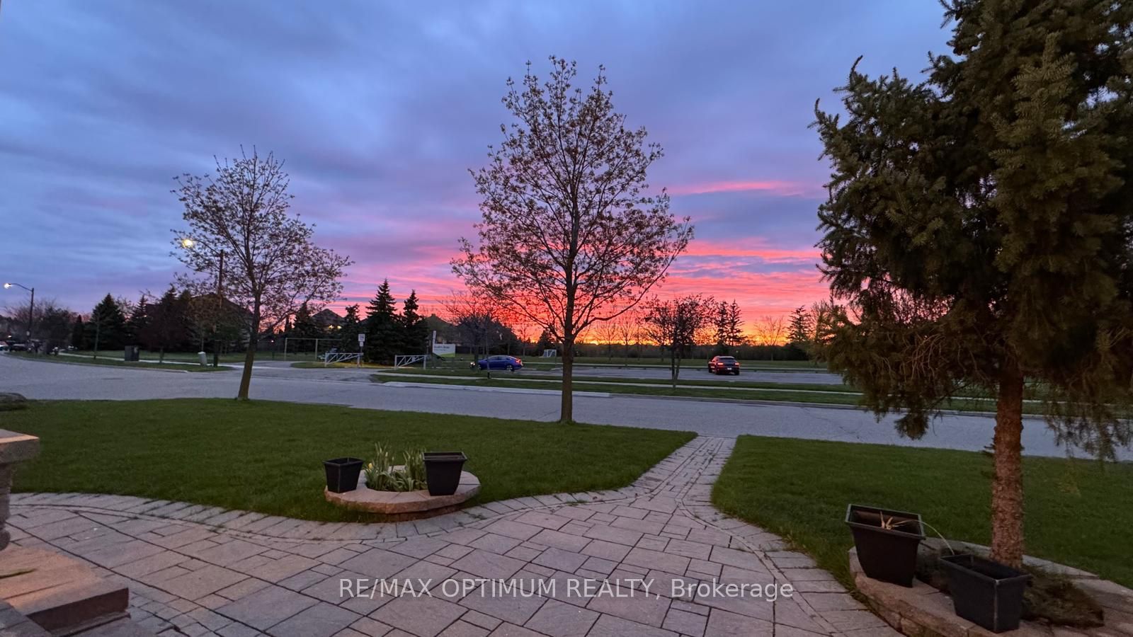
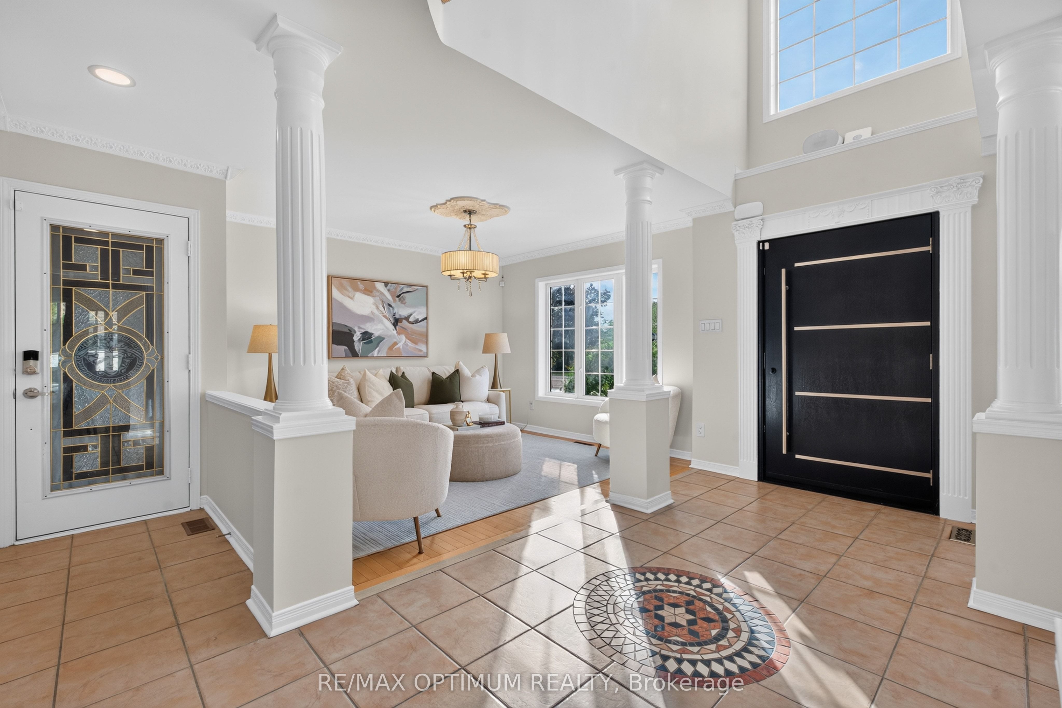
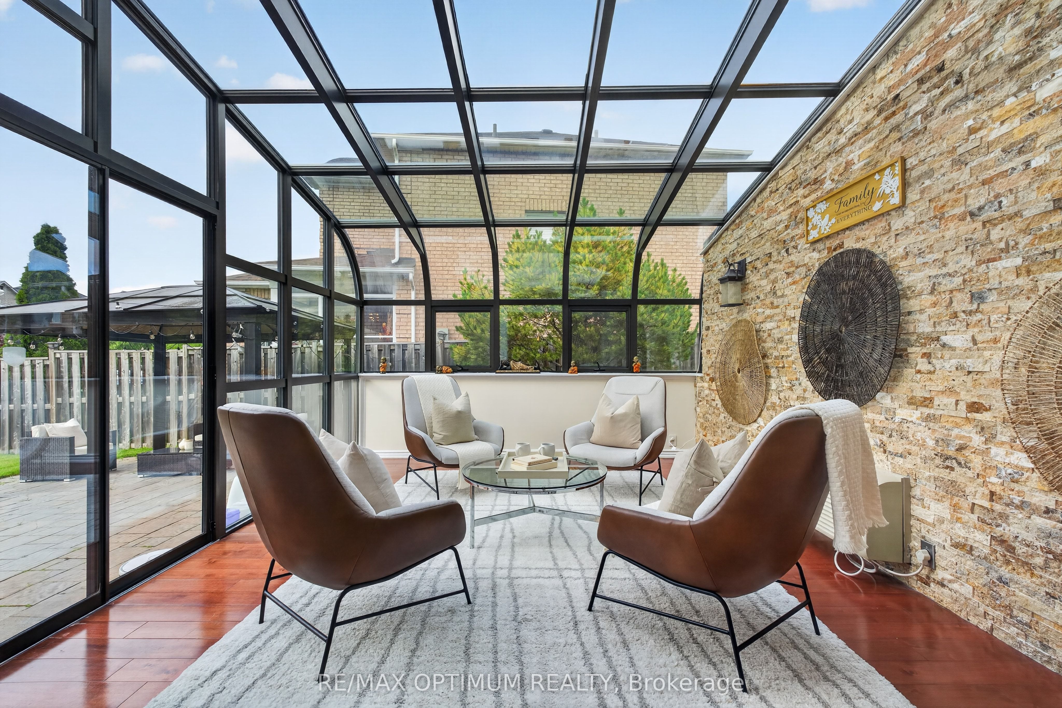
Experience refined living in this stunning 4+1-bedroom, 4-bath detached home in the prestigious Meadowvale Village community, where elegance meets everyday convenience. Rarely does a home offer a premium park-facing corner lot, a dramatic 17-foot foyer with an open loft, a rare 216 sq. ft. four-season sunroom, serene green views from almost every principal room, steps to Meadowvale Conservation Area, and access to the highly sought-after St. Marcellinus Secondary School boundary. Welcome to 840 Brass Winds Place, a beautifully renovated home offering exceptional space, thoughtful design, and a warm, peaceful atmosphere. Featuring over 2,674 sq. ft. above grade (2,458 sq. ft. plus a 216 sq. ft. sunroom) and approximately 800 sq. ft. of professionally finished basement with a separate entrance, this home is ideal for growing or multi-generational families. Bright, sun-filled interiors showcase an open-concept living and dining area, a refreshed white-and-gold kitchen with quartz countertops, solid wood cabinetry, and new stainless steel appliances. The inviting family room with a gas fireplace opens to the spectacular four-season sunroom overlooking the park and mature trees. Upstairs, the versatile loft is perfect for a home office or lounge. The spacious primary suite features a walk-in closet and renovated 5-piece ensuite, while three additional bedrooms provide generous accommodations. The finished basement offers a large recreation room, fifth bedroom, modern 3-piece bath, pot lights, quartz countertop, and endless flexibility. Set on a premium 52.17 x 104.99 ft. corner lot with a double garage and parking for four more vehicles, this home offers outstanding curb appeal, privacy, and nature at your doorstep. Minutes to Highways 401 & 407, Heartland Town Centre, shopping, dining, parks, and everyday amenities. Lovingly maintained and filled with positive energy. Some photos are virtually staged.
房源信息
建筑详情
设施与特色
费用信息
包含与不包含
All Elf's , S/S Appliances , Fridge , Dishwasher, Stove, Washer and Dryer.
位置
相似房源
查看更多
Source: Toronto Regional Real Estate Board (TRREB), via PropTx Innovations Inc.
The data relating to real estate on this website comes in part from the MLS® data feed of PropTx Innovations Inc. The information is deemed reliable but is not guaranteed accurate by PropTx.
The information provided herein must only be used by consumers that have a bona fide interest in the purchase, sale or lease of real estate and may not be used for any commercial purpose or any other purpose.
© 2026 PropTx Innovations Inc. All rights reserved. MLS®, REALTOR® and the associated logos are owned or controlled by The Canadian Real Estate Association (CREA).