#69 - 2050 Upper Middle Road
房源介绍
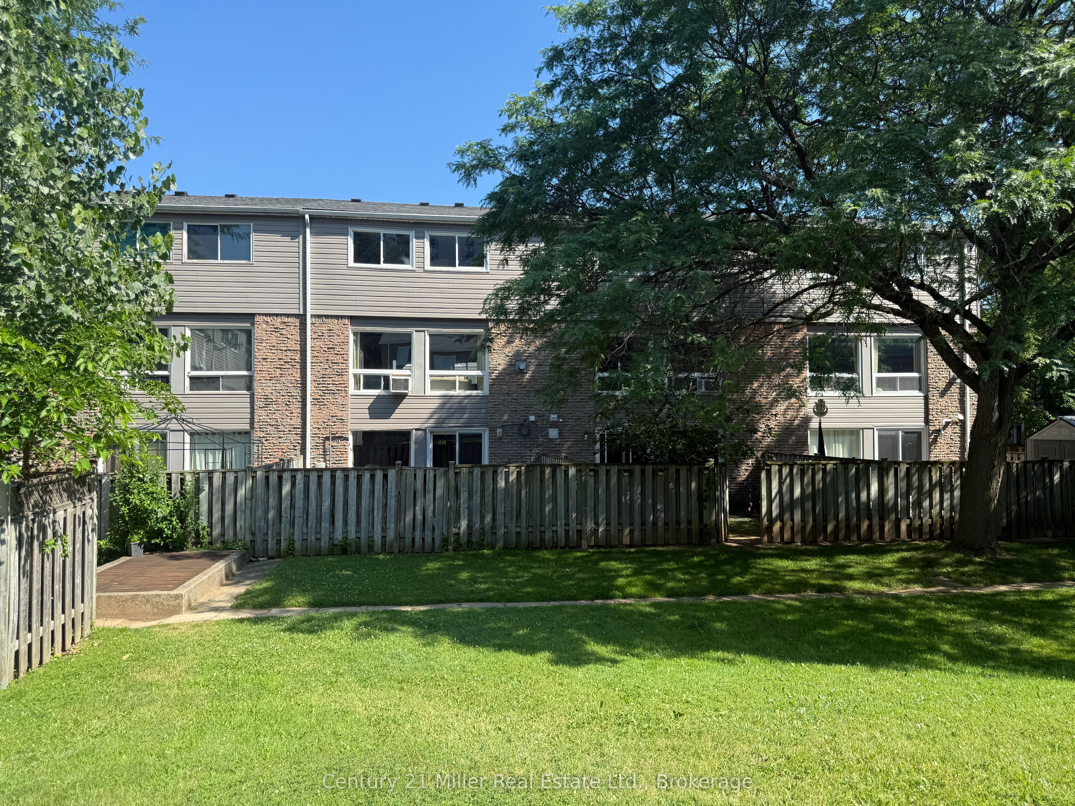
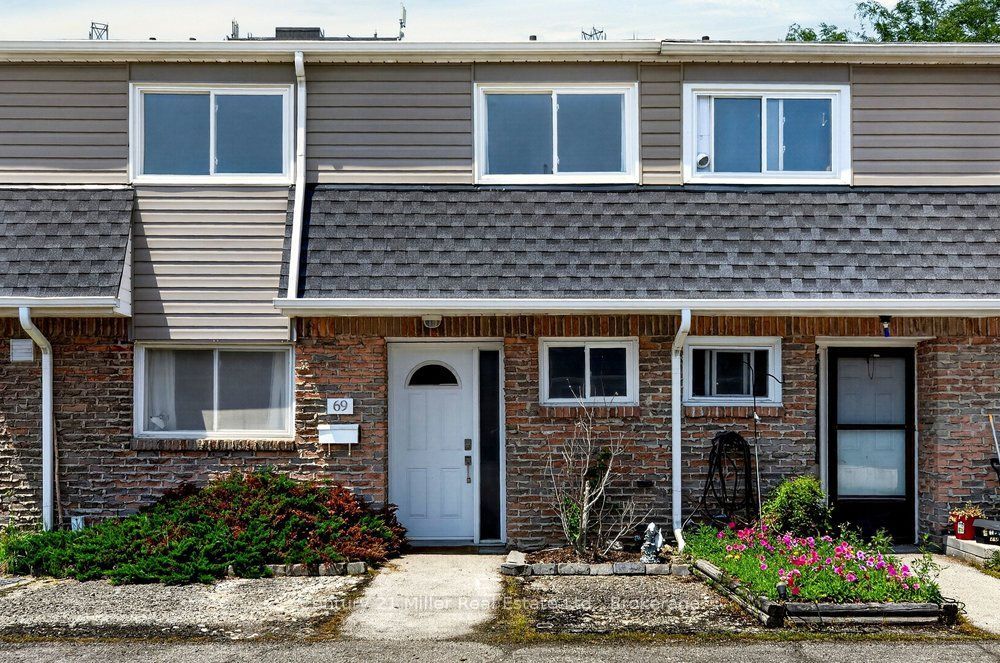
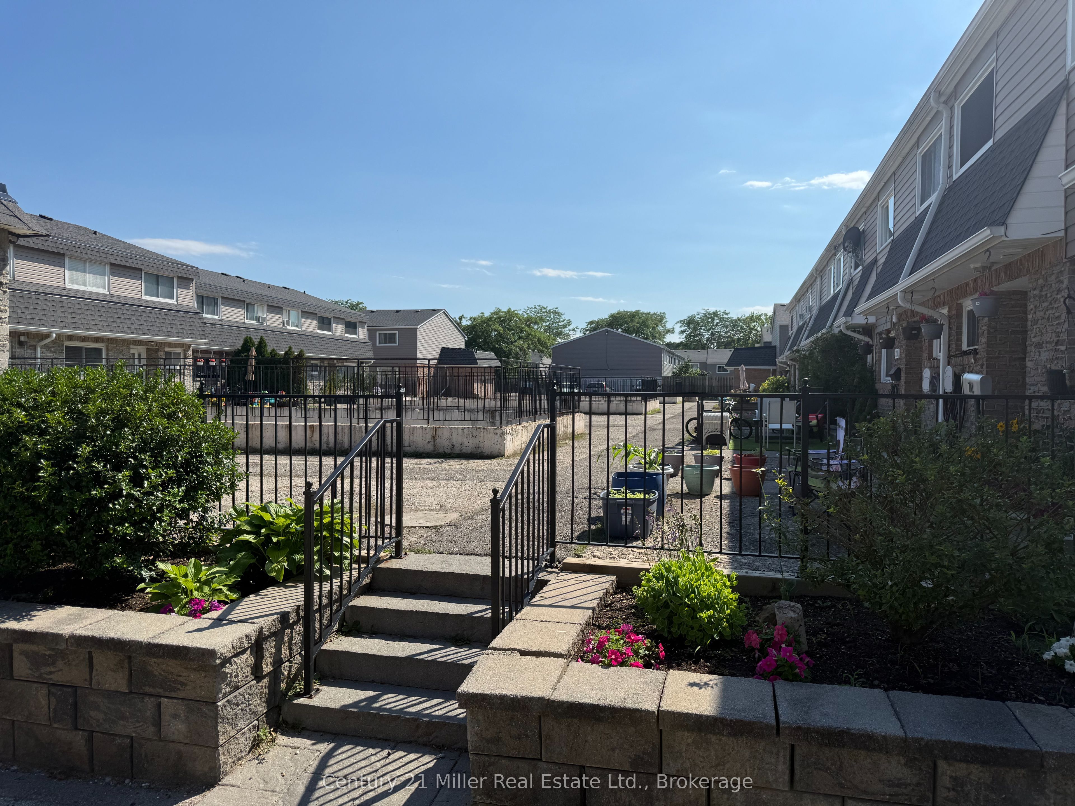
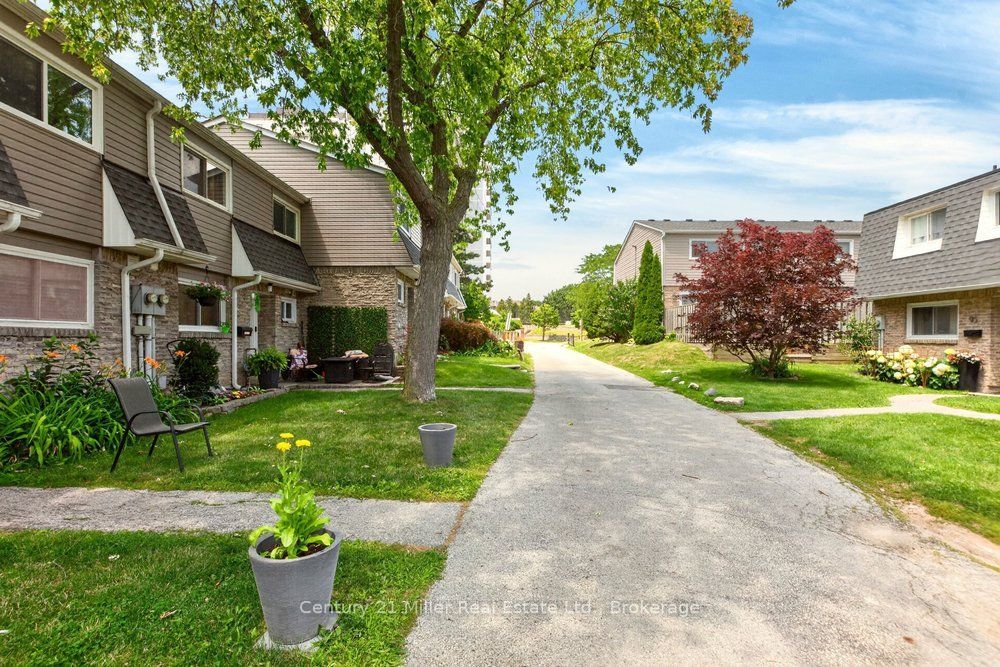
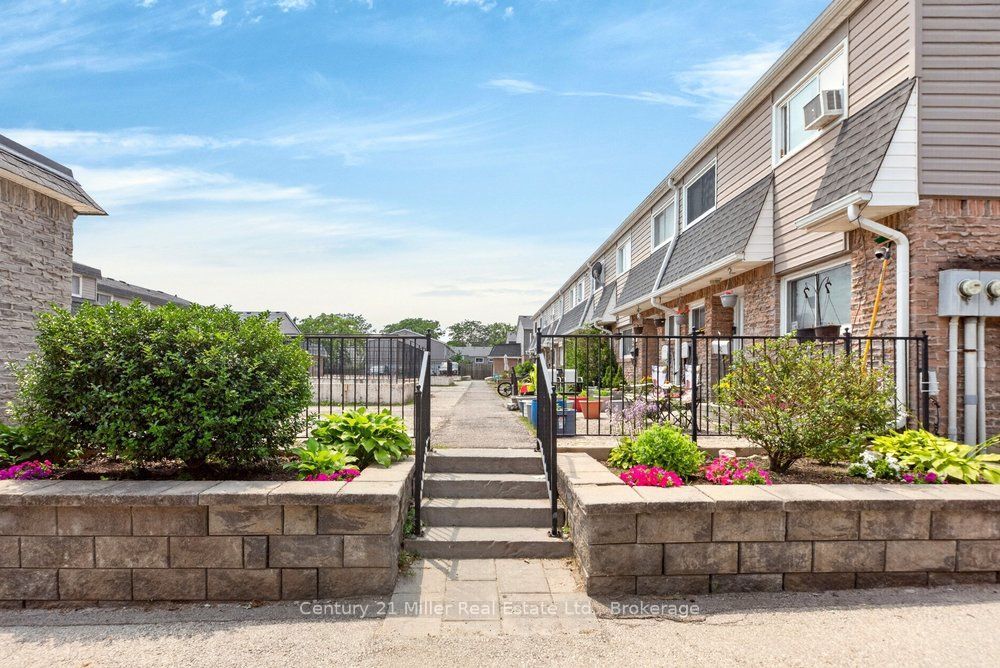
3 BEDROOM TOWNHOME PLUS FINISHED WALKOUT BASEMENT WITH BACKYARD! This charming family home is spread out over 3 levels making it one of the most spacious and affordable 3 bedrooms homes in all of Burlington. Kept in excellent condition so you can just move right in and enjoy. Enter in to the freshly painted main floor with a fantastic layout and large windows allowing for lots of natural light. Enjoy cooking in the upgraded kitchen with lots of cupboard and counter space. The upper level features a huge primary bedroom with ensuite privileges, the 2nd and 3rd bedrooms offer lots of space for the family or a work from home office. The fully finished basement is wide open for all your recreational needs and walks out to your fully fenced backyard with a gate out to a green space courtyard that's perfect for the kids to play. This unit also comes with 2 underground parking spots. Conveniently located steps from shopping, schools, transit, parks and rec plus easy access to highways and more!
房源信息
建筑详情
设施与特色
费用信息
包含与不包含
Existing Fridge, Stove, Built In Dishwasher, Microwave, Washer, Dryer, All Electric Light Fixtures and Ceiling Fans, Window Coverings, Two A/C Window Units, Cabinets in Primary Bedroom
位置
相似房源
查看更多
Source: Toronto Regional Real Estate Board (TRREB), via PropTx Innovations Inc.
The data relating to real estate on this website comes in part from the MLS® data feed of PropTx Innovations Inc. The information is deemed reliable but is not guaranteed accurate by PropTx.
The information provided herein must only be used by consumers that have a bona fide interest in the purchase, sale or lease of real estate and may not be used for any commercial purpose or any other purpose.
© 2026 PropTx Innovations Inc. All rights reserved. MLS®, REALTOR® and the associated logos are owned or controlled by The Canadian Real Estate Association (CREA).