#705 - 405 Dundas Street
房源介绍
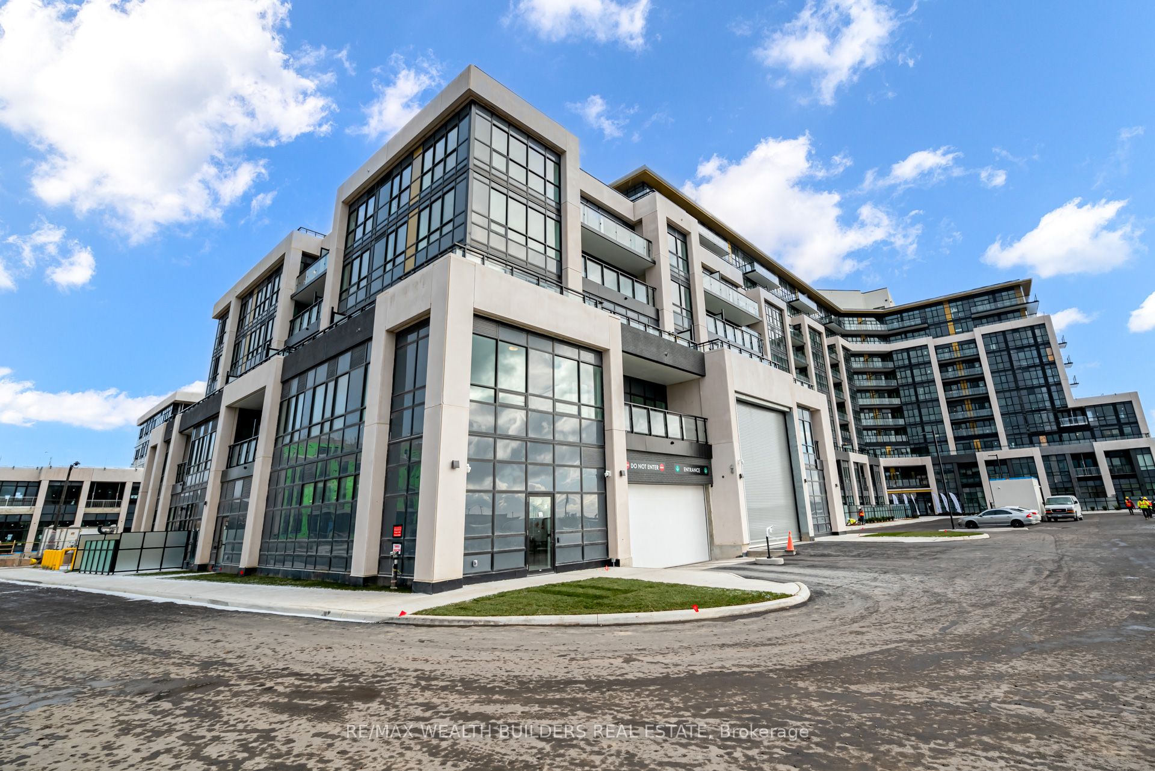
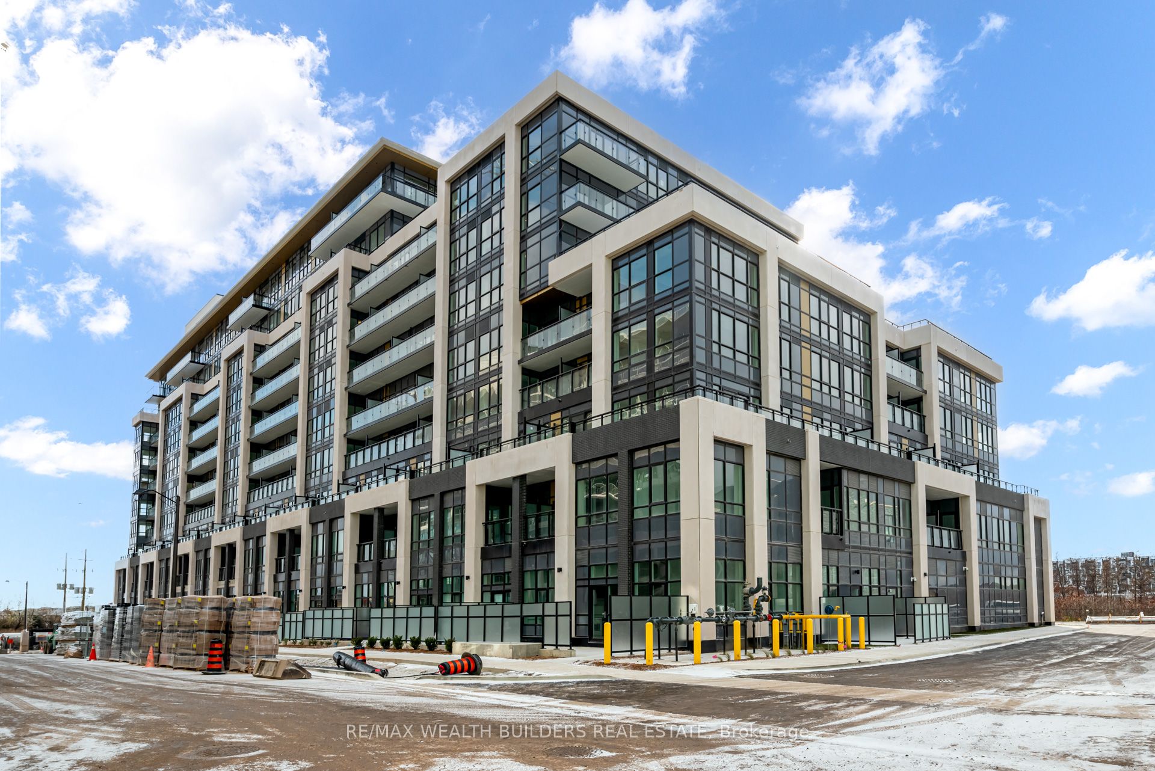
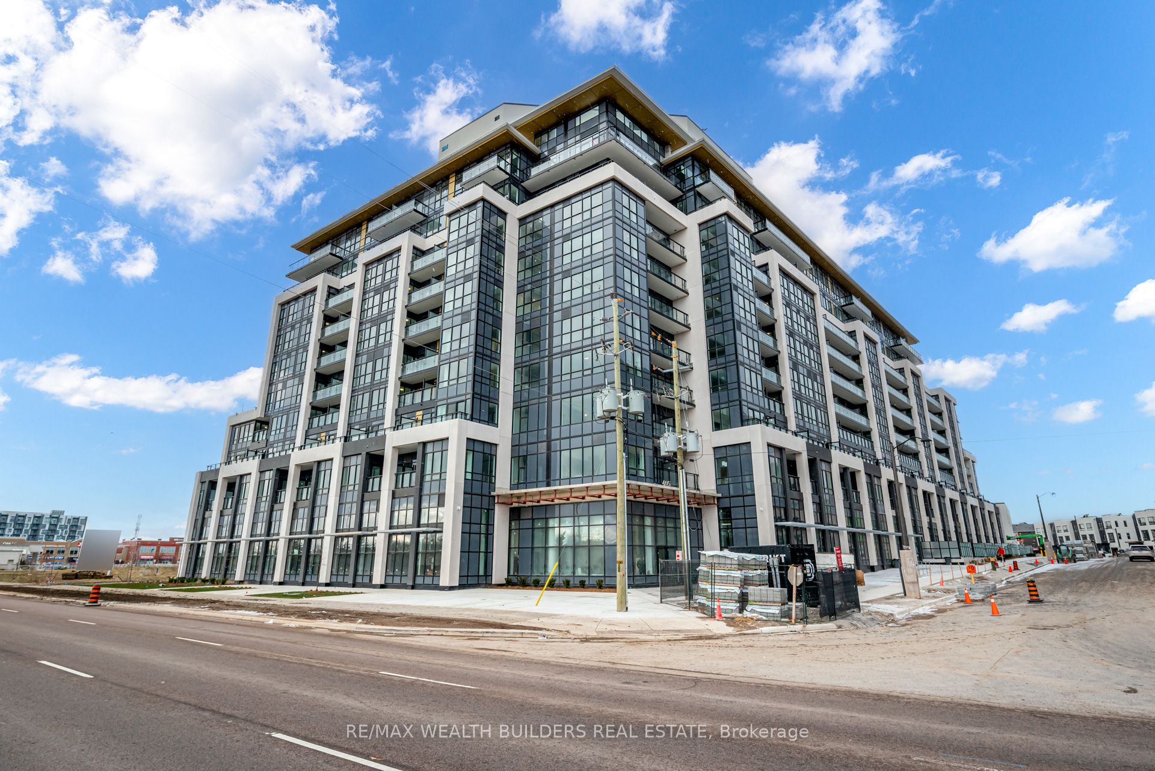
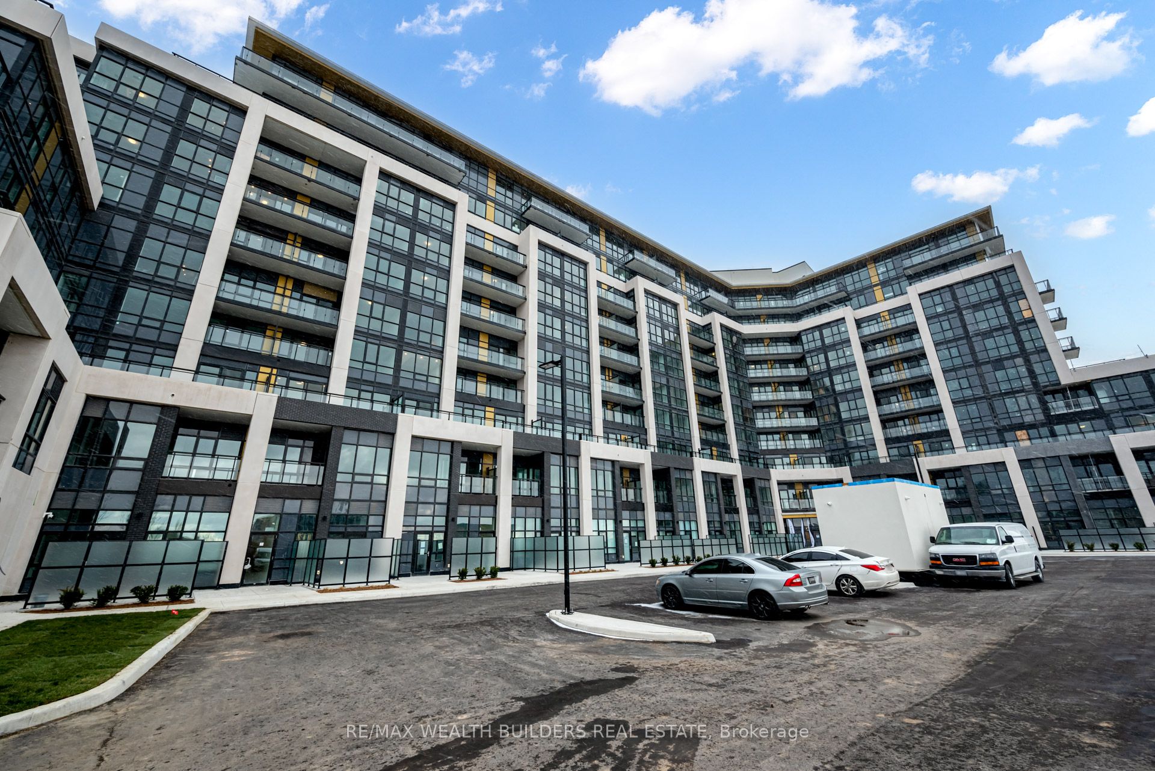
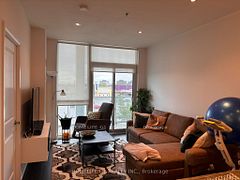
Welcome to Distrikt Condos in Oakville! This brand-new 2-bedroom, 2-bathroom suite offers a bright southeast exposure with stunning lake views and an abundance of natural light. Thoughtfully designed with an open-concept layout, the spacious living and dining areas provide the perfect setting for both everyday living and entertaining.The modern kitchen features stainless steel appliances, upgraded floral cabinetry, and a seamless flow to the private open balcony, where you can enjoy beautiful views of the lake. This smart home is equipped with the latest technology, including keyless door entry, app-controlled features, and an in-suite smart home system for added convenience and security.Residents enjoy an exceptional selection of amenities, including a 24-hour concierge, stylish resident lounge, pet and bike washing station, and ample visitor parking. The unit also includes one premium parking space conveniently located near the elevator, along with a private locker for additional storage. Ideally situated with easy access to Highways 403 and 407, Oakville Trafalgar Memorial Hospital, and just a short walk to shopping, dining, and everyday conveniences, this exceptional condo offers the perfect blend of modern luxury, comfort, and convenience.
房源信息
建筑详情
设施与特色
费用信息
包含与不包含
Stove, Dishwasher, Microwave, Fridge, Washer & dryer, 1 Parking & 1 locker
位置
相似房源
查看更多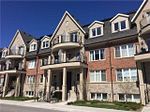

Source: Toronto Regional Real Estate Board (TRREB), via PropTx Innovations Inc.
The data relating to real estate on this website comes in part from the MLS® data feed of PropTx Innovations Inc. The information is deemed reliable but is not guaranteed accurate by PropTx.
The information provided herein must only be used by consumers that have a bona fide interest in the purchase, sale or lease of real estate and may not be used for any commercial purpose or any other purpose.
© 2026 PropTx Innovations Inc. All rights reserved. MLS®, REALTOR® and the associated logos are owned or controlled by The Canadian Real Estate Association (CREA).