676 Rowley Common
房源介绍
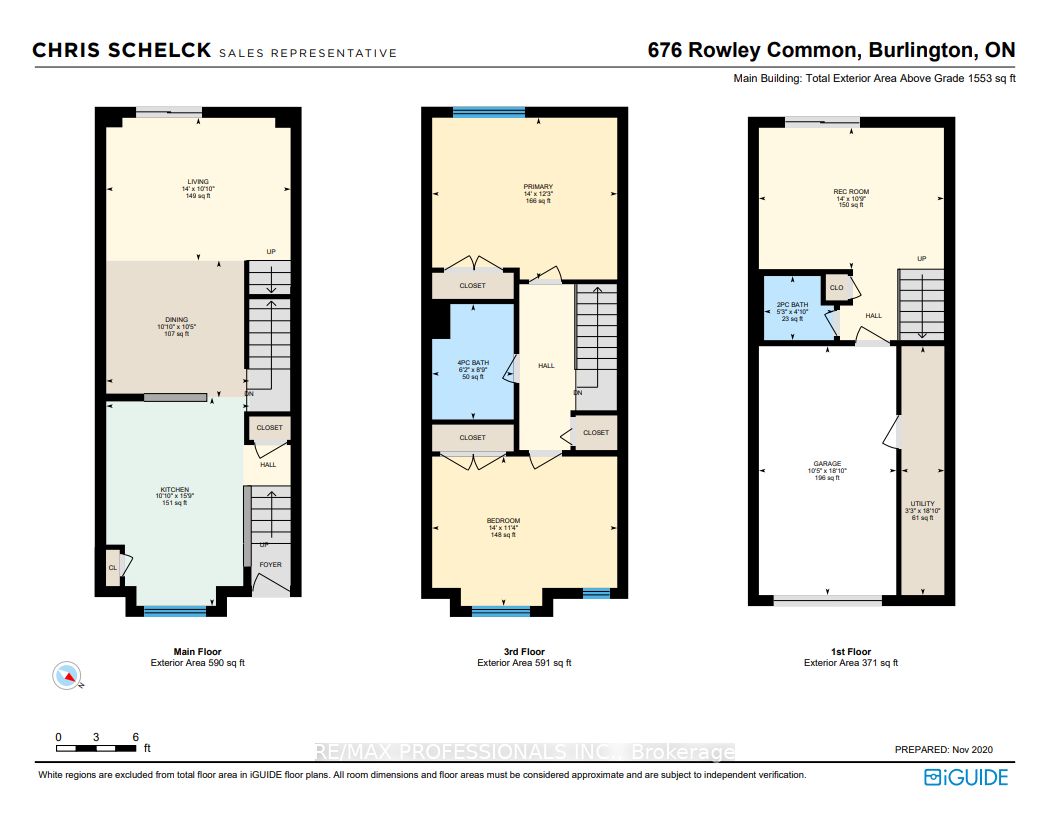
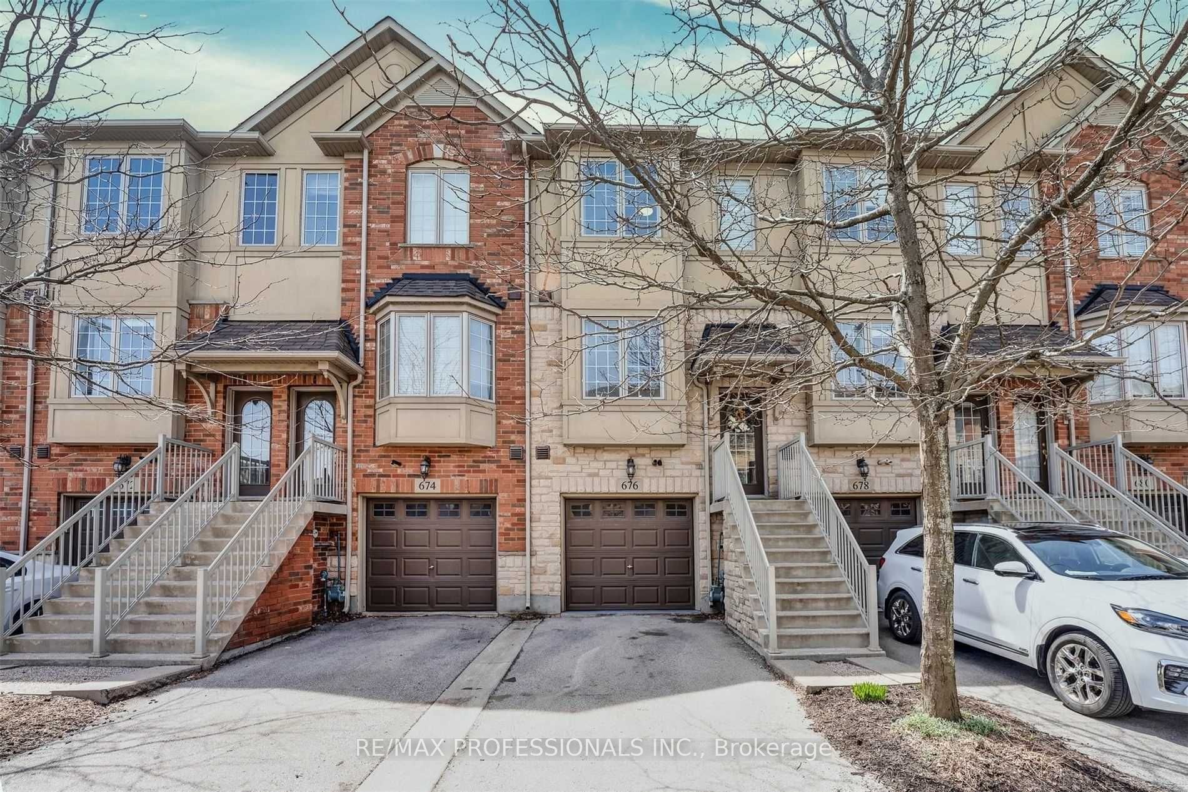
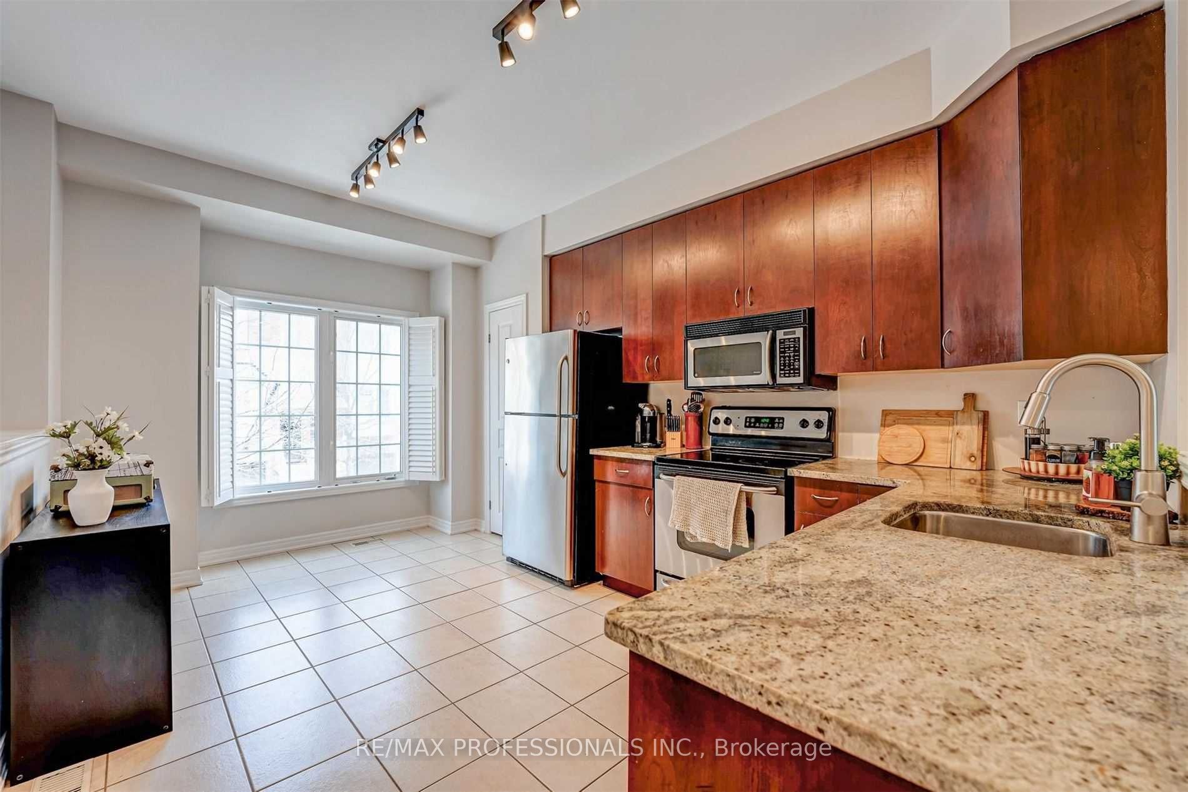
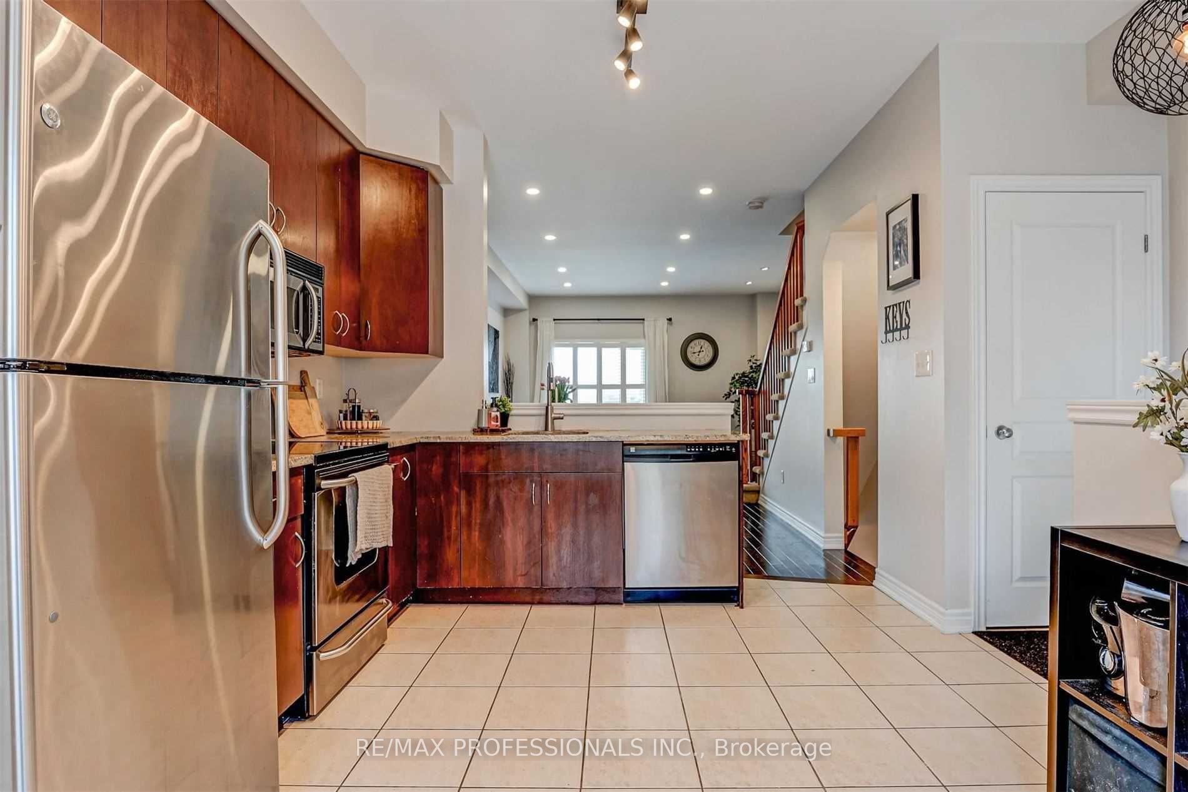
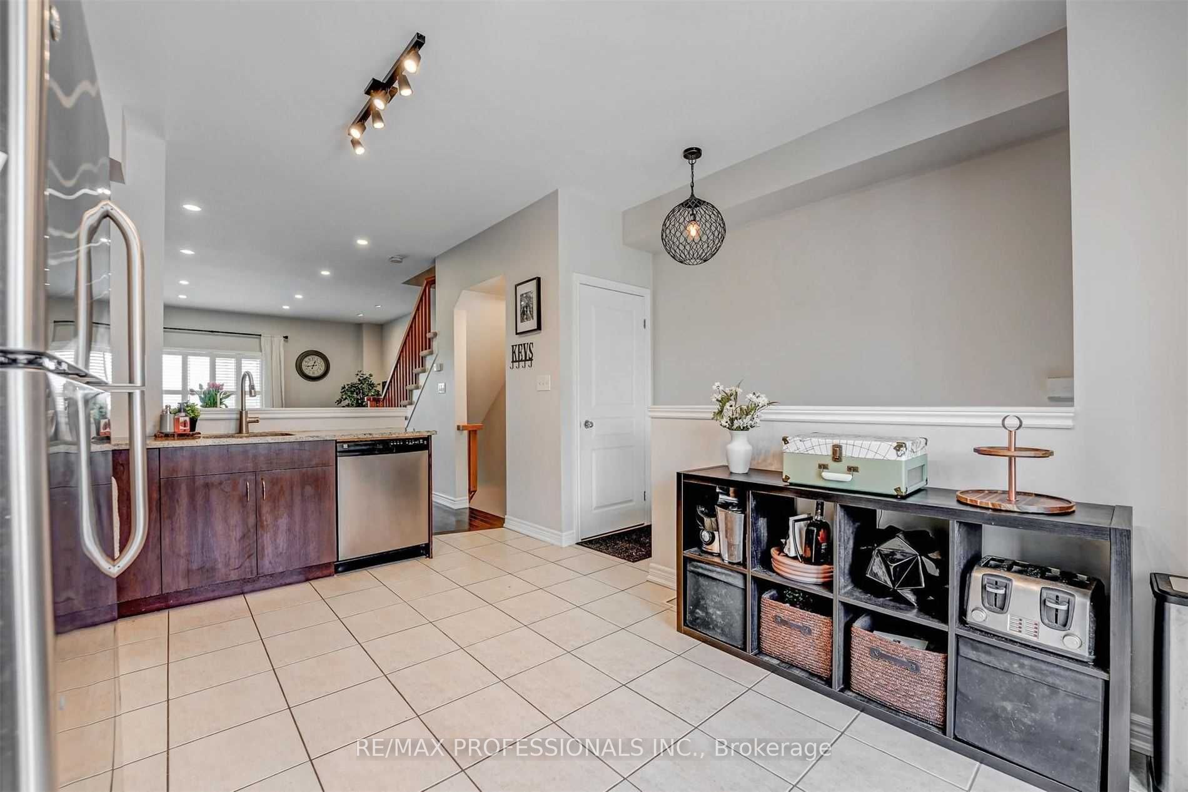
Stunning freehold townhome featuring a bright, open-concept layout with 9-foot ceilings and quality upgrades throughout. The spacious eat-in kitchen is equipped with stainless steel appliances, granite countertops, and ample cabinetry, making it perfect for everyday living and entertaining. The main level offers hardwood flooring, an airy living and dining area, and access to a private balcony. The versatile lower-level rec room/office rea includes direct garage access, a convenient 2-piece bathroom, and a walk-out to the fully fenced backyard with a stone patio. Upstairs, you'll find two generously sized bedrooms filled with natural light, along with a tastefully renovated main bathroom featuring quartz countertops and a modern glass-tiled shower. Ideally situated within walking distance to Appleby GO Station, shopping, parks, schools, and major commuter routes. An excellent opportunity for first-time buyers, professionals, or downsizers looking for a move-in-ready home in a highly sought-after neighbourhood
房源信息
建筑详情
设施与特色
费用信息
包含与不包含
Included: Ss Fridge, Ss Stove, Ss Dishwasher, Ss M/W, Washer, Dryer, Elf's, Window Coverings, Common Elements
位置
相似房源
查看更多
Source: Toronto Regional Real Estate Board (TRREB), via PropTx Innovations Inc.
The data relating to real estate on this website comes in part from the MLS® data feed of PropTx Innovations Inc. The information is deemed reliable but is not guaranteed accurate by PropTx.
The information provided herein must only be used by consumers that have a bona fide interest in the purchase, sale or lease of real estate and may not be used for any commercial purpose or any other purpose.
© 2026 PropTx Innovations Inc. All rights reserved. MLS®, REALTOR® and the associated logos are owned or controlled by The Canadian Real Estate Association (CREA).