3294 Charles Biggar Drive
房源介绍
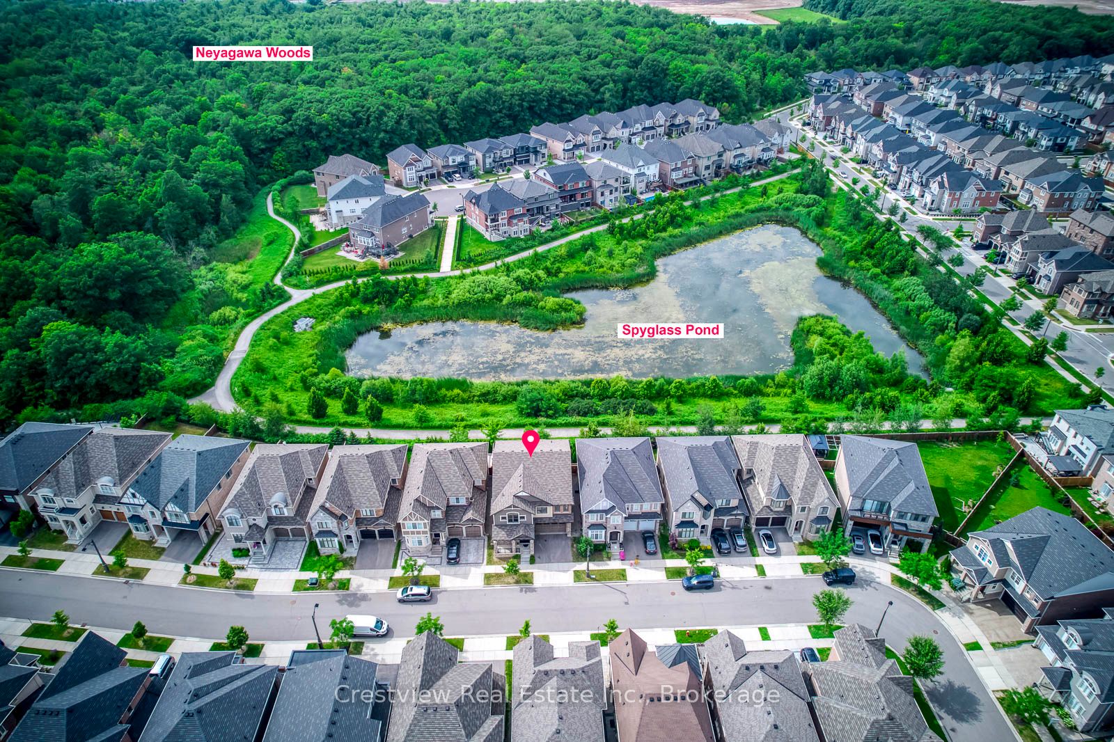
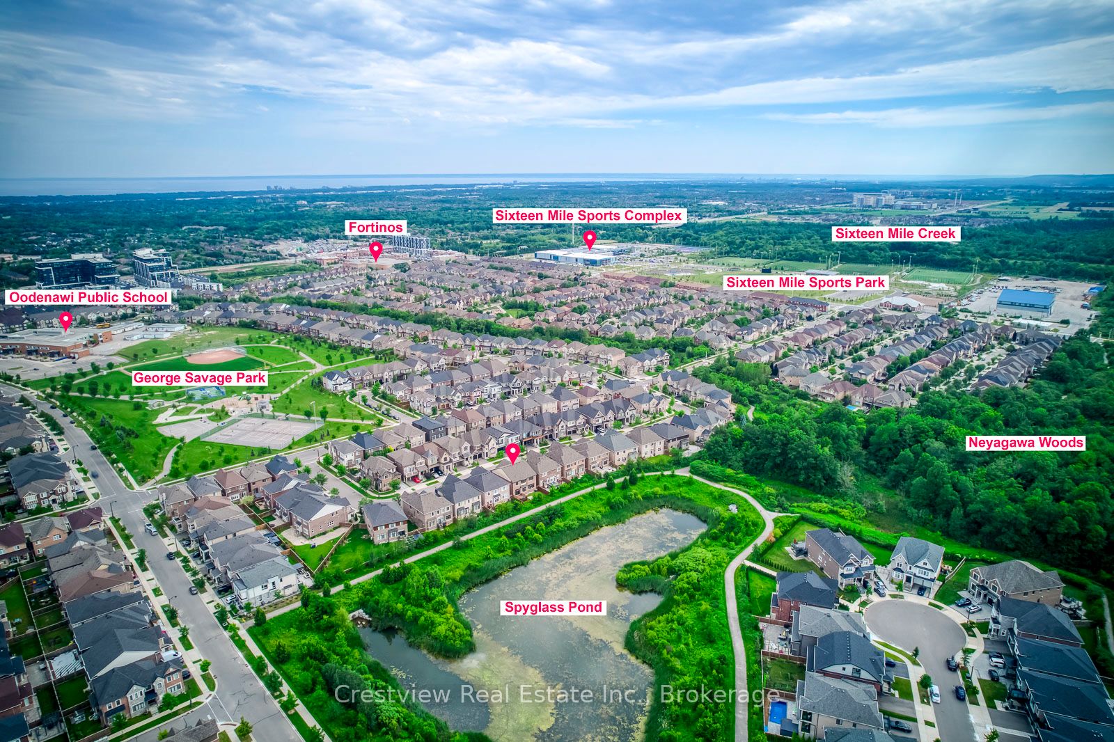
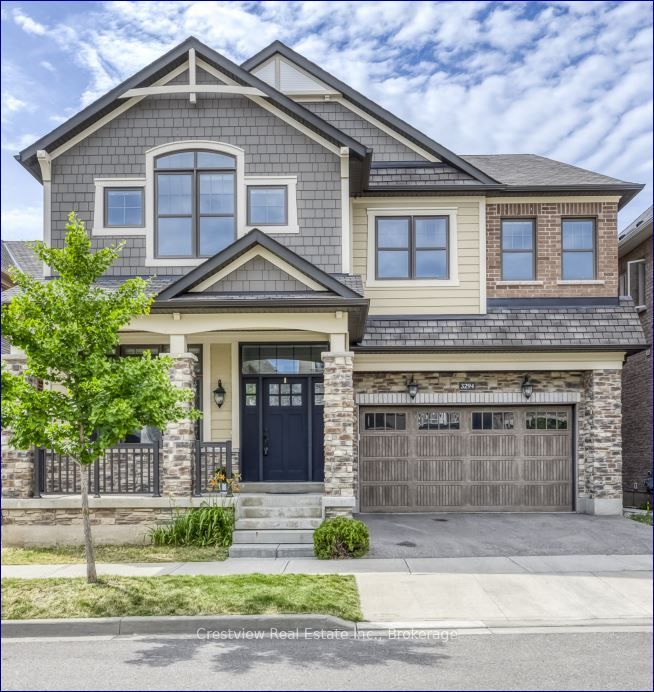
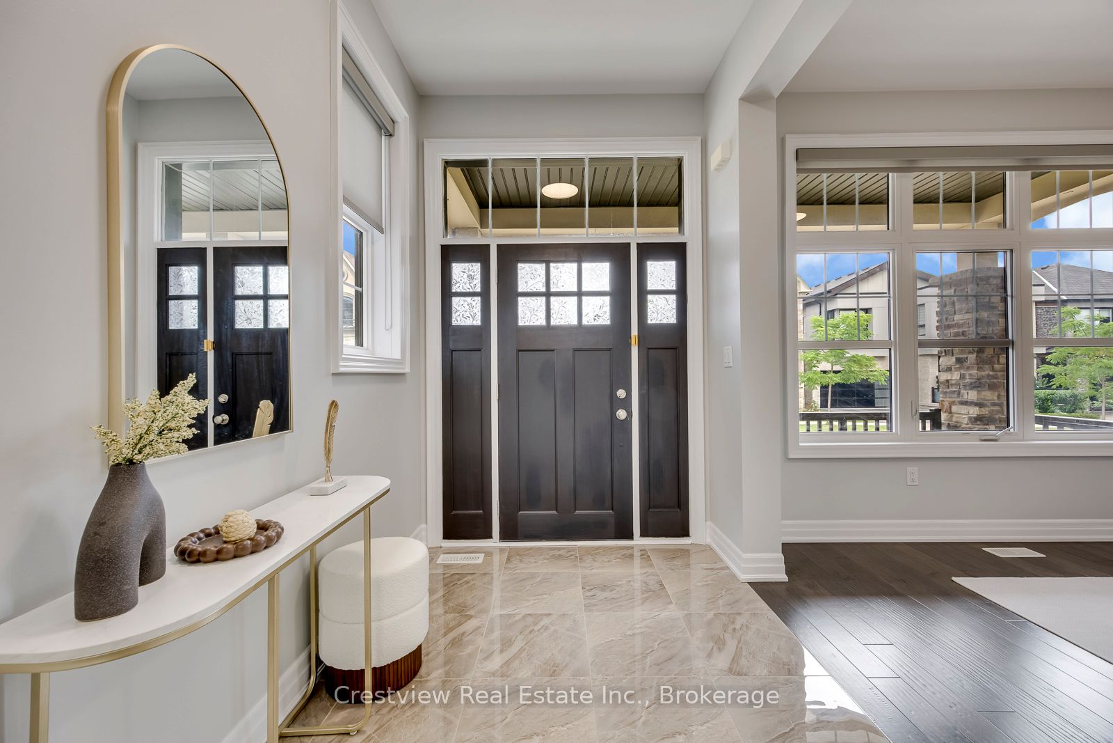
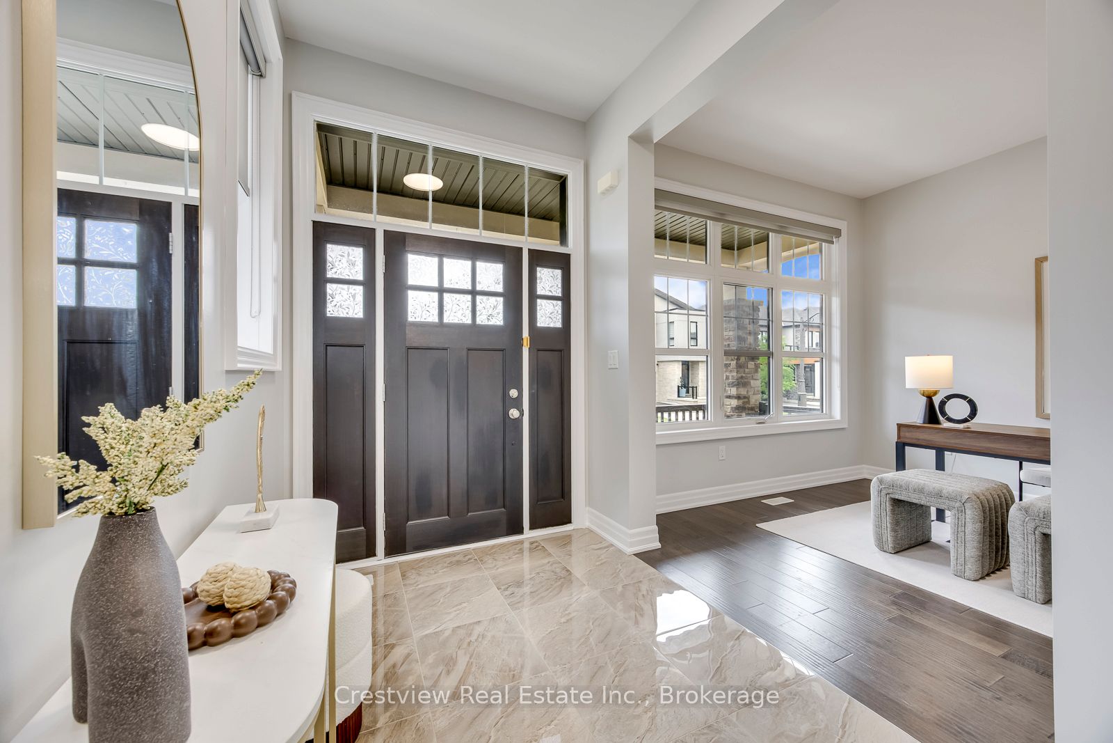
A truly one-of-a-kind property that stands in a class of its own! Approximately $273,000 in premium builder upgrades, including: $180,000 for the pond & ravine lot; 10-ft main floor and 9-ft second floor ceilings ($22,000); 9-ft basement ceiling ($26,000); cold cellar 5fx18f ($3,200); main-floor side entrance ($2,000); open-concept main floor layout ($8,800); two-way fireplace ($4,500); catwalk-style second-floor hallway ($1,280); coffered ceiling in the primary bedroom ($3,200); ceiling-height maple kitchen cabinetry ($22,000).The main floor powder room is a 3-piece bathroom, allowing the living room to serve as a potential in-law suite. Second floor flooring(2026),Sump pump(2026). 200 amp breaker.220V available in garage for EV charger. New paint main and second floor. The second floor features 2 ensuites plus a Jack & Jill bathroom, while the main floor offers a semi-ensuite. Rough -in washroom in basement. To maximize the breathtaking pond & ravine views, the rear of the home is highlighted by an expansive window walls. Located on a super quiet, family-friendly street, just minutes to schools, parks, shopping, restaurants, banks, and supermarkets. A rare opportunity to own one of the finest homes in the neighborhood!
房源信息
建筑详情
设施与特色
费用信息
位置
相似房源
查看更多
Source: Toronto Regional Real Estate Board (TRREB), via PropTx Innovations Inc.
The data relating to real estate on this website comes in part from the MLS® data feed of PropTx Innovations Inc. The information is deemed reliable but is not guaranteed accurate by PropTx.
The information provided herein must only be used by consumers that have a bona fide interest in the purchase, sale or lease of real estate and may not be used for any commercial purpose or any other purpose.
© 2026 PropTx Innovations Inc. All rights reserved. MLS®, REALTOR® and the associated logos are owned or controlled by The Canadian Real Estate Association (CREA).