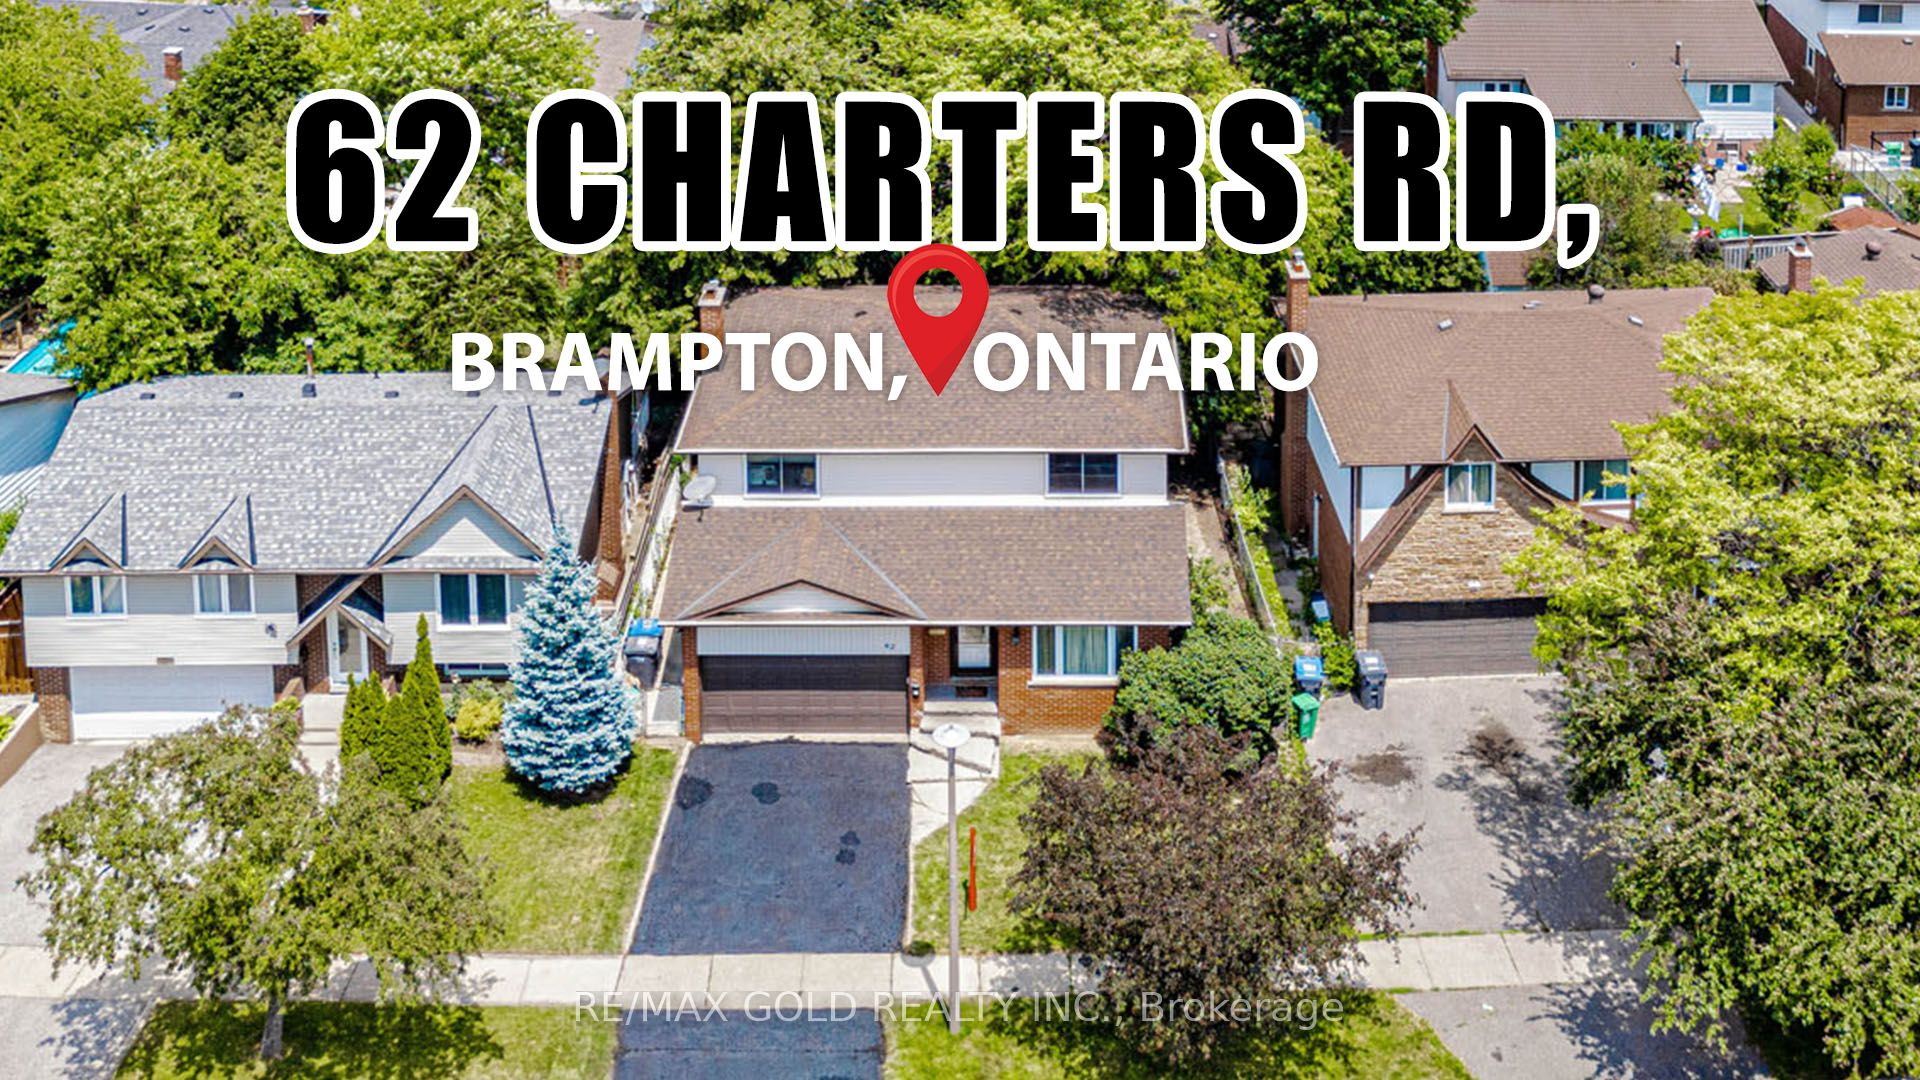
62 Charters Road
房源介绍
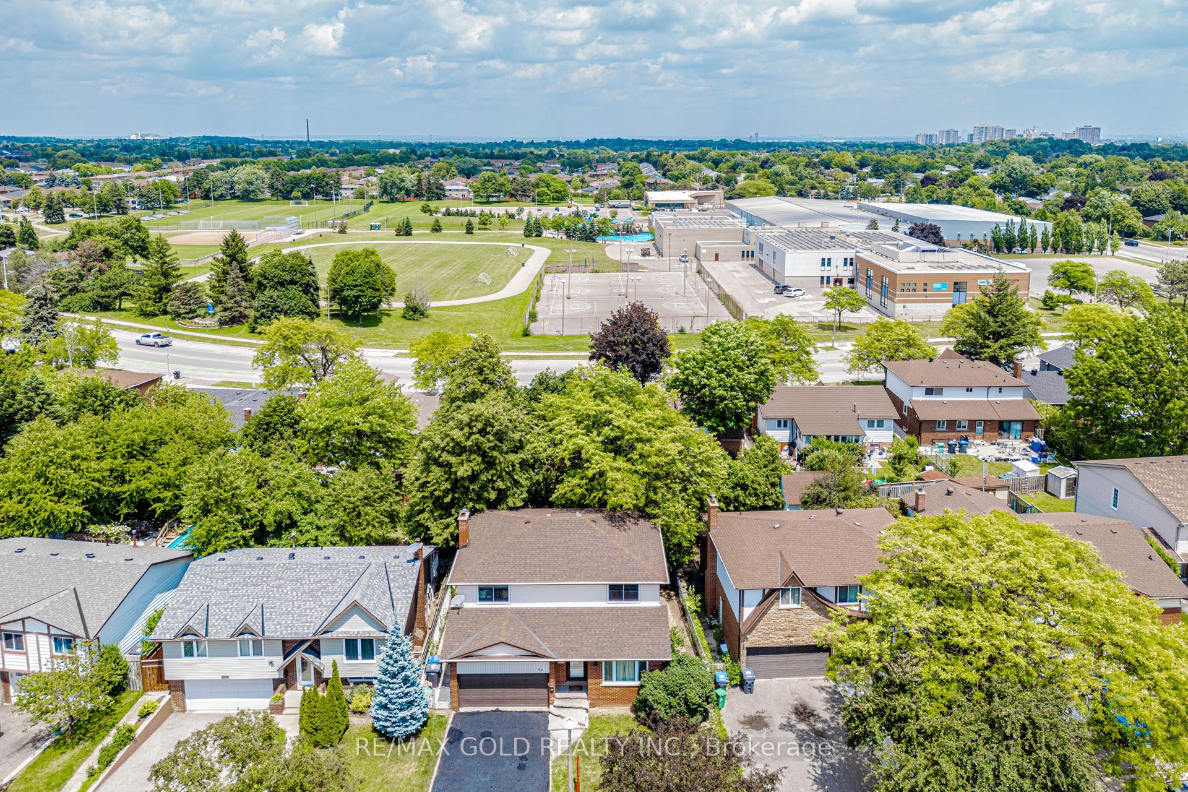
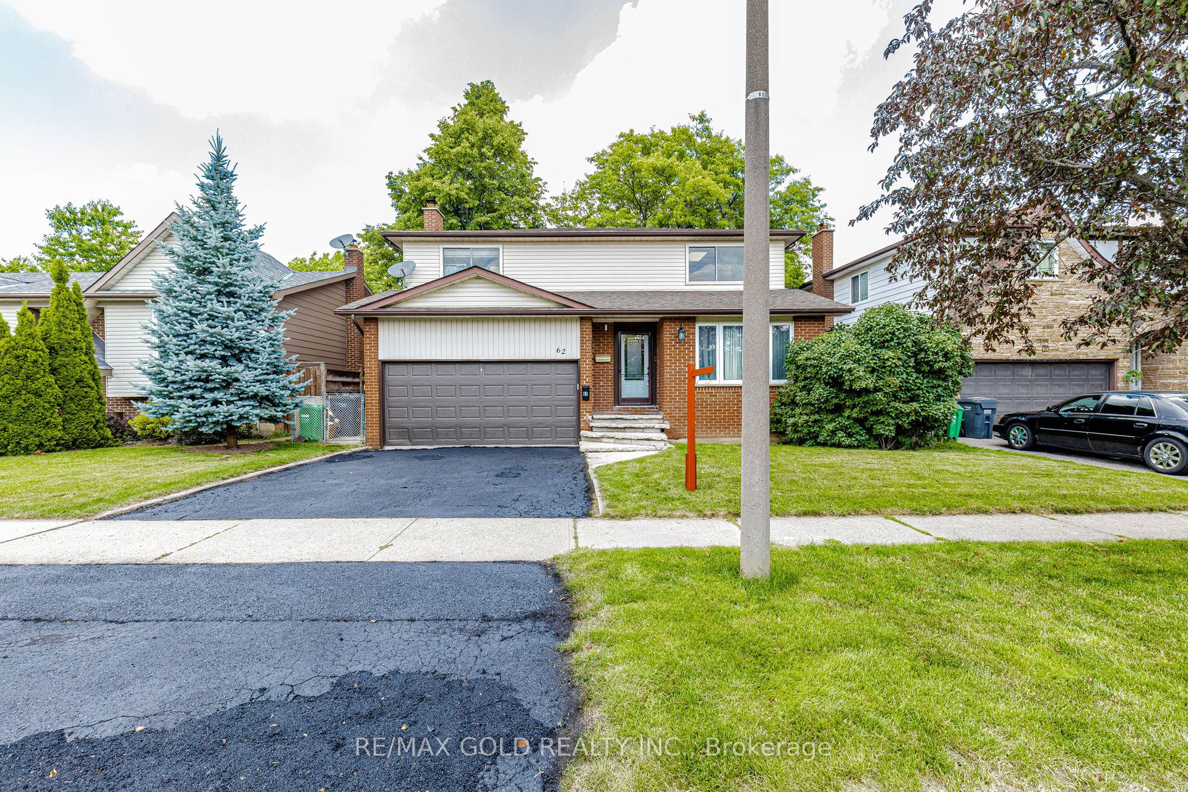
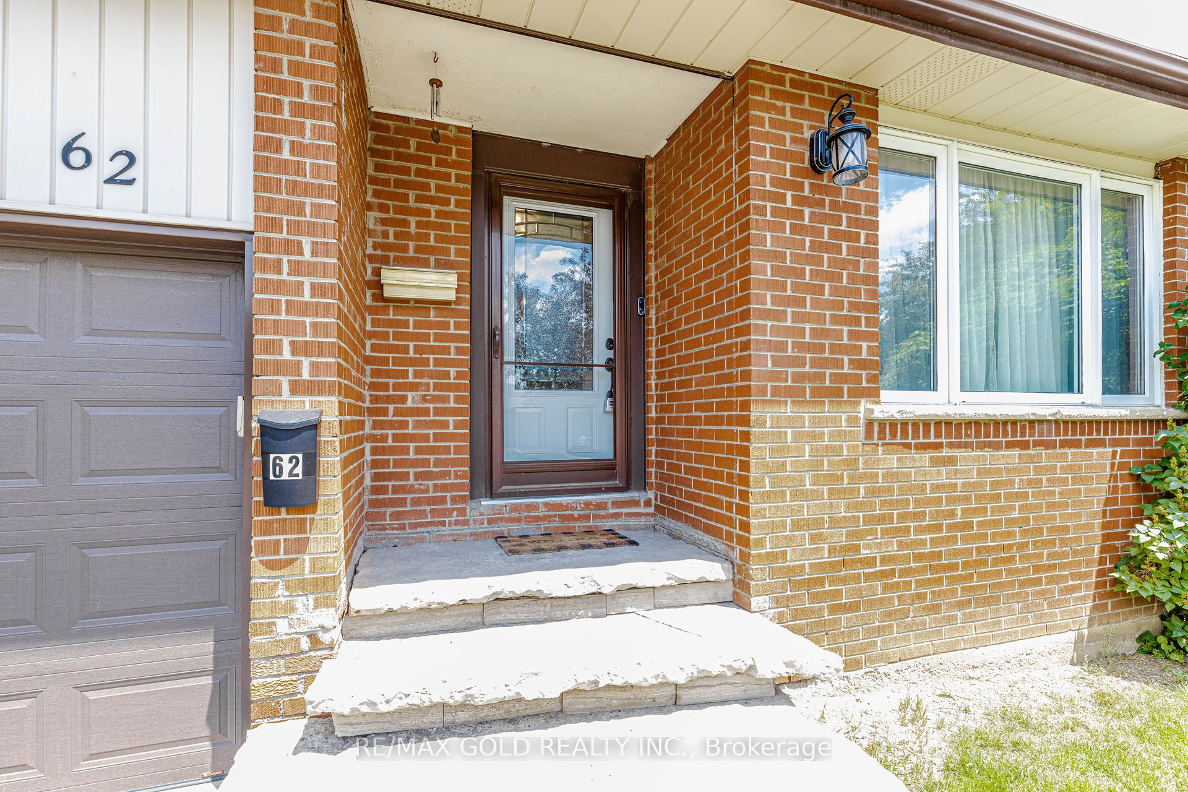
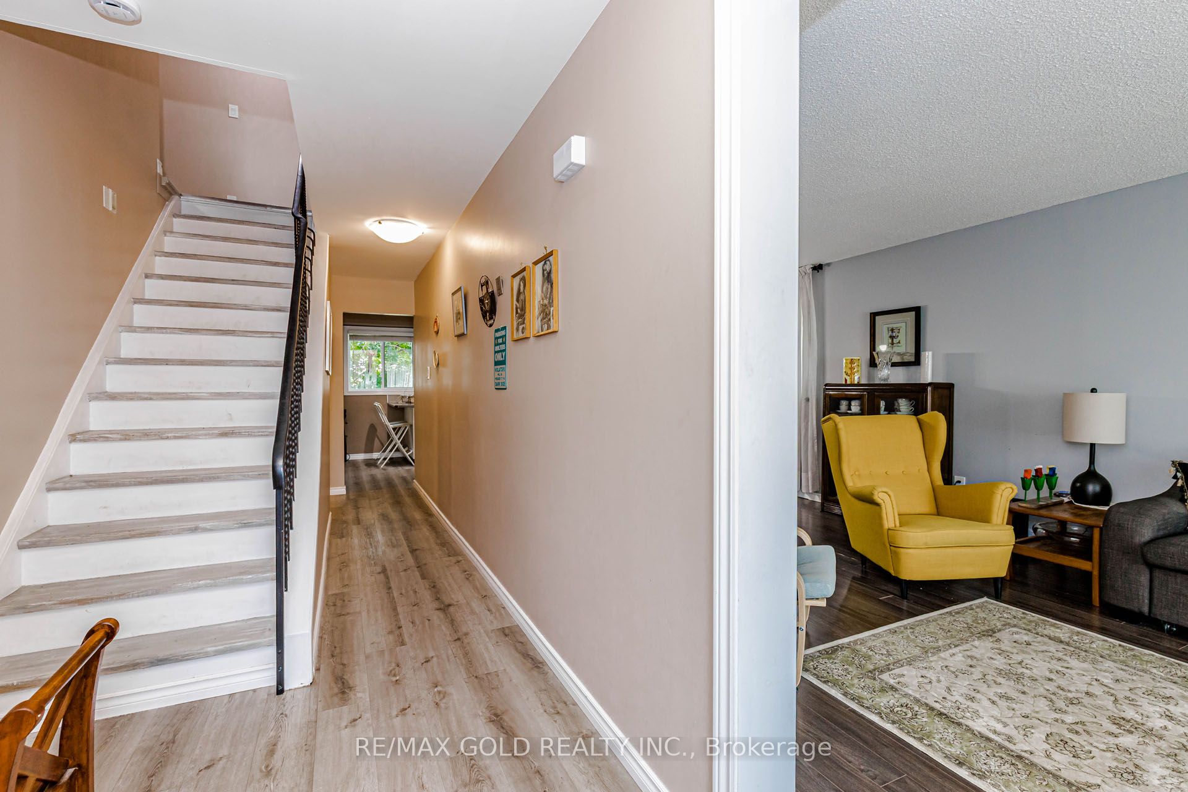
Welcome to 62 Charter Rd, a beautifully maintained family home nestled in one of Brampton's most desirable and convenient neighbourhoods. Ideally located close to schools, parks, shopping, public transit, and major highways, this home offers the perfect combination of comfort, space, and everyday convenience. >>Step inside to a bright and functional layout featuring spacious living and dining areas, along with a separate family room complete with a cozy wood-burning fireplace and walkout to a fully private, fenced backyard-perfect for relaxing or entertaining. Large windows throughout the home fill the space with an abundance of natural light< <The updated kitchen is designed for both style and practicality, showcasing modern cabinetry and ample workspace for everyday cooking and hosting family gatherings >>The upper level offers four generously sized bedrooms and a beautifully renovated 4-piece bathroom, providing plenty of room for a growing family << Additional highlights include a separate entrance through the garage, offering excellent flexibility and future potential, extensive concrete landscaping along the side of the home and throughout the backyard for low-maintenance outdoor living, a spacious front yard that enhances curb appeal, and a fully private backyard ideal for family gatherings, children, and summer entertaining.This move-in-ready home presents an excellent opportunity for families looking for a well-cared-for property in a fantastic location.
房源信息
建筑详情
设施与特色
费用信息
位置
相似房源
查看更多
Source: Toronto Regional Real Estate Board (TRREB), via PropTx Innovations Inc.
The data relating to real estate on this website comes in part from the MLS® data feed of PropTx Innovations Inc. The information is deemed reliable but is not guaranteed accurate by PropTx.
The information provided herein must only be used by consumers that have a bona fide interest in the purchase, sale or lease of real estate and may not be used for any commercial purpose or any other purpose.
© 2026 PropTx Innovations Inc. All rights reserved. MLS®, REALTOR® and the associated logos are owned or controlled by The Canadian Real Estate Association (CREA).