76 Macdonald Street
房源介绍
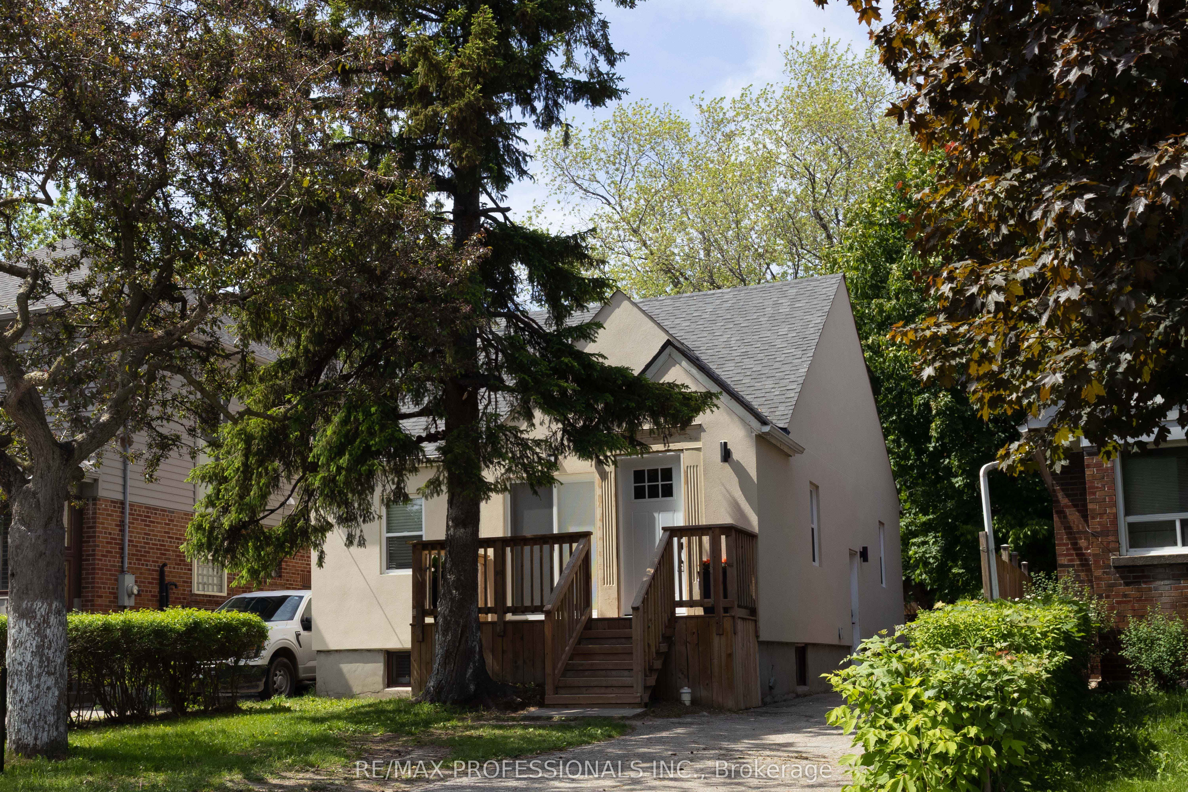
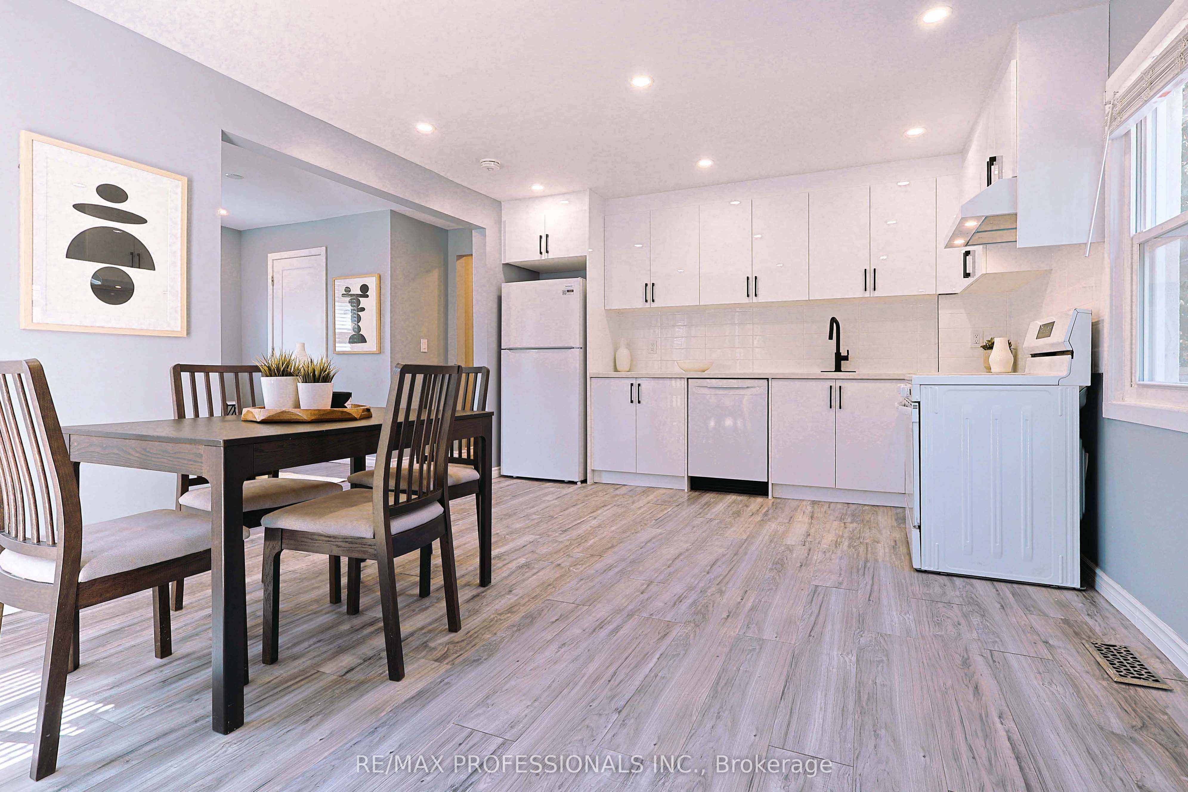
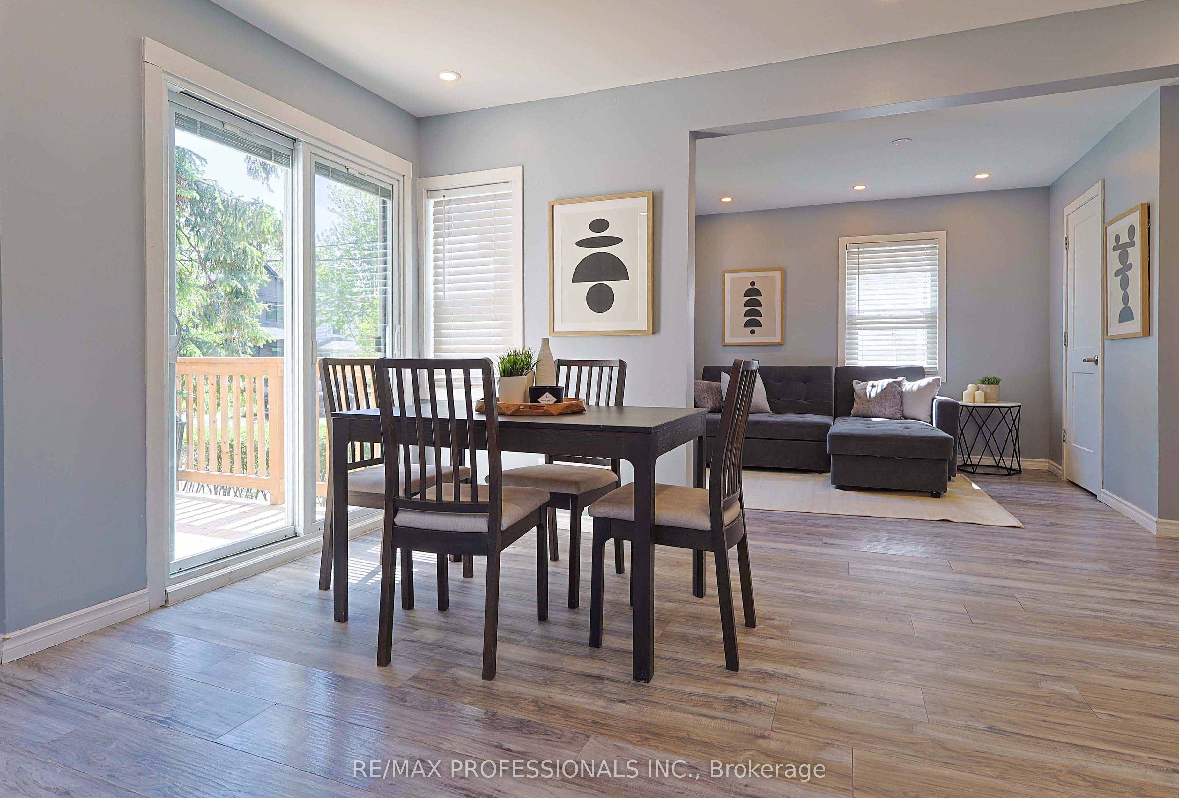
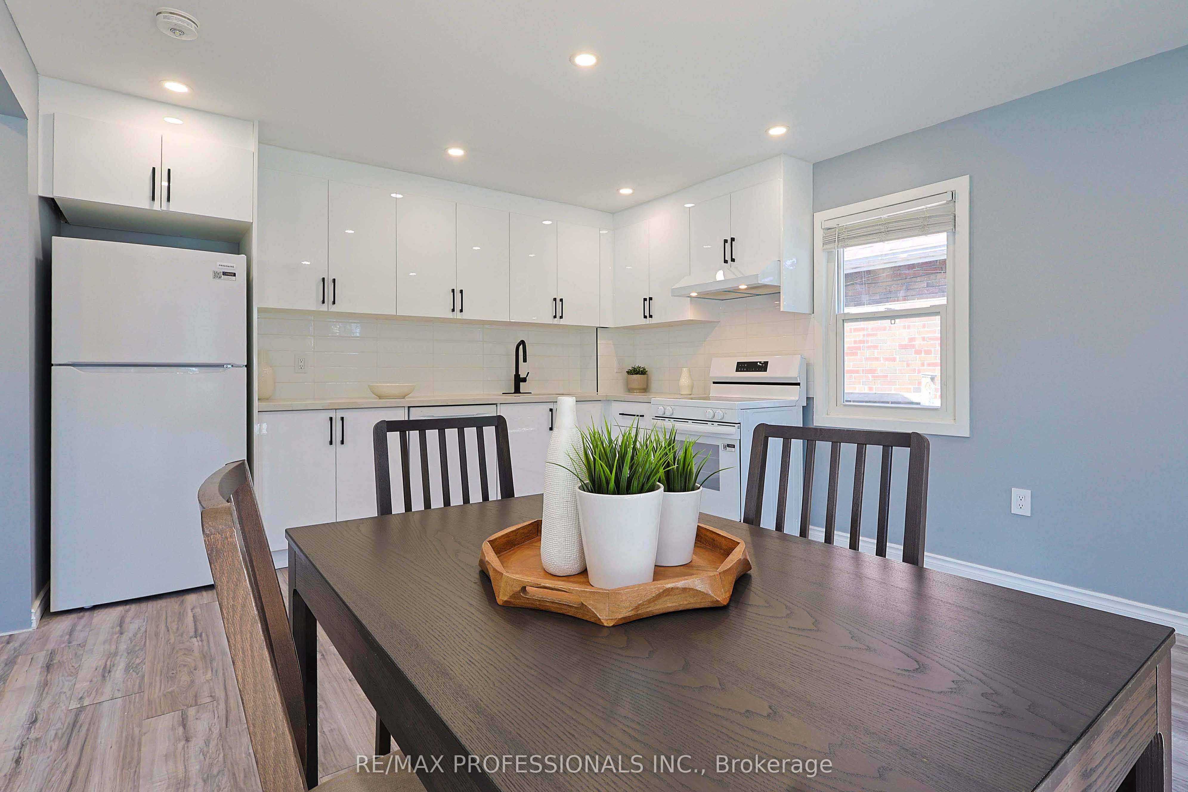
Maximized Mimico Property | 4+2 beds | 7 baths | 2 Kitchens | Finished Basement with Side Entrance | 1543 sf + 920 sf | Private Driveway | 35' x 125' lot | Invest or Live-in | Practical & Efficient Multi-Bedroom Layout | Offering a highly functional layout ideal for large or multi-generational families, this detached home features a rare and efficient floorplan where every bedroom has its own dedicated ensuite bathroom! Nestled behind a mature canopy of trees that offers an inviting sense of privacy, this updated property blends modern style with cozy, low-maintenance living. A spacious, natural wood deck welcomes you at the entrance, creating the perfect spot for morning coffee. Complete with a long private driveway offering ample parking and framed by lush, established hedges, this home delivers exceptional curb appeal from the moment you pull up. Inside, the main floor features an open-concept living/dining area, a freshly updated kitchen (2026), two bedrooms, and three bathrooms. The upper level offers two additional bedrooms, both with private ensuite baths, alongside a large, separate space perfect for a laundry room, home office, or extra storage. The fully finished basement adds great extra living space, complete with a separate side entrance and a second functional kitchen featuring stainless steel appliances and stone countertops. Enjoy peace of mind with extensive practical updates, including a new roof (2026), furnace and central AC (2022), tankless hot water heater (2022), and bright pot-lights throughout. Located right in the heart of highly desirable Mimico! Enjoy an incredible neighborhood lifestyle just minutes away from the GO Station, local parks, schools, popular shops, amazing eateries, and legendary local favorites like San Remo Bakery.
房源信息
建筑详情
设施与特色
费用信息
包含与不包含
2 fridges, 2 stoves, 2 dishwashers, washer, dryer, furnace (2022) , CAC (2022), tankless water heater (2022).
wall mounted TV
位置
相似房源
查看更多
Source: Toronto Regional Real Estate Board (TRREB), via PropTx Innovations Inc.
The data relating to real estate on this website comes in part from the MLS® data feed of PropTx Innovations Inc. The information is deemed reliable but is not guaranteed accurate by PropTx.
The information provided herein must only be used by consumers that have a bona fide interest in the purchase, sale or lease of real estate and may not be used for any commercial purpose or any other purpose.
© 2026 PropTx Innovations Inc. All rights reserved. MLS®, REALTOR® and the associated logos are owned or controlled by The Canadian Real Estate Association (CREA).