#Main & 2nd - 31 Compton Crescent
房源介绍
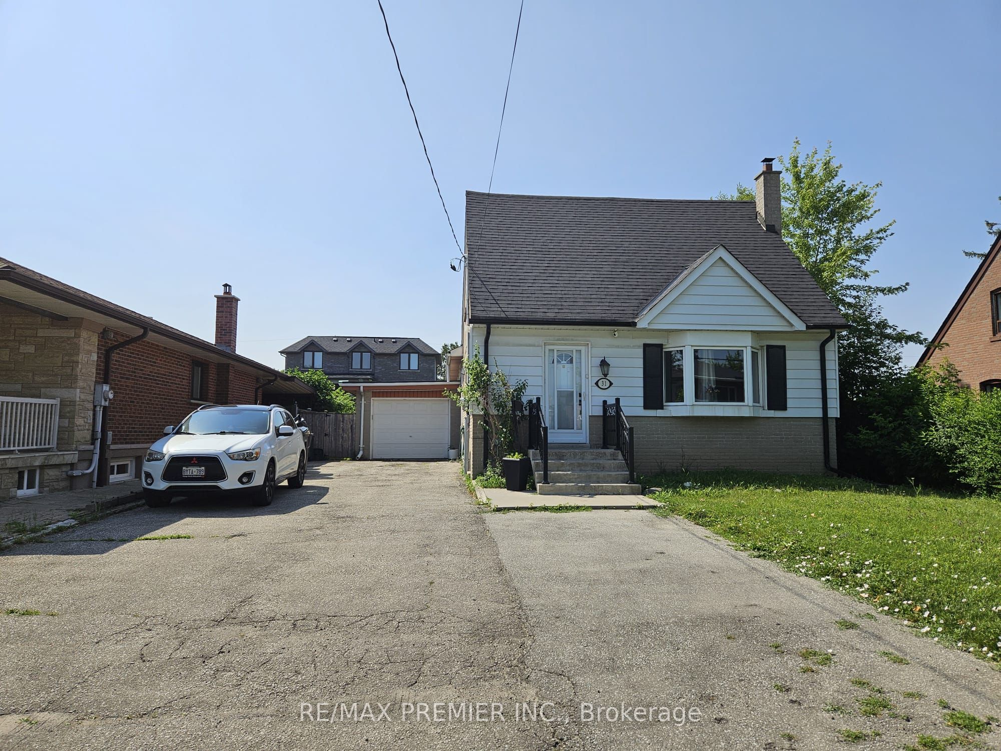
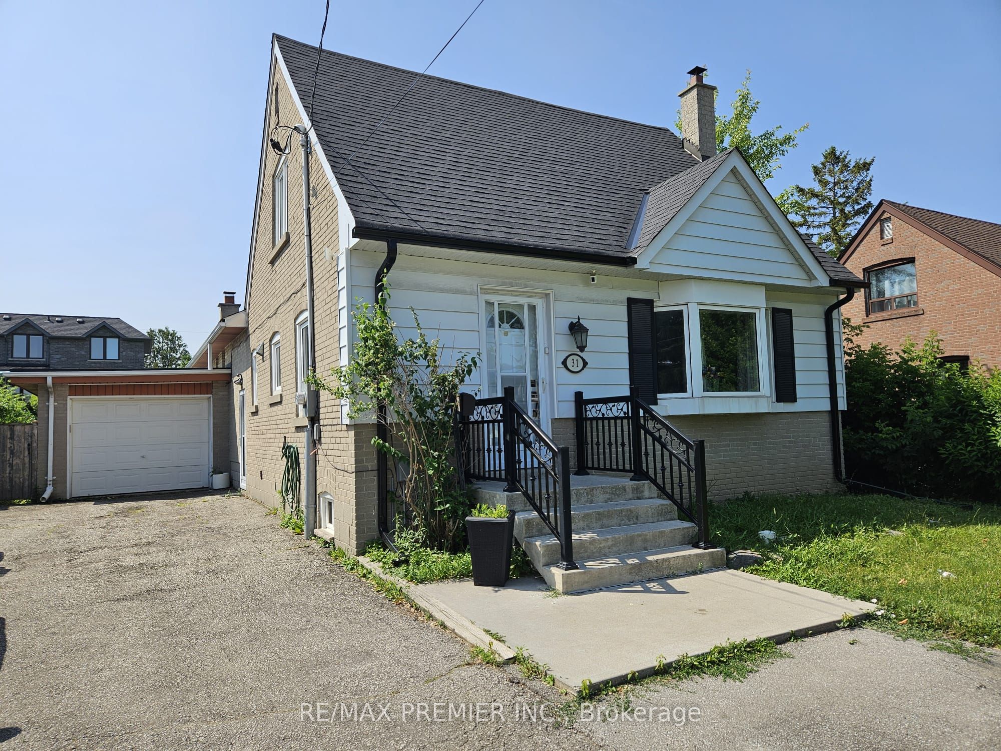
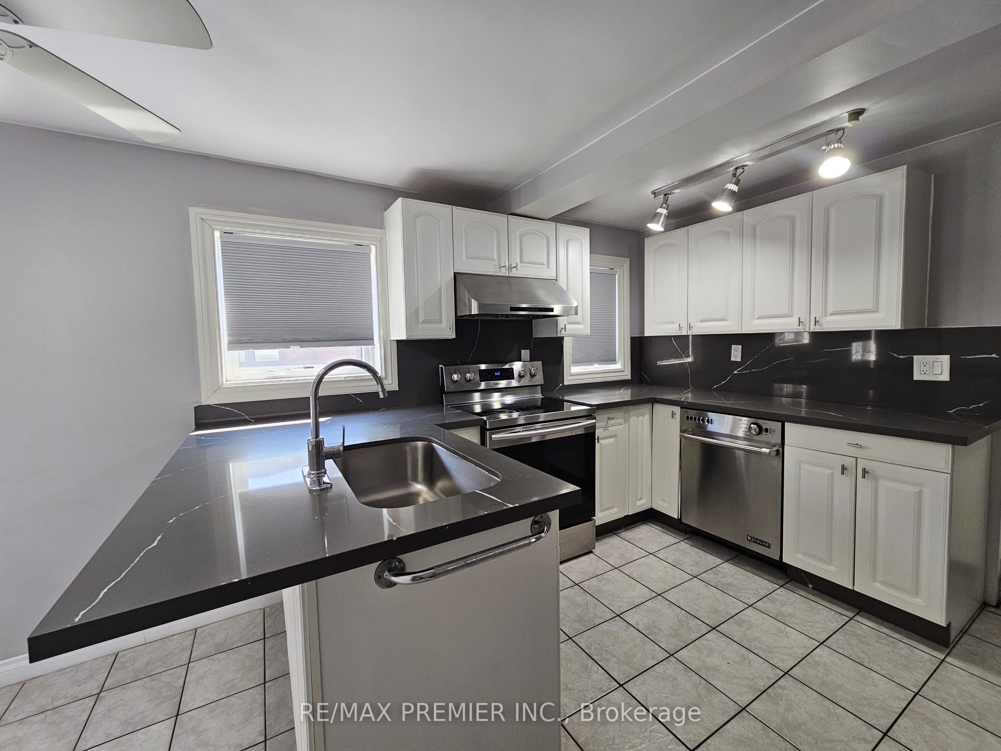
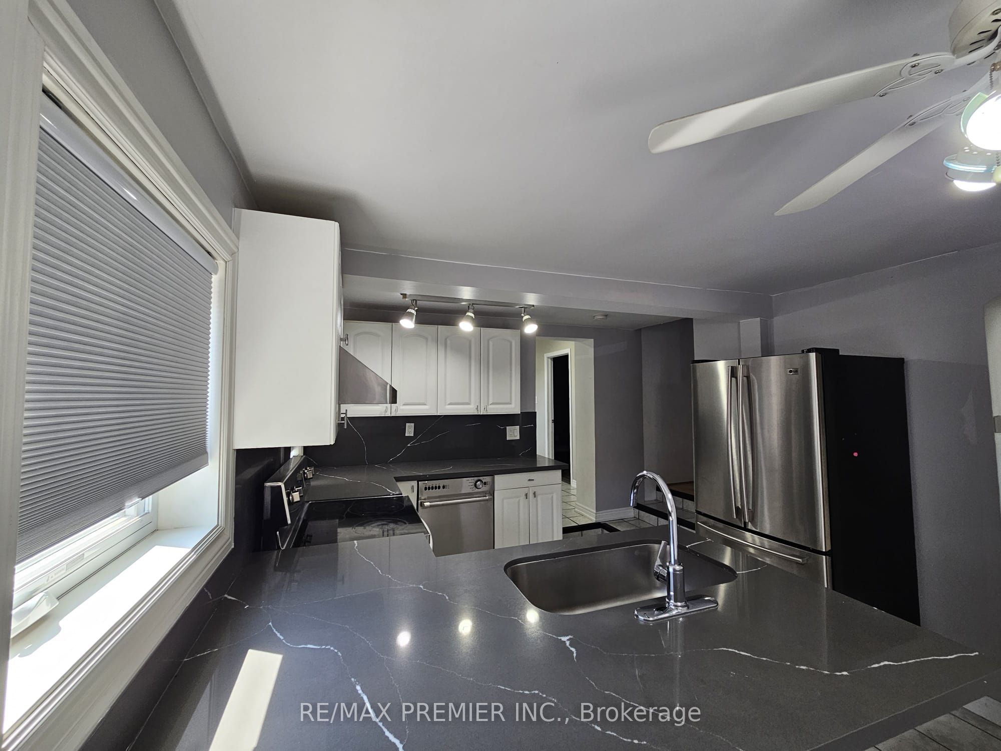
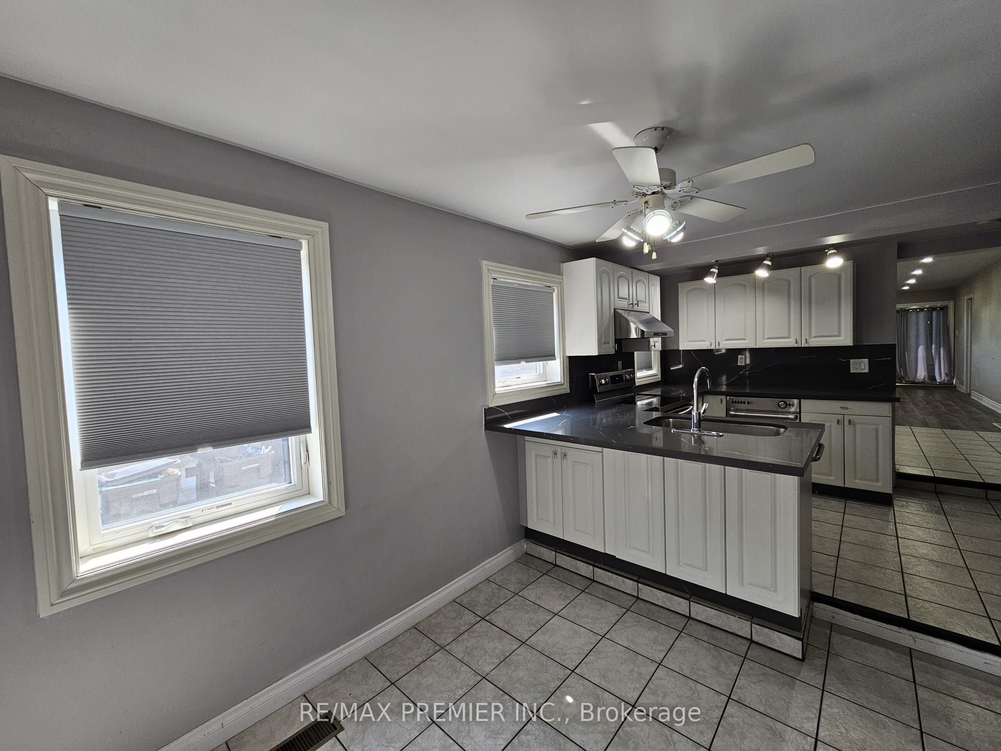
Don't Miss This One! Huge 3 Bedroom Plus Den (den can be used as 4th bedroom also), 1 1/2 Story Detached home In the Desirable Downsview Area of North York! Close To Public Transit, Humber River Hospital, Schools, Hwys And More! This beauty offers over 1700 Sq Feet and a large 50 * 118 ft lot! Numerous Upgrades throughout, including potlights, stainless steel appliances, quartz counters/backsplash, laminate flooring, an open concept layout with formal dining room and powder room! The large primary bedroom offers two walk in closets with custom closet organizers, and a 4 p/c ensuite! Private laundry room with built in shelving, 2 Parking Spots, and more! This property must be seen! Tenant To Pay 50% Of Utilities (except internet and cable).
房源信息
建筑详情
设施与特色
包含与不包含
Fridge, Stove, Dishwasher, Washer, Dryer, All Elf's, All Window Coverings.
位置
相似房源
查看更多
Source: Toronto Regional Real Estate Board (TRREB), via PropTx Innovations Inc.
The data relating to real estate on this website comes in part from the MLS® data feed of PropTx Innovations Inc. The information is deemed reliable but is not guaranteed accurate by PropTx.
The information provided herein must only be used by consumers that have a bona fide interest in the purchase, sale or lease of real estate and may not be used for any commercial purpose or any other purpose.
© 2026 PropTx Innovations Inc. All rights reserved. MLS®, REALTOR® and the associated logos are owned or controlled by The Canadian Real Estate Association (CREA).