37 Lord Simcoe Drive
房源介绍
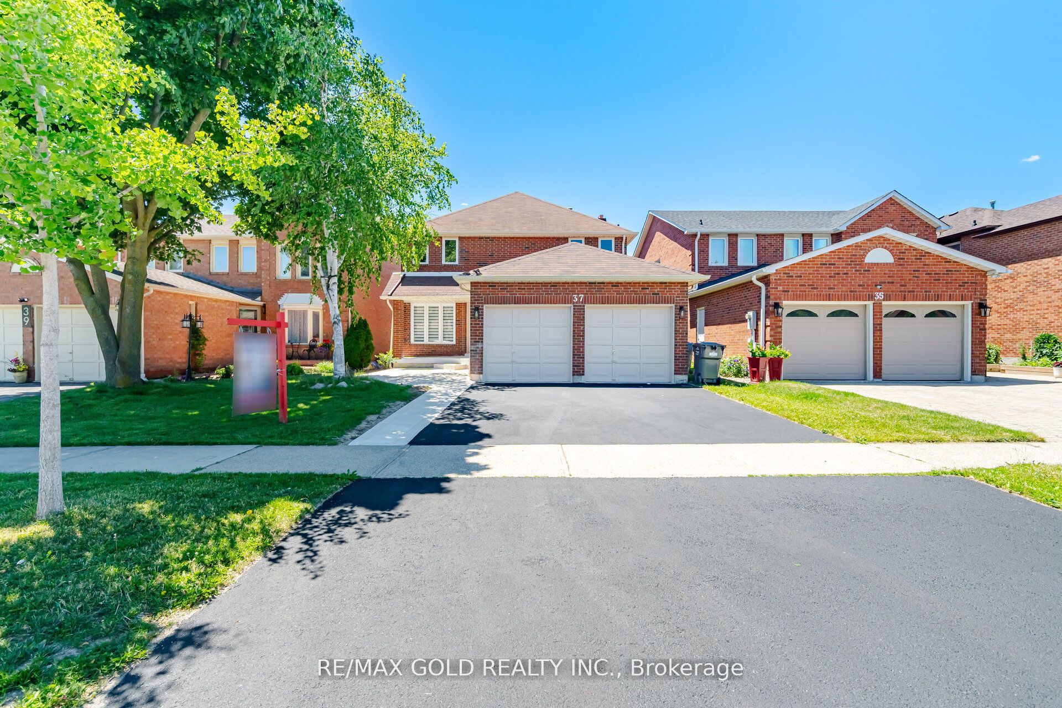
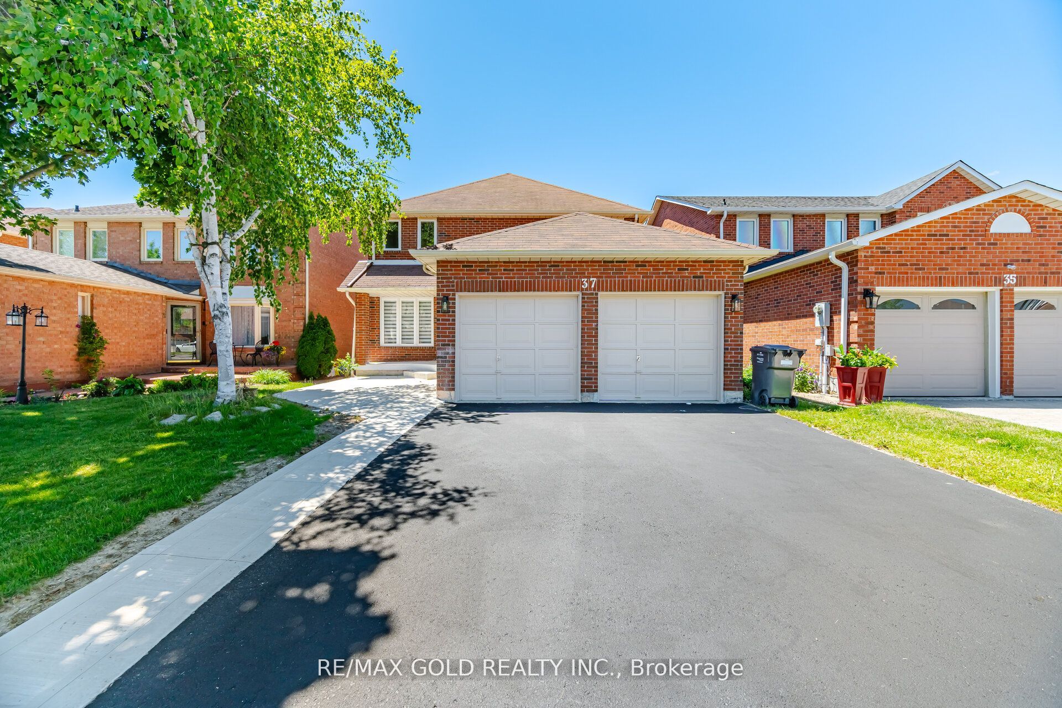
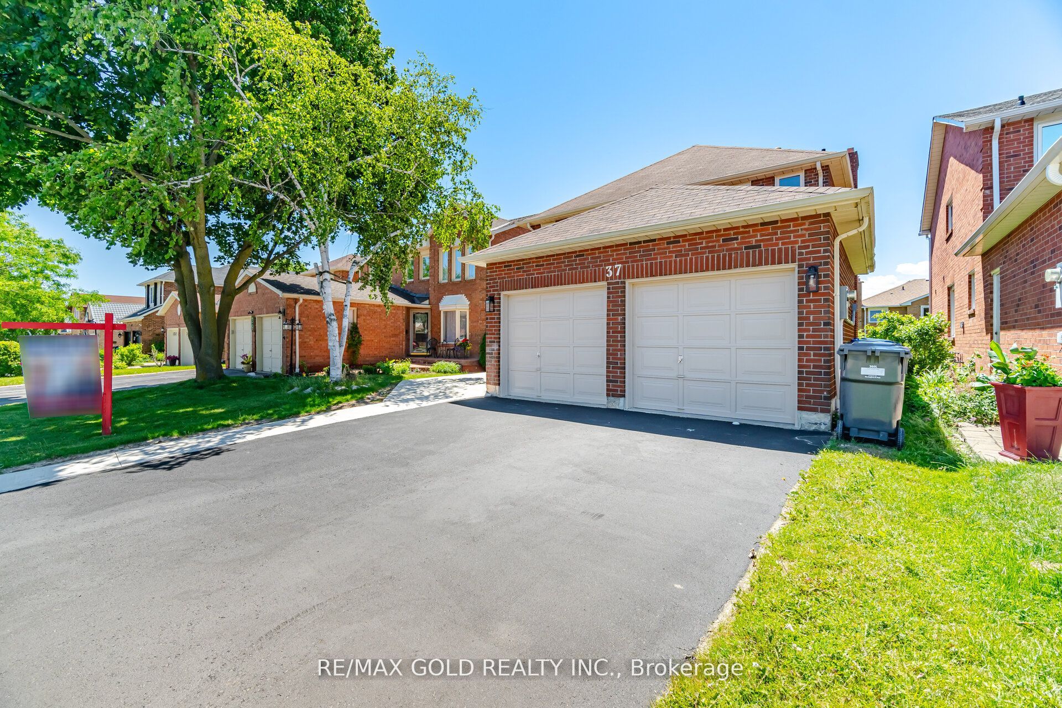
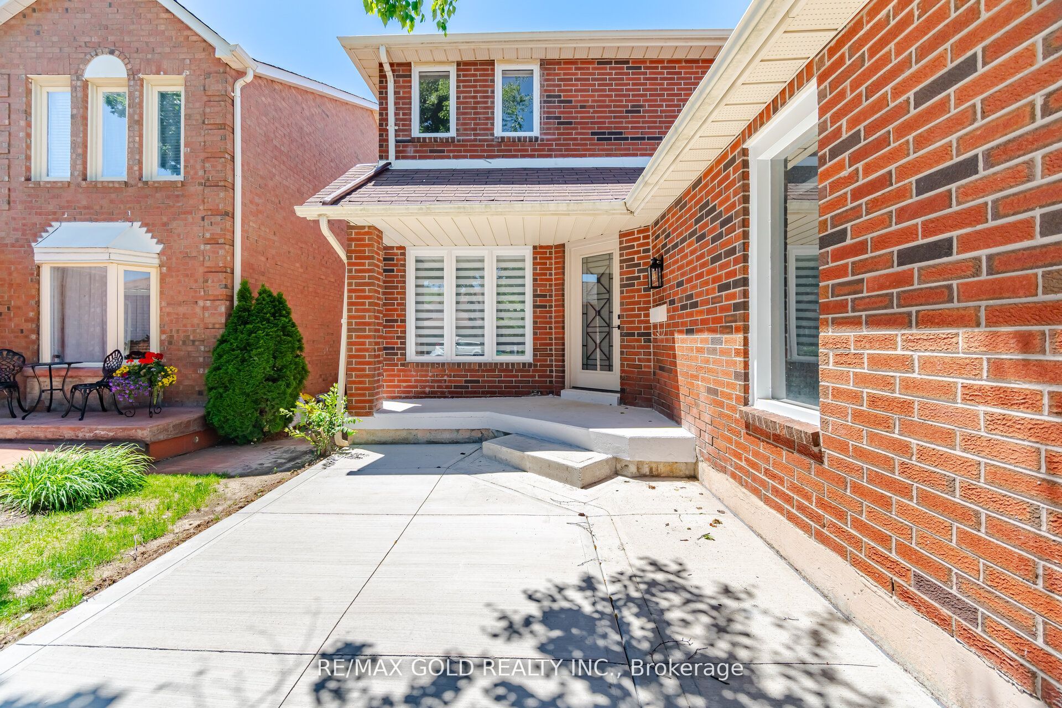
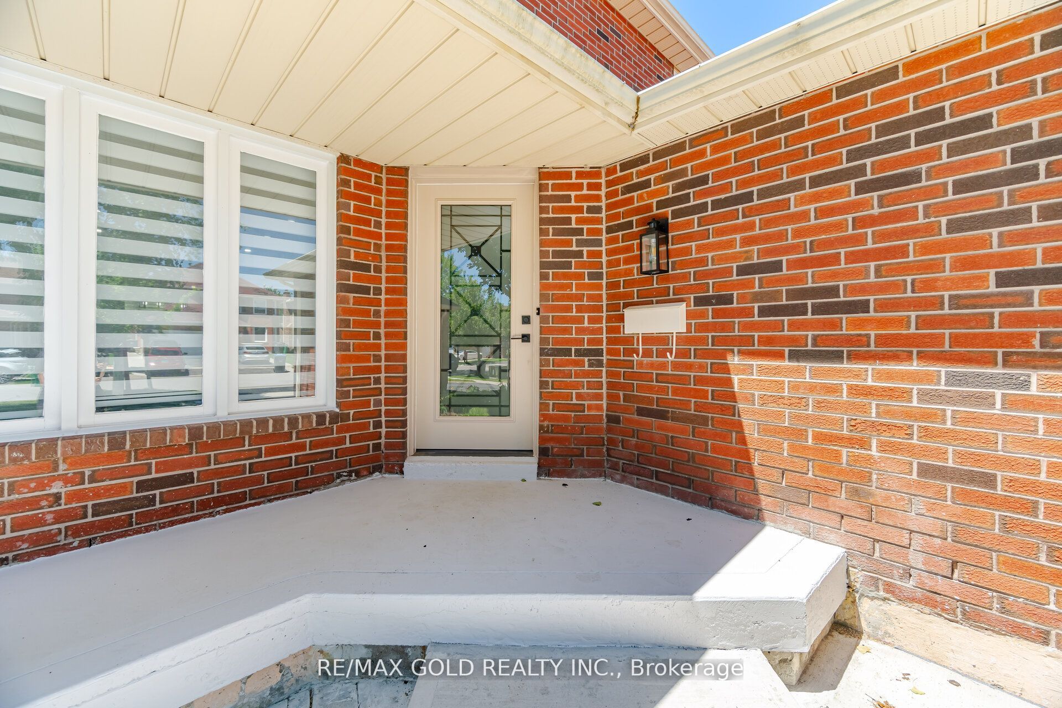
2461 SQFT. Welcome to this beautifully renovated and move-in-ready home offering exceptional space, style, and income potential. Featuring 4 spacious bedrooms and 3 full bathrooms on the second floor, this home is ideal for large or growing families seeking comfort and convenience. The main level boasts modern finishes throughout, a bright and functional layout, and generous living and entertaining spaces designed for today's lifestyle. The updated kitchen showcases contemporary cabinetry, quality finishes, and ample storage, making it the heart of the home. The fully legal basement apartment features 3 spacious bedrooms, 2 full bathrooms, a separate entrance, a modern kitchen, and a comfortable living area, making it perfect for rental income, multigenerational living, or extended family accommodation. With its well-designed layout and private access, the basement offers tremendous versatility and value. Located in a desirable family-friendly neighborhood close to schools, parks, shopping, transit, and major highways, this turnkey property presents a rare opportunity to own a fully renovated home with a legal income-generating basement apartment. A must-see property that combines luxury, functionality, and outstanding investment potential. Schedule your private showing today!
房源信息
建筑详情
设施与特色
费用信息
包含与不包含
Fridge, Stove, Dishwasher, WAsher, Dryer on the main floor. fridge, stove and washer dryer in the basement.
位置
相似房源
查看更多
Source: Toronto Regional Real Estate Board (TRREB), via PropTx Innovations Inc.
The data relating to real estate on this website comes in part from the MLS® data feed of PropTx Innovations Inc. The information is deemed reliable but is not guaranteed accurate by PropTx.
The information provided herein must only be used by consumers that have a bona fide interest in the purchase, sale or lease of real estate and may not be used for any commercial purpose or any other purpose.
© 2026 PropTx Innovations Inc. All rights reserved. MLS®, REALTOR® and the associated logos are owned or controlled by The Canadian Real Estate Association (CREA).