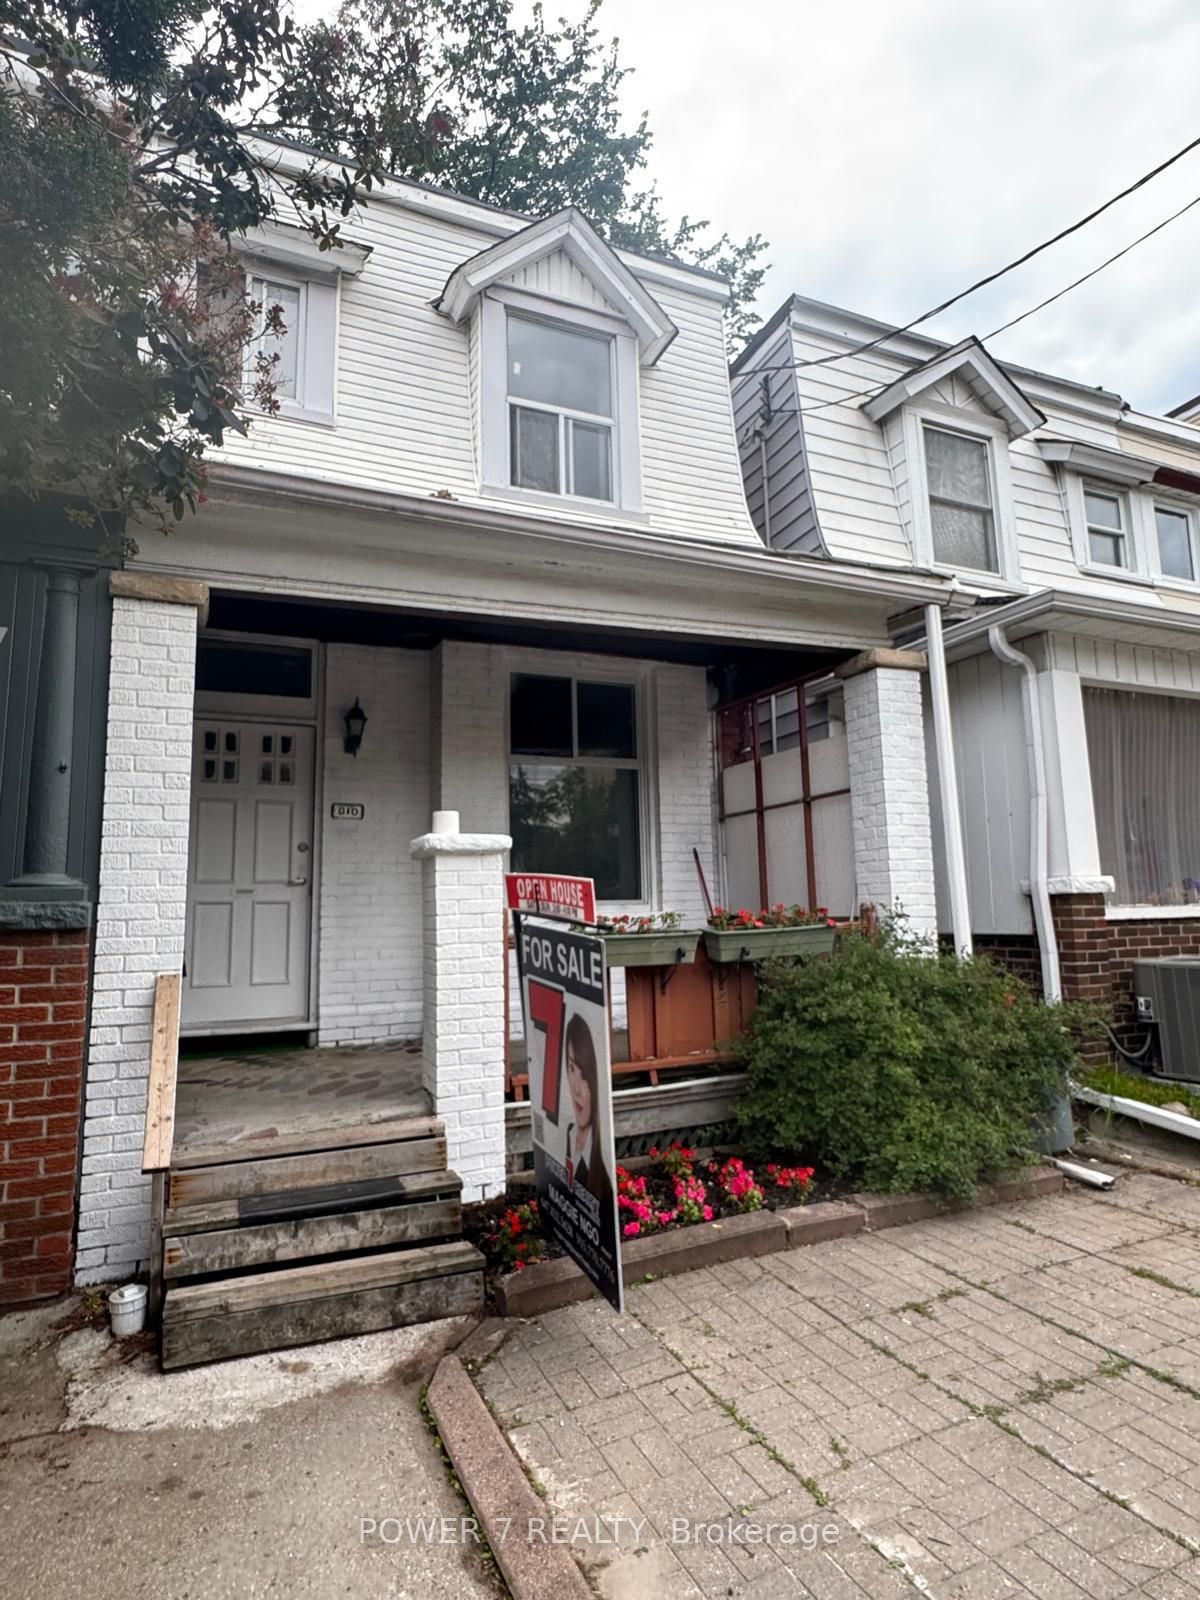
810 Ossington Avenue
房源介绍
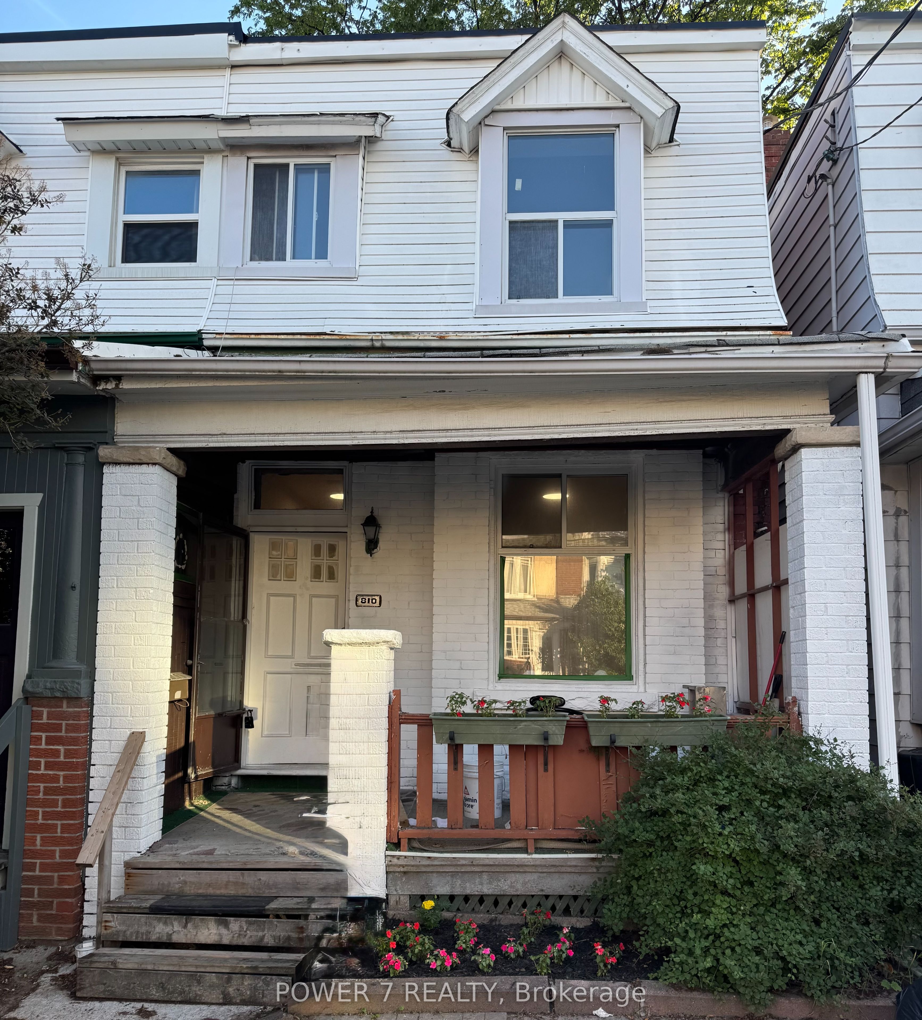
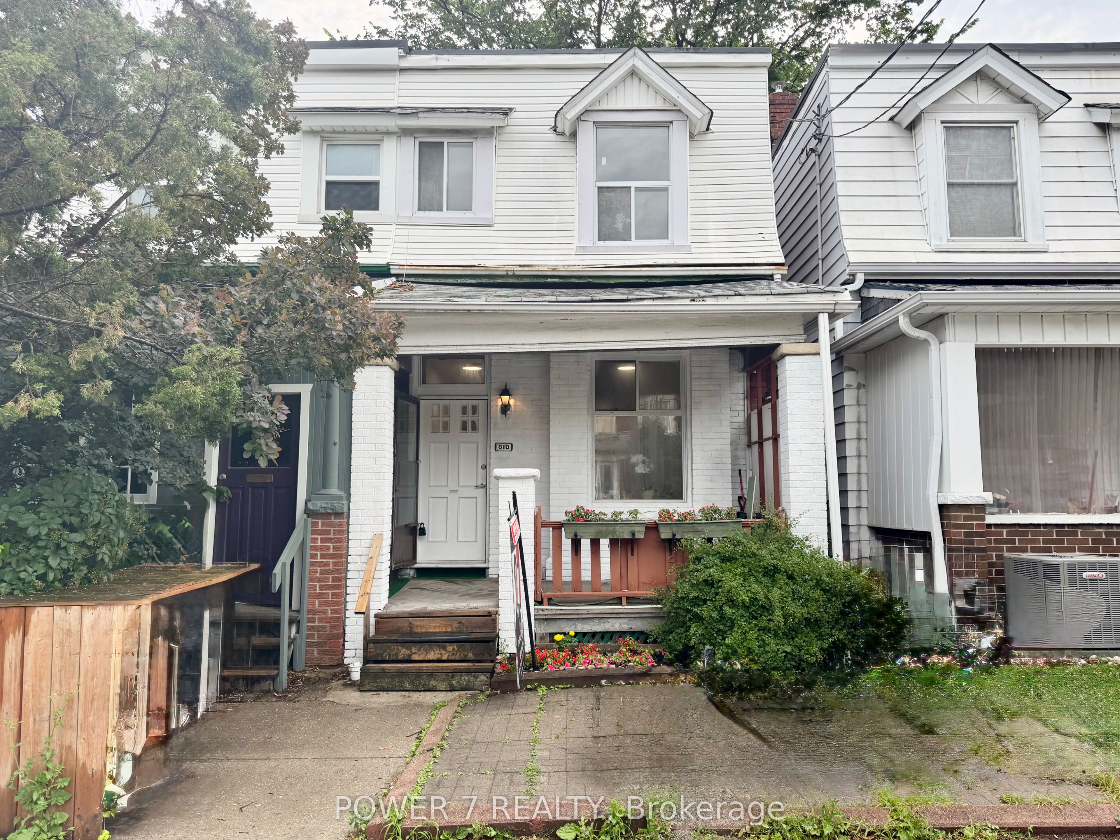
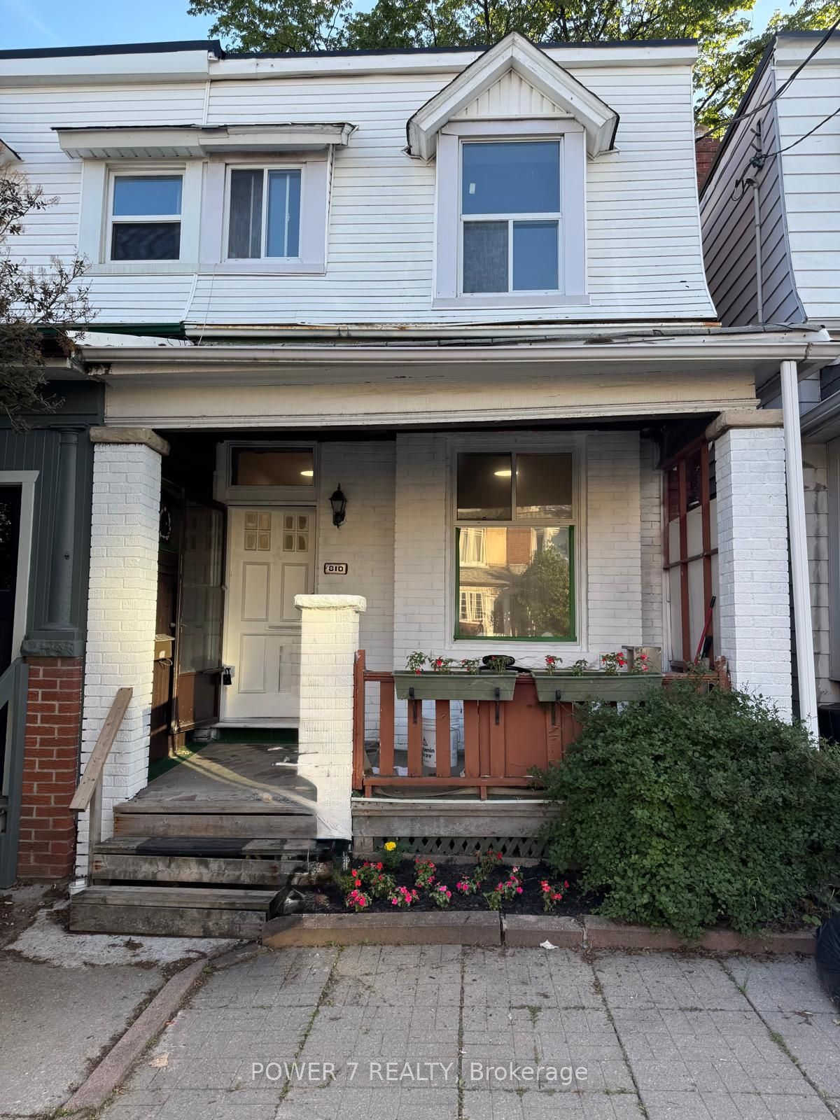
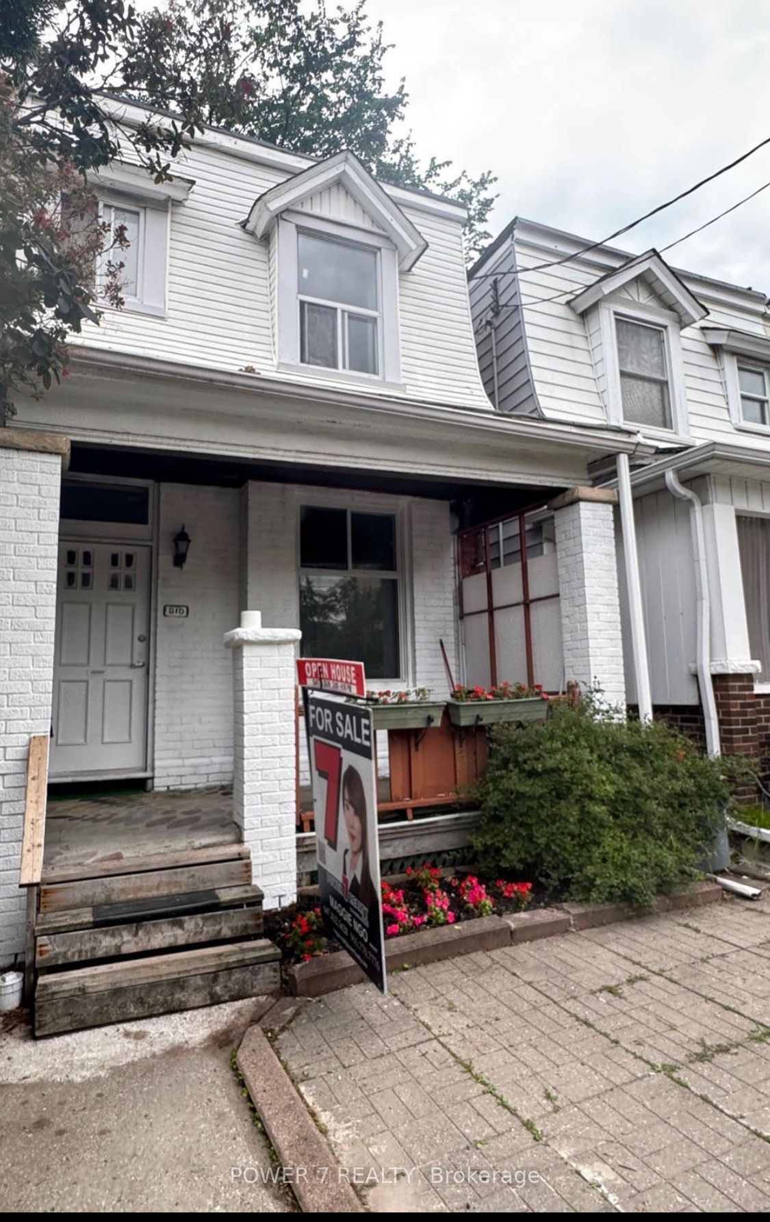
Beautifully renovated 3+2 bedroom, 2-bathroom home in the heart of the highly sought-after Bloor & Ossington neighbourhood. This bright, sun-filled home features 9-foot ceilings on the main floor and large windows that flood the living spaces with natural light. Thoughtfully renovated throughout, it boasts a brand-new kitchen, new flooring, a new staircase, fresh interior paint, and a beautifully updated main bathroom (2026). Additional upgrades include a finished basement with a 4-piece bathroom (2020), new A/C (2025), and a new furnace (2025). Ideally located just steps to Ossington Station, Bloor Street, parks, schools, trendy cafés, restaurants, and shops. A fantastic opportunity for families, professionals, or investors to own in one of Toronto's most vibrant neighbourhoods.
房源信息
建筑详情
设施与特色
费用信息
包含与不包含
Fridge, stove, built-in dishwasher, central air conditioner, and 2 washers (1 in "as is" condition). No dryer.
位置
相似房源
查看更多
Source: Toronto Regional Real Estate Board (TRREB), via PropTx Innovations Inc.
The data relating to real estate on this website comes in part from the MLS® data feed of PropTx Innovations Inc. The information is deemed reliable but is not guaranteed accurate by PropTx.
The information provided herein must only be used by consumers that have a bona fide interest in the purchase, sale or lease of real estate and may not be used for any commercial purpose or any other purpose.
© 2026 PropTx Innovations Inc. All rights reserved. MLS®, REALTOR® and the associated logos are owned or controlled by The Canadian Real Estate Association (CREA).