1318 Courtleigh Trail
房源介绍
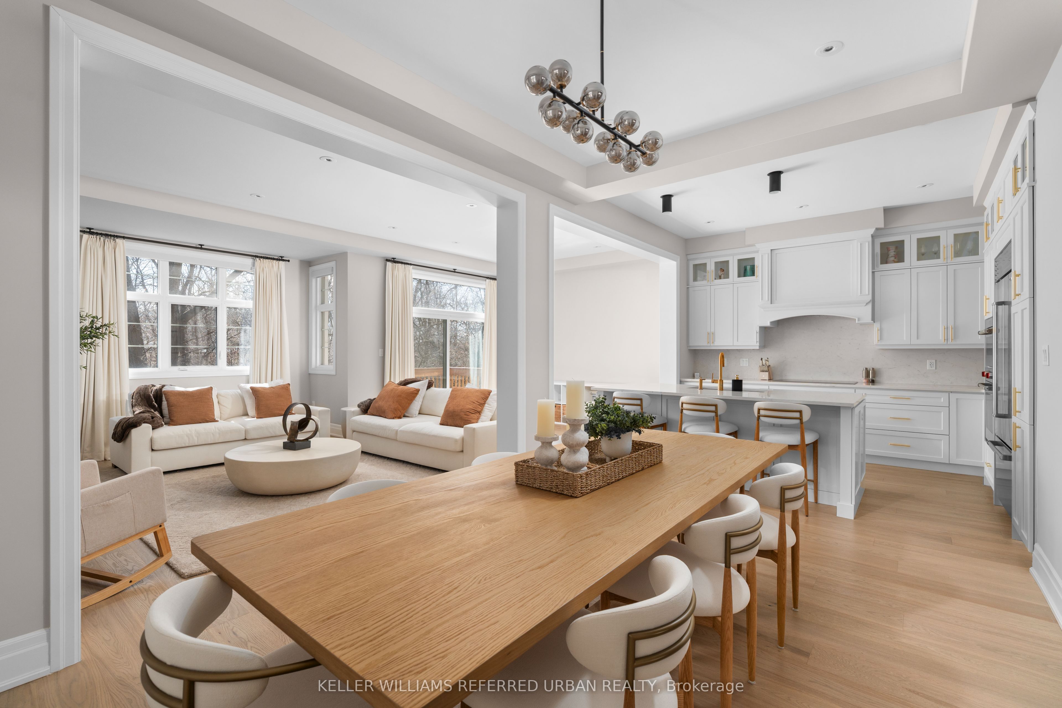
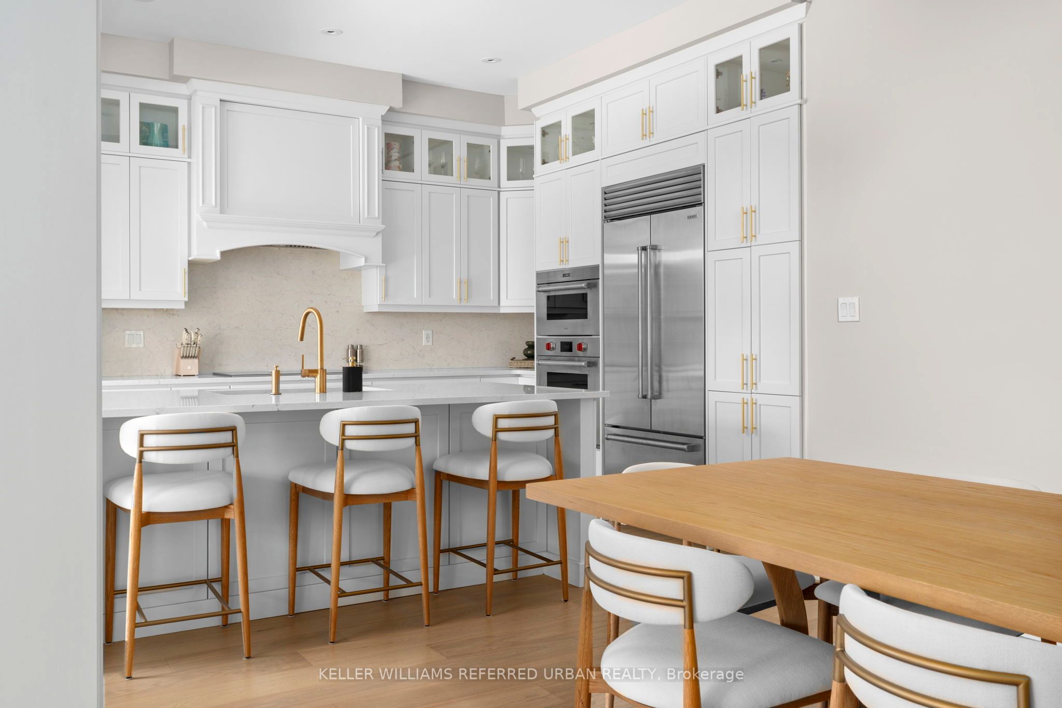
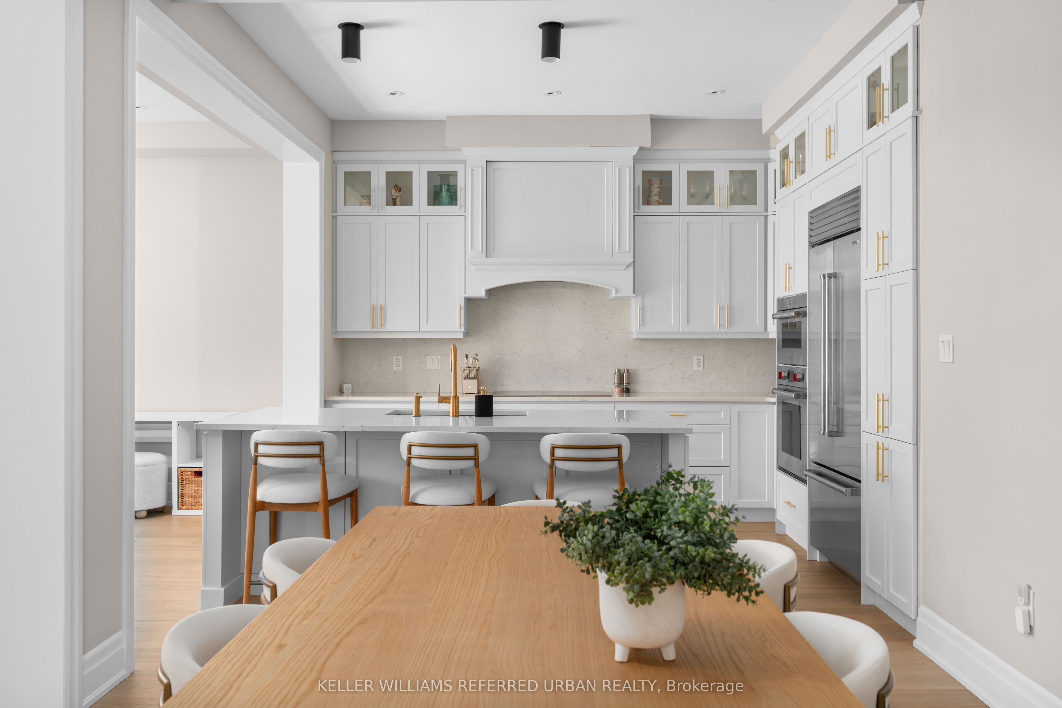
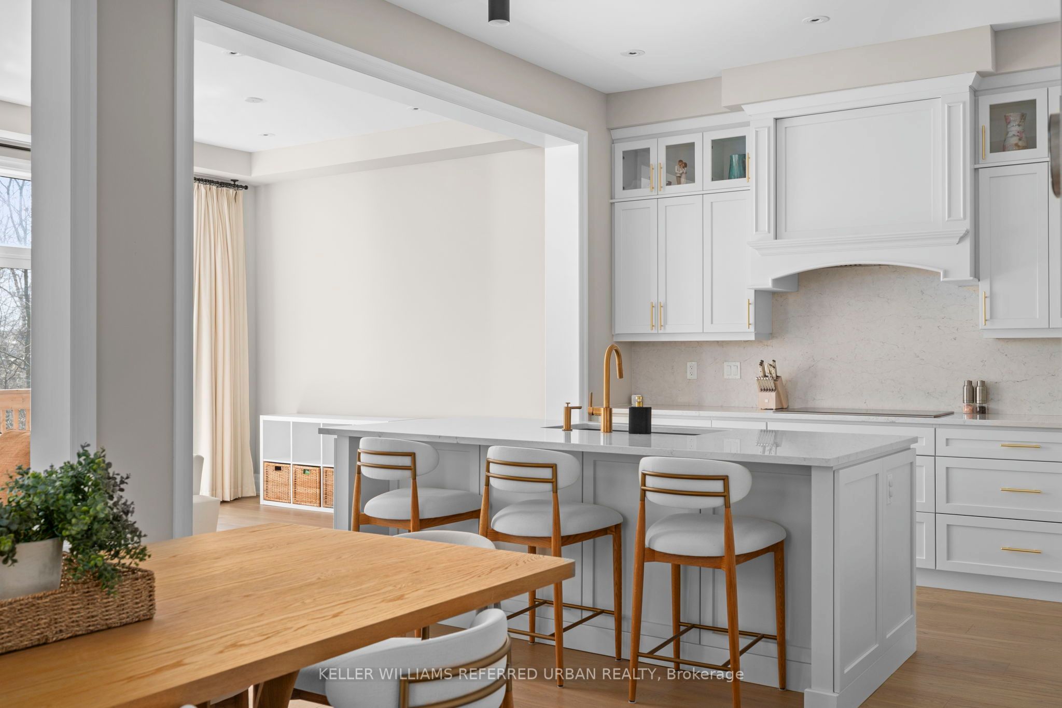
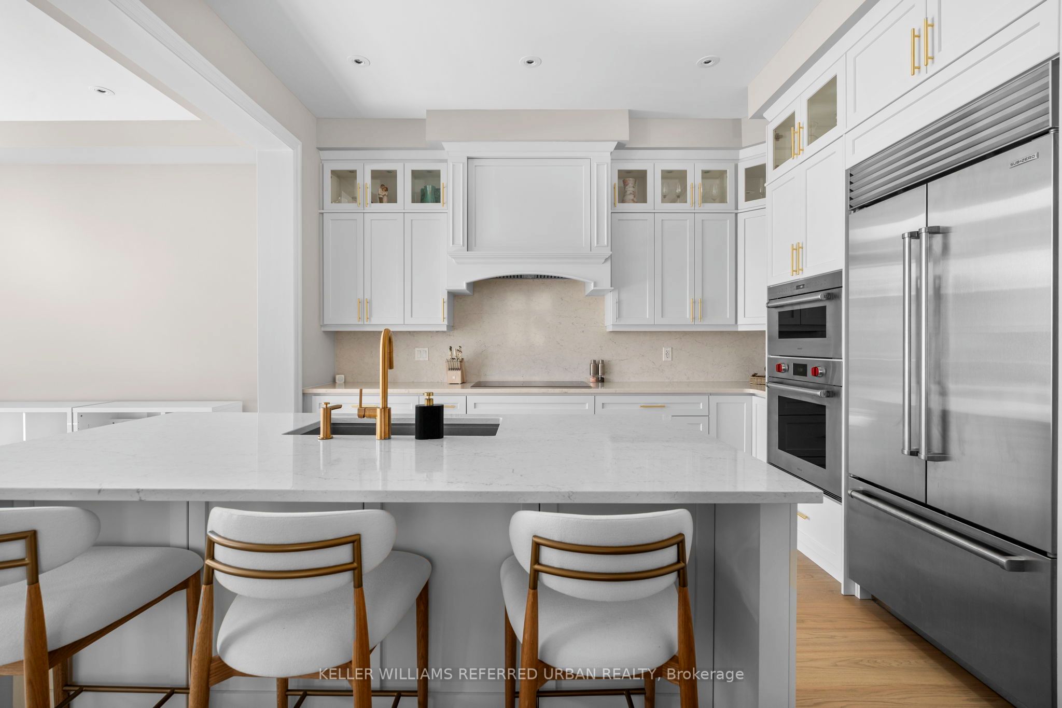
Welcome to 1318 Courtleigh Trail in the prestigious neighbourhood of Upper Joshua Creek. This rare opportunity offers the only detached home on a premium ravine lot with no rear neighbours for exceptional privacy, under $1.7M. Completed in November 2024, this home offers 4 bedrooms, 4 bathrooms, a dedicated main floor office and 2,817 sq. ft of living space. Thoughtfully upgraded from top to bottom, with over $200,000 of upgrades, this home boasts enhanced flooring, soaring ceilings and pot lights throughout. The main living area showcases an elegant electric fireplace with Dekton surround. The kitchen features premium built-in Wolf, Sub-Zero, and Cove appliances , ceiling-height cabinetry with soft-close hardware, glass upper cabinets with lighting, an oversized island, and pantry with sliding drawers. All bathrooms highlight premium finishes, with the primary ensuite offering a rain shower and a standalone bathtub. A private guest ensuite adds convenience for visitors. This premium location is situated steps away from newly built Courtleigh Park and Harvest Oak PS. Additional highlights include an EV charger in the garage and a composite fence, patio slab and shed in the backyard.
房源信息
建筑详情
设施与特色
费用信息
包含与不包含
All Appliances, ELF's, Tesla EV Charger, Shed
Ring Doorbell and Alarm System, Furniture
位置
相似房源
查看更多
Source: Toronto Regional Real Estate Board (TRREB), via PropTx Innovations Inc.
The data relating to real estate on this website comes in part from the MLS® data feed of PropTx Innovations Inc. The information is deemed reliable but is not guaranteed accurate by PropTx.
The information provided herein must only be used by consumers that have a bona fide interest in the purchase, sale or lease of real estate and may not be used for any commercial purpose or any other purpose.
© 2026 PropTx Innovations Inc. All rights reserved. MLS®, REALTOR® and the associated logos are owned or controlled by The Canadian Real Estate Association (CREA).