#1006 - 2175 Marine Drive
房源介绍
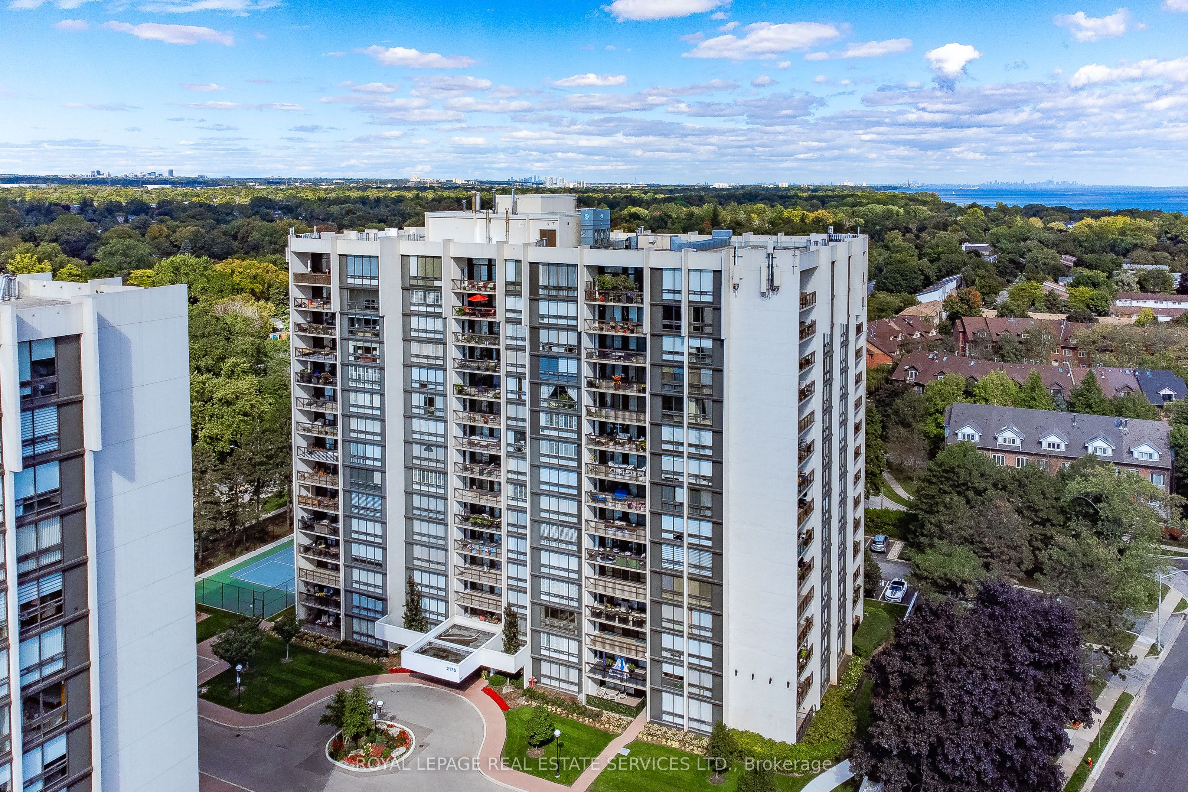
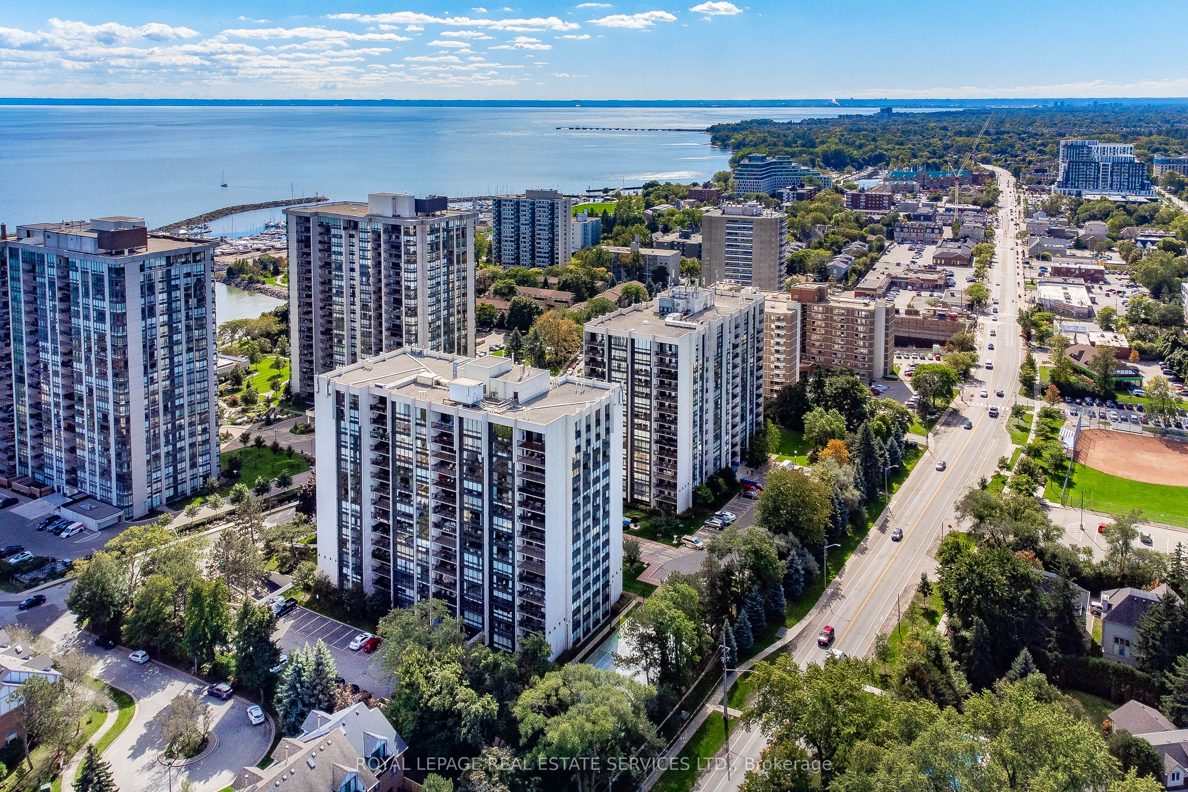
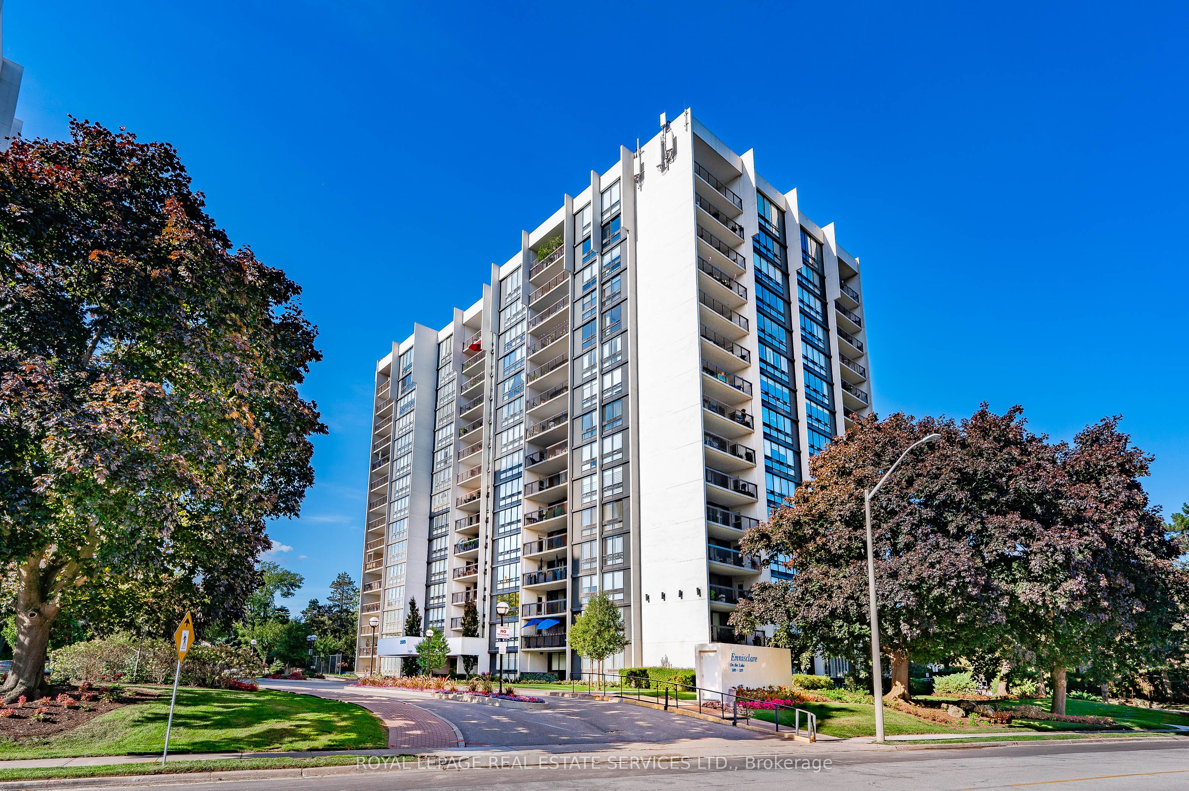
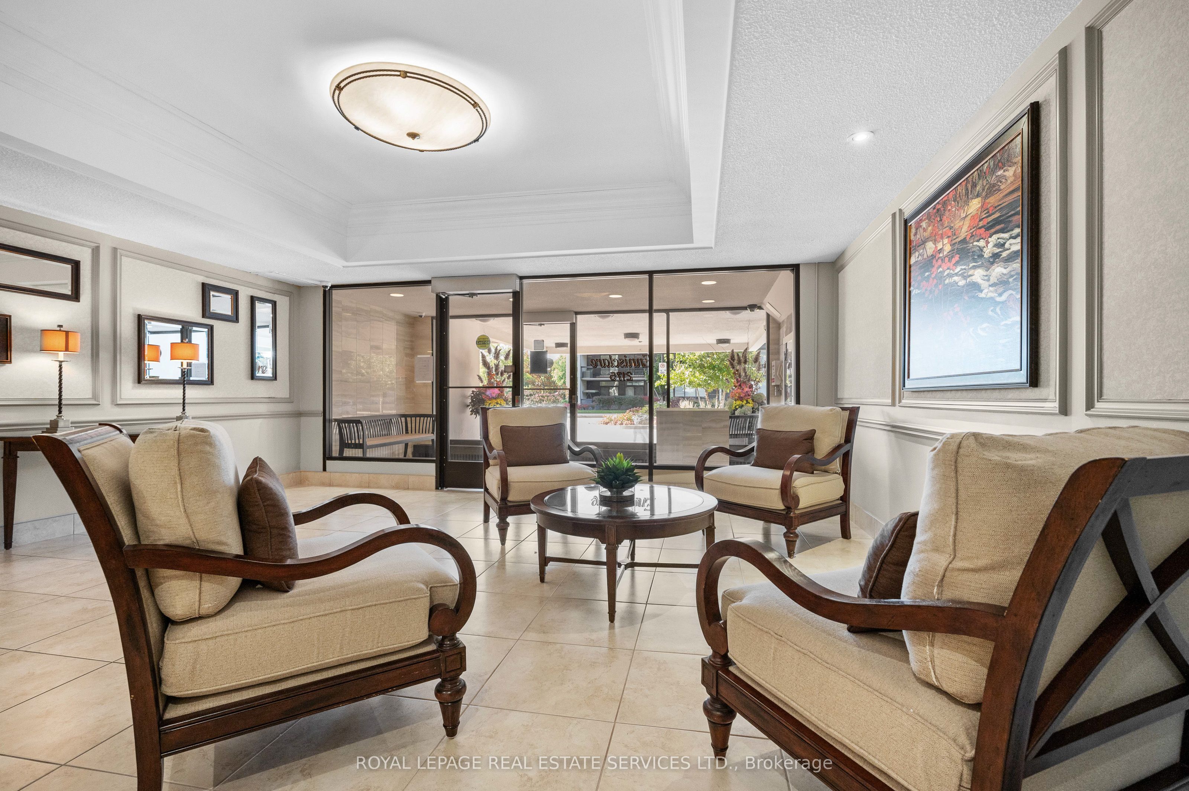
Wake up to breathtaking, uninterrupted views of Lake Ontario, the Toronto skyline & lush treetops from this fantastic updated 2-bedroom, 2-bathroom suite. Enjoy the fabulous east-facing views, creating a bright, serene & truly exceptional living experience. Situated in the highly sought-after Ennisclare on the Lake community offering a thoughtfully designed floor plan & an expansive balcony- an inviting outdoor retreat for enjoying beautiful morning sunrises & stunning unobstructed panoramic vistas. The spacious kitchen combines style & functionality with abundant cabinetry & counter space, a charming breakfast nook with built-in cabinetry & a convenient built-in desk, all offering impressive storage & workspace. Floor-to-ceiling windows fill the elegant living room with natural light, while walk-out access to the balcony seamlessly extends your living space outdoors. A generous dining area provides the perfect setting for entertaining or everyday meals. The large primary suite is a peaceful retreat featuring sliding glass doors to the balcony, generous closet space & a private 3-piece ensuite. The spacious second bedroom also enjoys direct balcony access & is ideally situated beside a 4-piece bathroom, making it perfect for guests or family. Additional features include in-suite laundry & utility rooms, 1 owned underground parking space & an exclusive use storage locker. Extensive building amenities include an indoor pool, exercise room, saunas, lounge, party room, billiards, golf practice range, squash court, workshop, tennis/pickleball court, beautifully landscaped outdoor seating areas, visitor parking, a vibrant calendar of social activities & much more. Ideally located in the heart of Bronte Village, just steps from the waterfront, Bronte Harbour, parks & trails, shopping, cafés, restaurants & amenities. Note dogs are not permitted. Enjoy the exceptional lifestyle offered by this welcoming adult community. VIEW THE 3D IGUIDE HOME TOUR, FLOORPLAN, VIDEO & PHOTOS
房源信息
建筑详情
设施与特色
费用信息
包含与不包含
Fridge, stove, built-in dishwasher, built-in microwave, washer & dryer, all electric light fixtures & all window coverings
位置
相似房源
查看更多
Source: Toronto Regional Real Estate Board (TRREB), via PropTx Innovations Inc.
The data relating to real estate on this website comes in part from the MLS® data feed of PropTx Innovations Inc. The information is deemed reliable but is not guaranteed accurate by PropTx.
The information provided herein must only be used by consumers that have a bona fide interest in the purchase, sale or lease of real estate and may not be used for any commercial purpose or any other purpose.
© 2026 PropTx Innovations Inc. All rights reserved. MLS®, REALTOR® and the associated logos are owned or controlled by The Canadian Real Estate Association (CREA).