5203 Preservation Circle
房源介绍
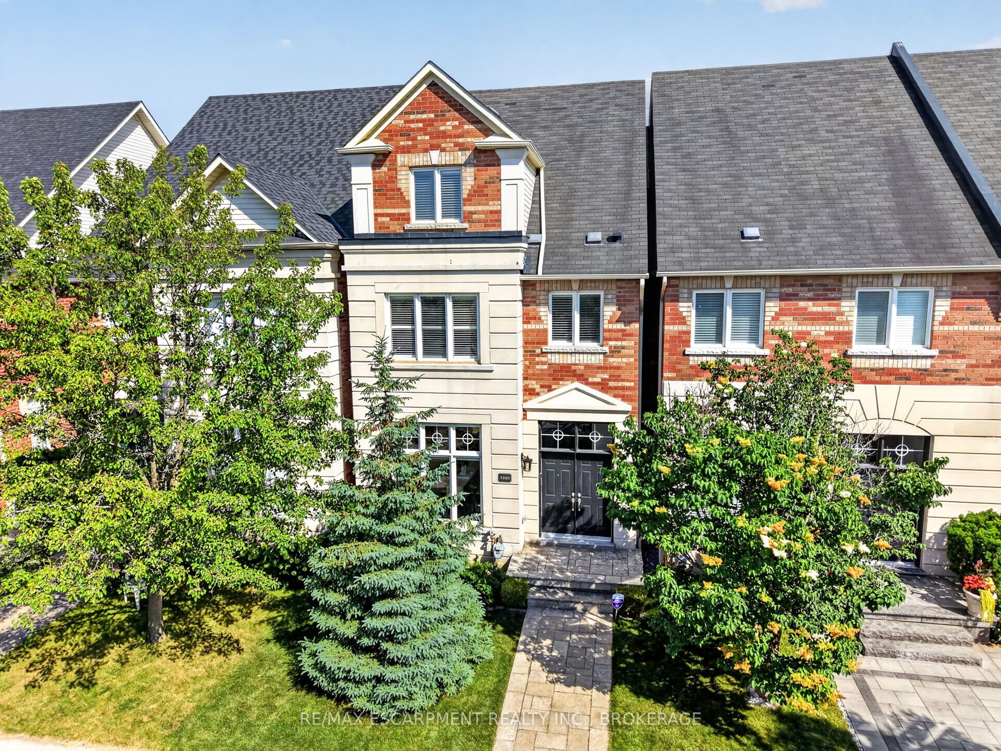
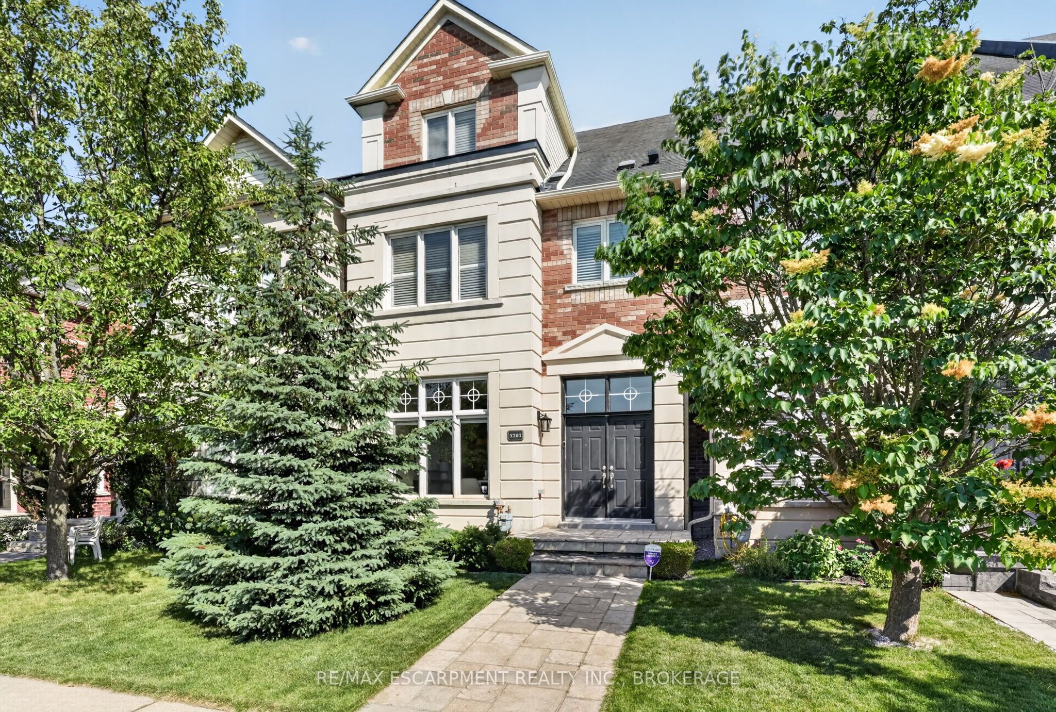
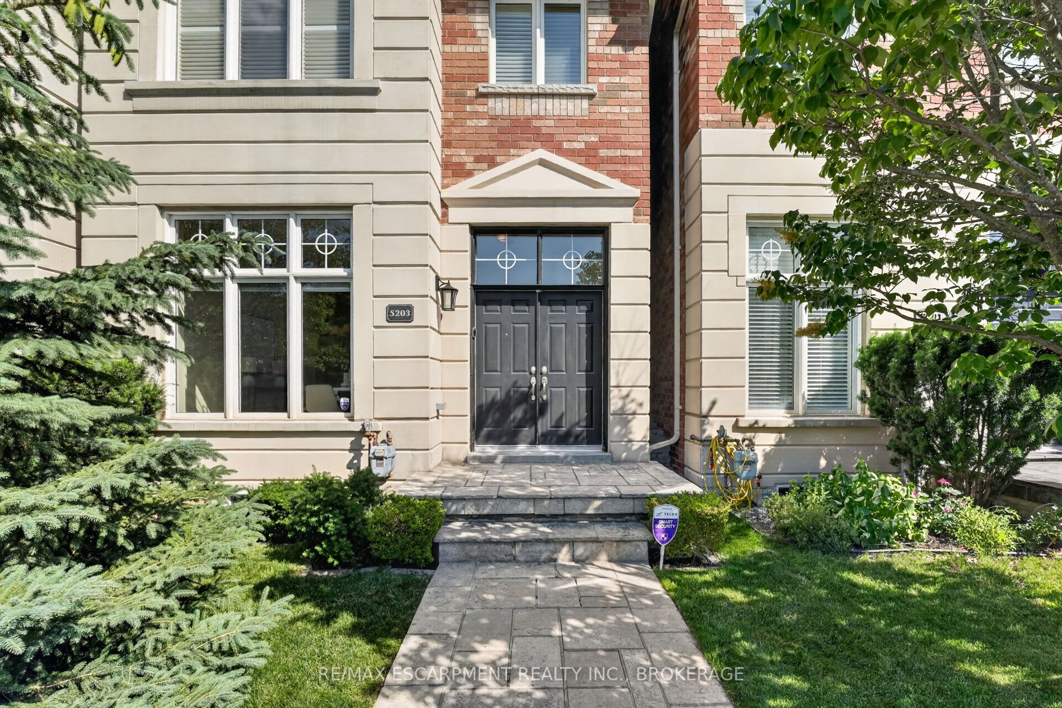
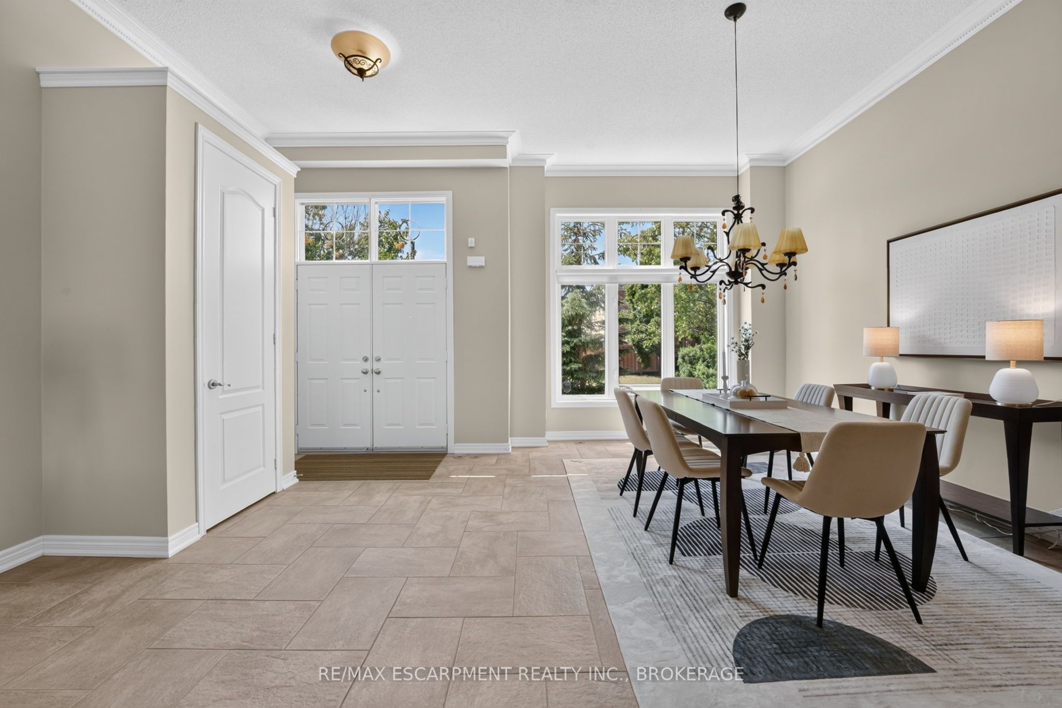
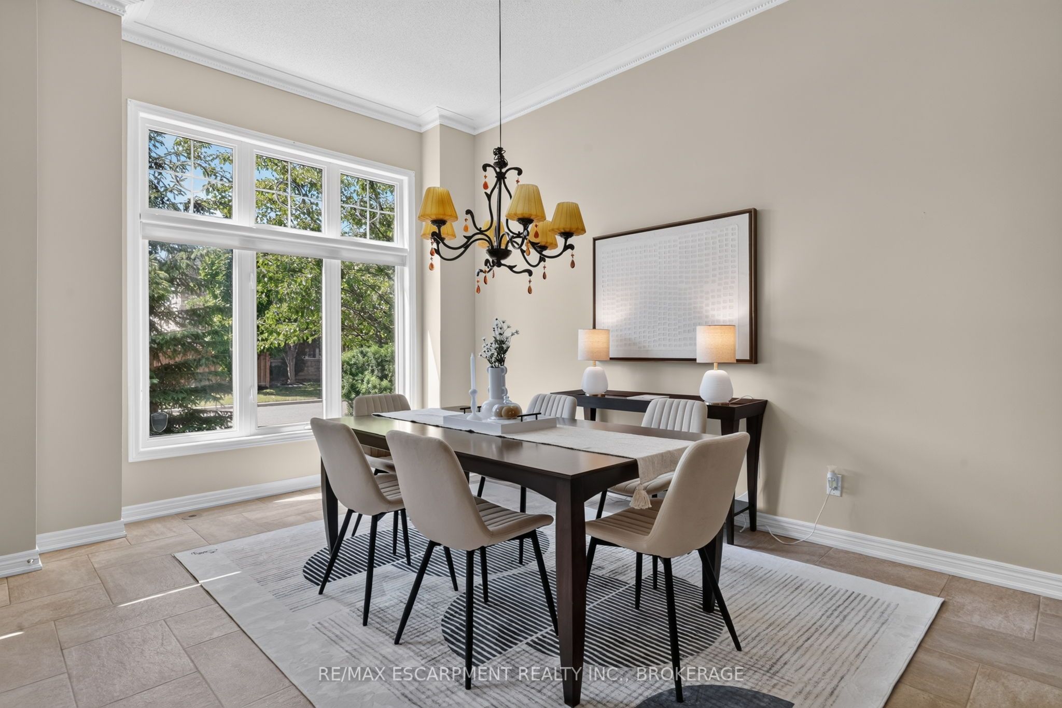
Spectacular Executive Luxury Freehold Townhouse nestled on a quiet, child-safe cul-de-sac with no through-traffic in the prestigious neighbourhood of Churchill Meadows. This unique 3-storey executive townhome offers nearly 3,000 sq. ft. of luxurious living space, distinguished by soaring 11-foot ceilings on the main floor, elegant crown moulding, modern pot lights, and low-maintenance tile flooring that creates a pristine, sophisticated ambiance. The open-concept layout flows effortlessly into a chef's dream kitchen complete with tall cabinetry and premium built-in appliances, making it ideal for grand entertaining and family gatherings. The second floor features two large bedrooms and two full bathrooms plus living space to allow for an office or lounge area offering ultimate convenience. The entire third floor is dedicated to a private master suite loft, showcasing dramatic cathedral ceilings, large windows, a generous walk-in closet, a spa-like 4-piece ensuite with a soaker tub, and a private terrace perfect for morning coffee. Below, the finished basement boasts a massive, versatile family room with a 2-piece bathroom and tons of storage space - the ideal setup for an in-law suite or recreation hub. The property is complete with a fully fenced backyard featuring a premium stone deck and patio area, leading to a double car garage accessed via a quiet back lane. Superbly located just minutes from top-rated schools, the Churchill Meadows Community Centre & Sports Park, Credit Valley Hospital, Erin Mills Town Centre, Highway 403, and the Streetsville GO Station, this rare home perfectly blends massive scale, luxury, and unmatched accessibility.
房源信息
建筑详情
设施与特色
费用信息
包含与不包含
Fridge, Stove, Built-in Microwave, Dishwasher, Washer/Dryer, All ELFs & Window Coverings
位置
相似房源
查看更多
Source: Toronto Regional Real Estate Board (TRREB), via PropTx Innovations Inc.
The data relating to real estate on this website comes in part from the MLS® data feed of PropTx Innovations Inc. The information is deemed reliable but is not guaranteed accurate by PropTx.
The information provided herein must only be used by consumers that have a bona fide interest in the purchase, sale or lease of real estate and may not be used for any commercial purpose or any other purpose.
© 2026 PropTx Innovations Inc. All rights reserved. MLS®, REALTOR® and the associated logos are owned or controlled by The Canadian Real Estate Association (CREA).