918 Ossington Avenue
房源介绍
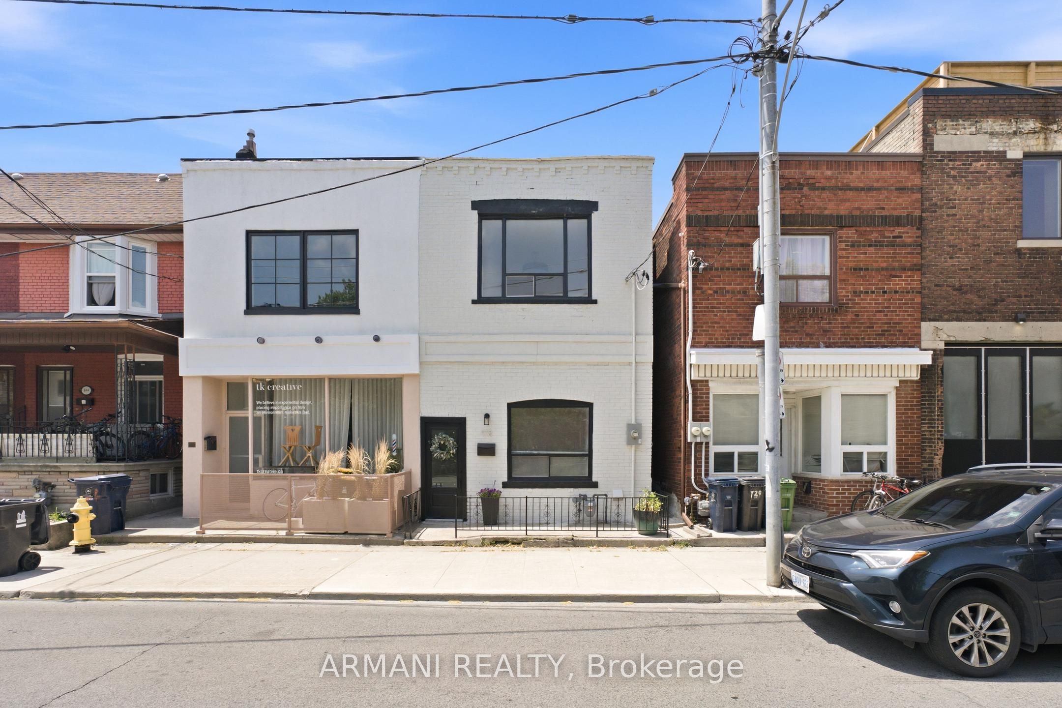
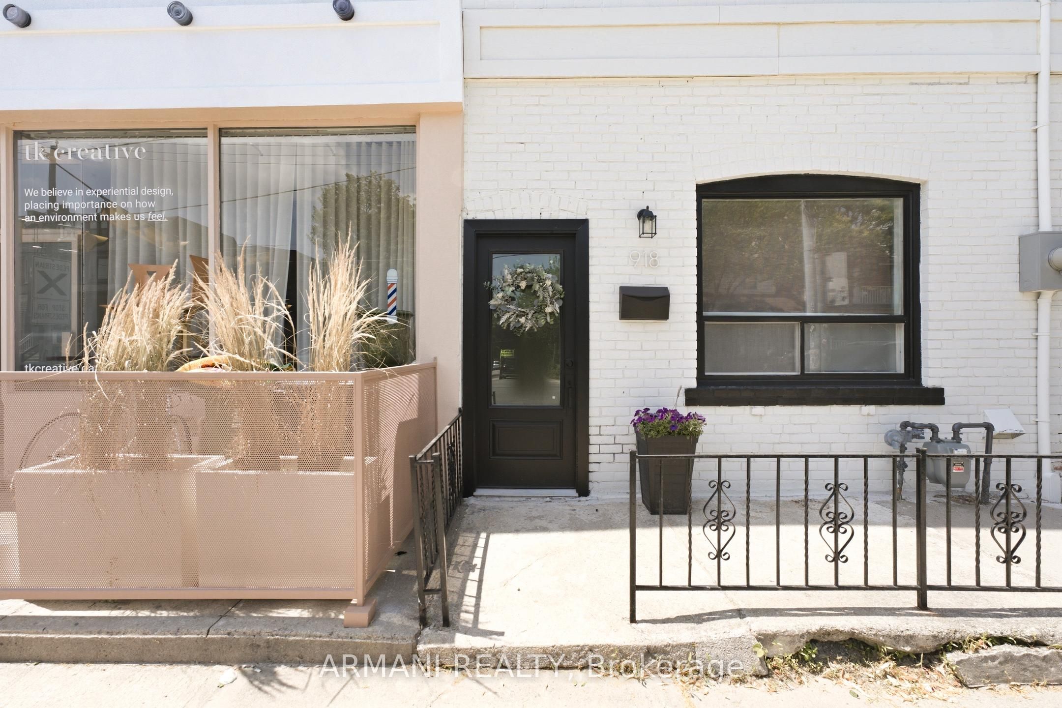
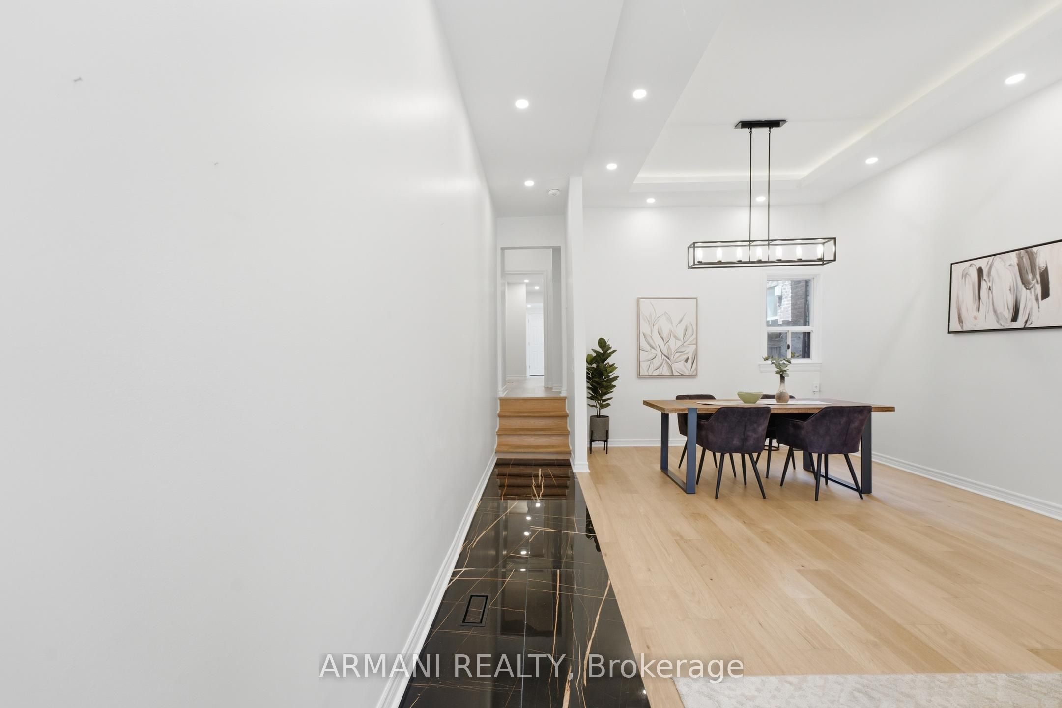
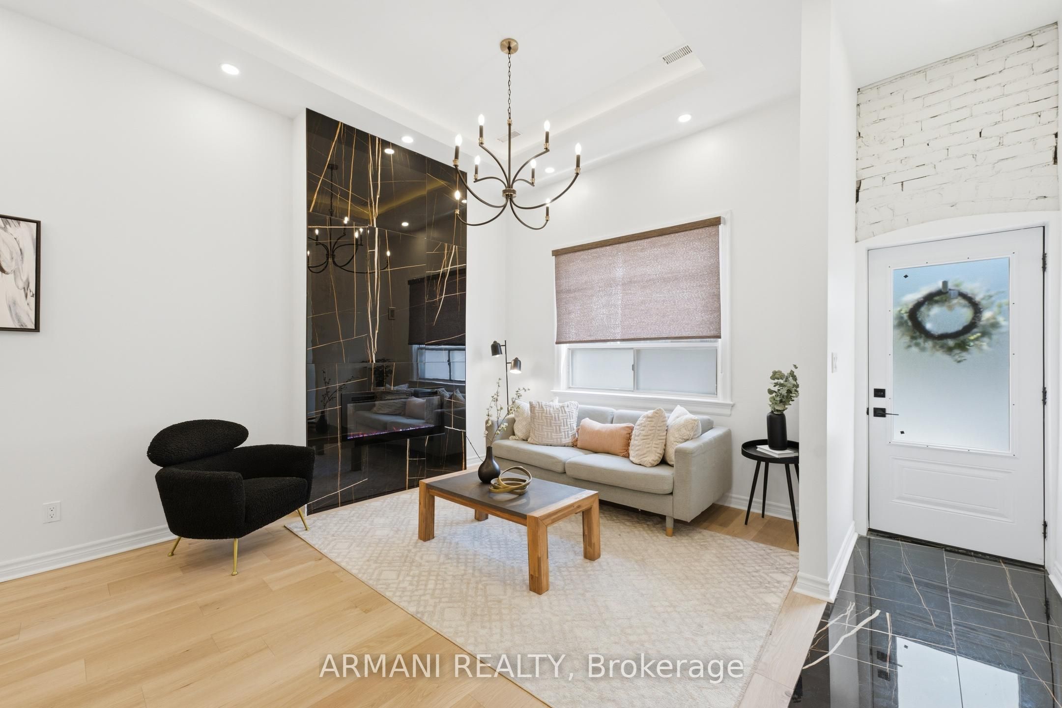
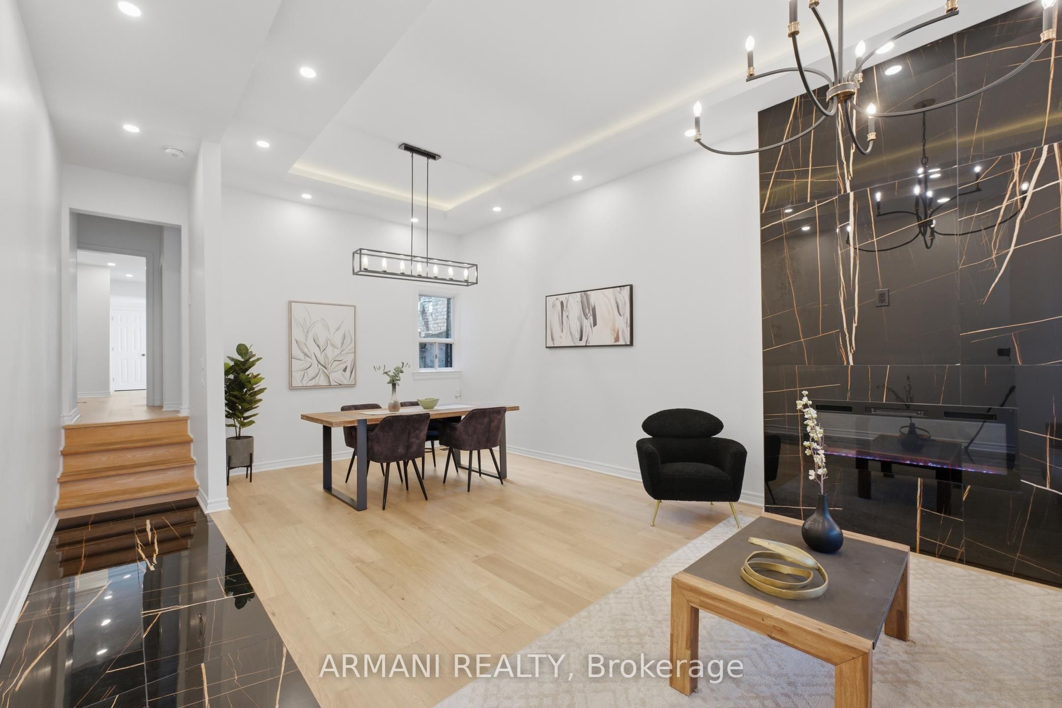
Turnkey Semi in Dovercourt Village is style + income in one! 3+2 beds, 2 kitchens, 3 baths. Fully Renovated from top to bottom, bright open-concept living & dining with 11 foot ceilings, cove lighting & floor-to-ceiling fireplace! Modern wide plank engineered hardwood floors & pot lights throughout. Modern kitchen w/ breakfast bar, stainless appliances, quartz counters & walkout to backyard. Rare main floor powder room & laundry. 2nd floor features 3 very spacious bedrooms & upgraded 5 pc bath. Completely separate 2 bed Basement apartment w/ full kitchen, its own laundry & 3-pc bath - carry your mortgage w/ rental income or house the in-laws, no sharing required! Privately fenced & spacious Backyard covered in trees & the game changer: a RARE double car detached garage on the LANEWAY ideal for potential future laneway suite allowing you to create more space for you or another rental! Upgraded mechanicals 2025: furnace, A/C, owned hot water tank, ductwork, 200-amp panel, plumbing & wiring. Minutes walk to Ossington Subway station & Bloor line & steps to Ossington restaurants, Bloor Street shops, Dovercourt Village Park & Christie Pits. This home isn't just renovated - it's a plan for your future!
房源信息
建筑详情
设施与特色
费用信息
包含与不包含
Existing 1st floor fridge, stove, dishwasher, hoodfan, washer, dryer, existing basement fridge, stove, hoodfan, washer dryer combo, all electric light fixtures, all window coverings.
位置
相似房源
查看更多
Source: Toronto Regional Real Estate Board (TRREB), via PropTx Innovations Inc.
The data relating to real estate on this website comes in part from the MLS® data feed of PropTx Innovations Inc. The information is deemed reliable but is not guaranteed accurate by PropTx.
The information provided herein must only be used by consumers that have a bona fide interest in the purchase, sale or lease of real estate and may not be used for any commercial purpose or any other purpose.
© 2026 PropTx Innovations Inc. All rights reserved. MLS®, REALTOR® and the associated logos are owned or controlled by The Canadian Real Estate Association (CREA).