46 Sliprock Crescent
房源介绍
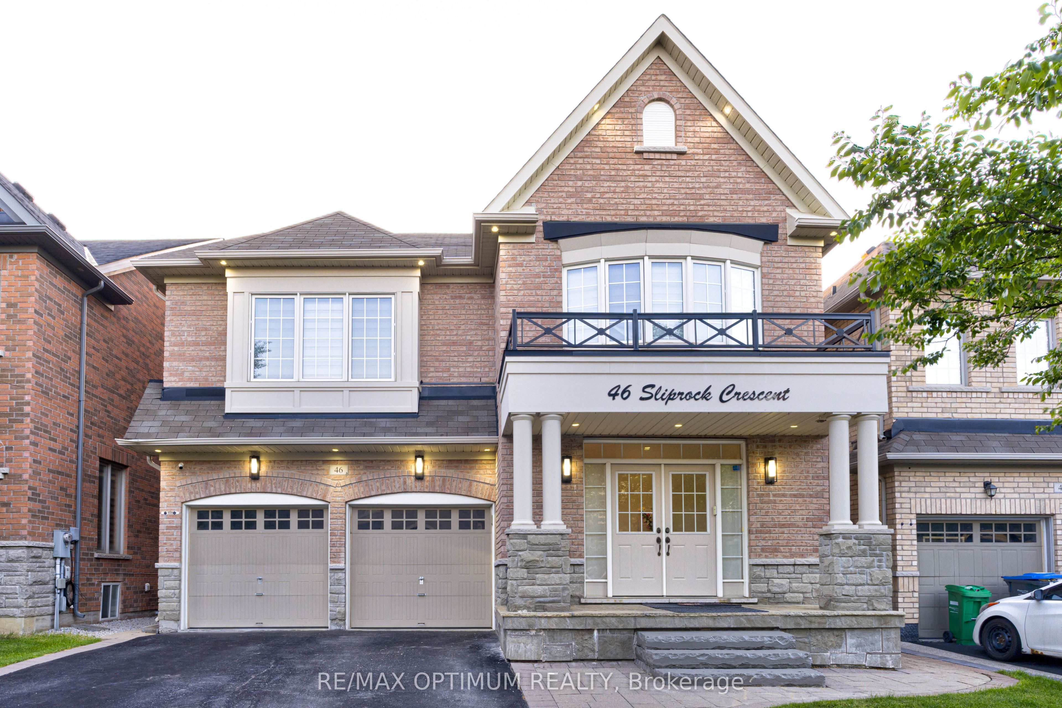
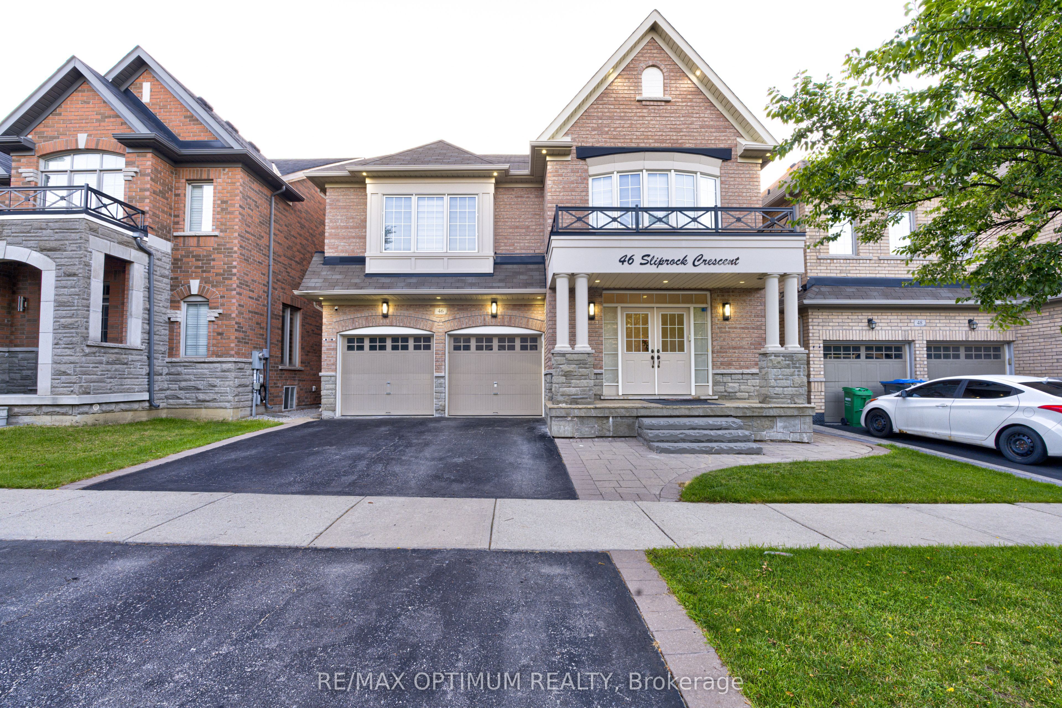
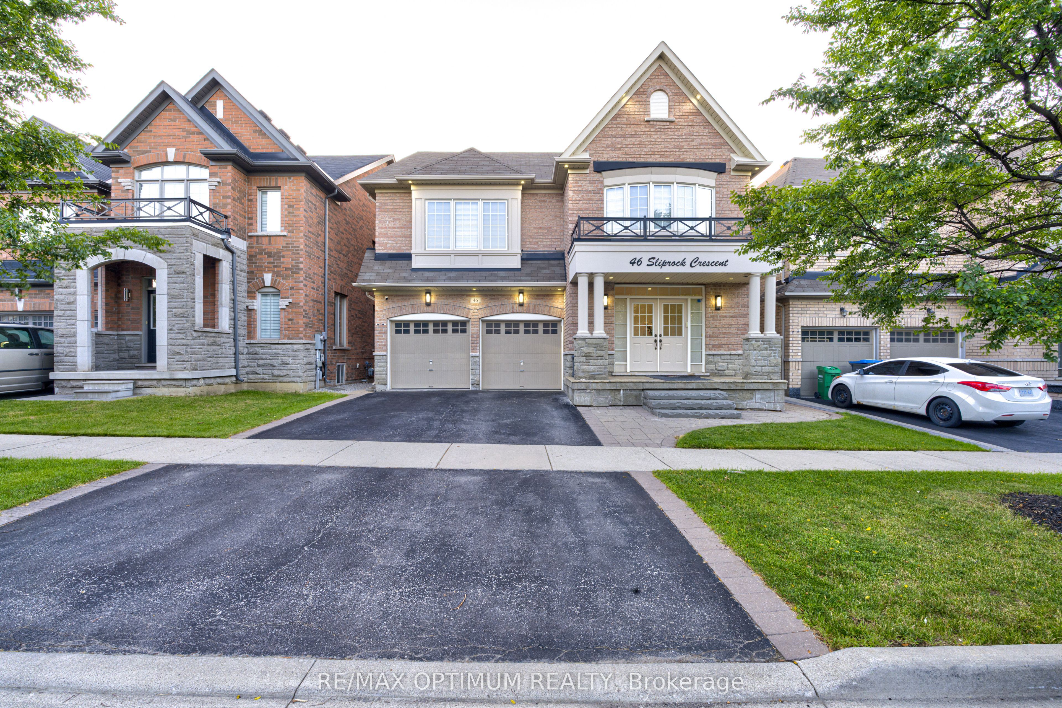
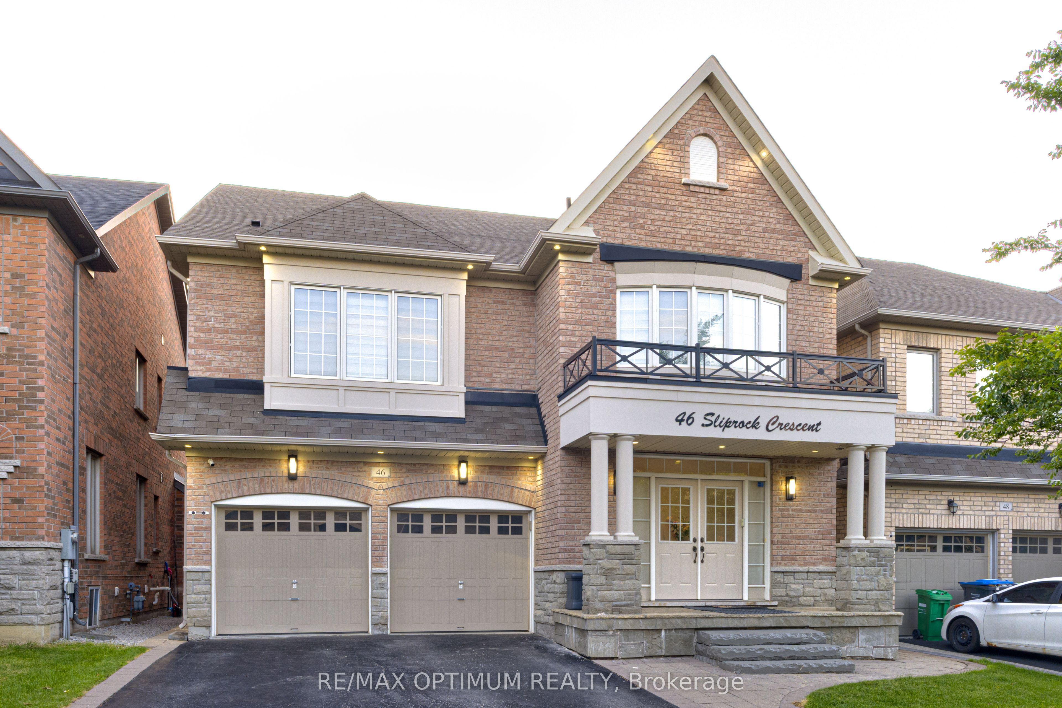
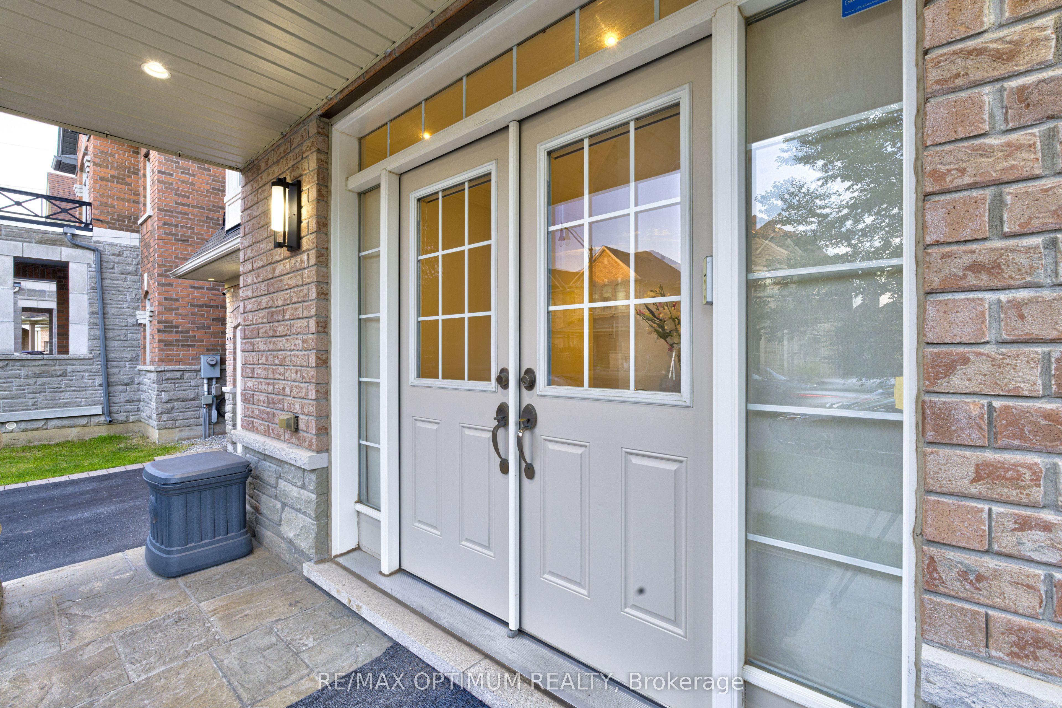
Welcome to 46 Sliprock Crescent, a beautifully maintained detached 2-storey home in Brampton's highly desirable Credit Valley community. Offering approximately 2,918 sq. ft. above grade, this spacious residence features 5+2 bedrooms, 5 washrooms, and a functional layout ideal for growing families.The main floor showcases elegant hardwood flooring, an open-concept living and dining area with a coffered ceiling, a bright family room with the home's gas fireplace, and a private library with French doors - perfect for a home office. The main floor kitchen is equipped with stainless steel appliances, pantry storage, a window for natural light, and a breakfast area with sliding door access. The home also includes a central vacuum for added convenience. Upstairs, the generous primary bedroom offers hardwood flooring, a walk-in closet, a beautiful coffered ceiling, and a 5-piece ensuite. Additional bedrooms feature excellent closet storage with ensuite or semi-ensuite access, including a spacious fifth bedroom with a window and closet.The finished basement adds excellent living space with a separate entrance, its own second kitchen, open-concept dining area, 2 bedrooms, a 4-piece bath, a separate laundry room with full-size washer and dryer, and plenty of storage space. Additional features include windows with one openable panel, an attached double-car garage with gas line and electrical heater, and 4 driveway spaces providing parking for up to 6 vehicles. Conveniently located near parks, schools, shopping, transit, and major routes, this home offers comfort, functionality, and an excellent Credit Valley lifestyle.
房源信息
建筑详情
设施与特色
费用信息
包含与不包含
All Elf's , S/S Appliances , Fridge , Dishwasher, Stove, Washer and Dryer. Basement Appliances: 5 burner Gas cooking range, S/S Dishwasher, fridge, Washer and Dryer
位置
相似房源
查看更多
Source: Toronto Regional Real Estate Board (TRREB), via PropTx Innovations Inc.
The data relating to real estate on this website comes in part from the MLS® data feed of PropTx Innovations Inc. The information is deemed reliable but is not guaranteed accurate by PropTx.
The information provided herein must only be used by consumers that have a bona fide interest in the purchase, sale or lease of real estate and may not be used for any commercial purpose or any other purpose.
© 2026 PropTx Innovations Inc. All rights reserved. MLS®, REALTOR® and the associated logos are owned or controlled by The Canadian Real Estate Association (CREA).