6 Country Lane Drive
房源介绍
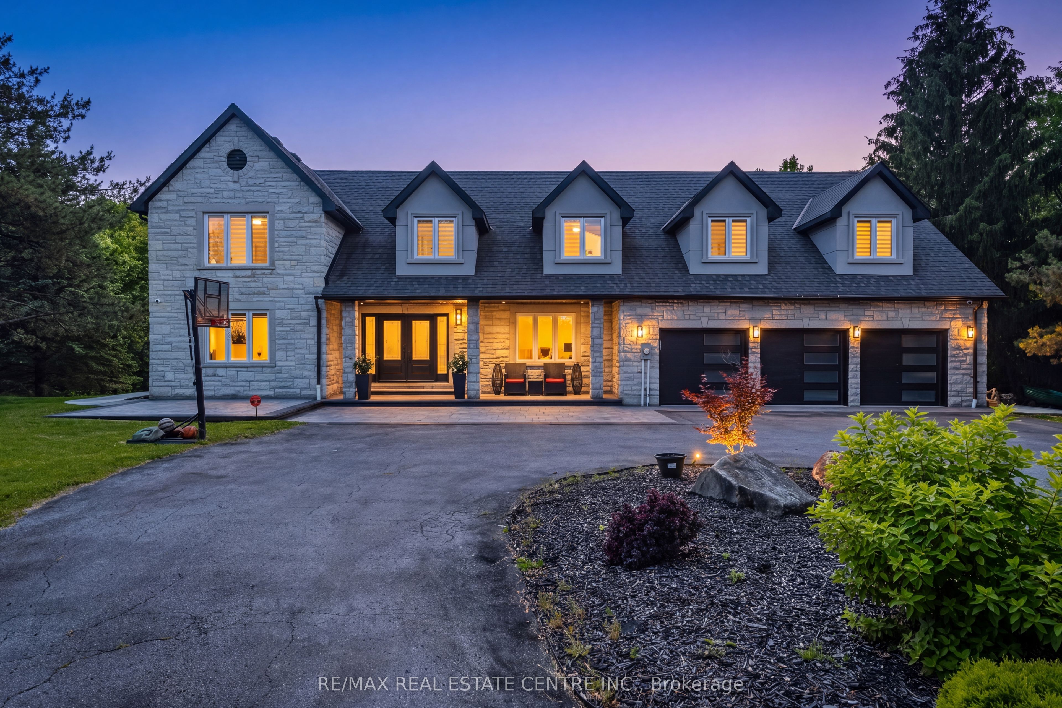
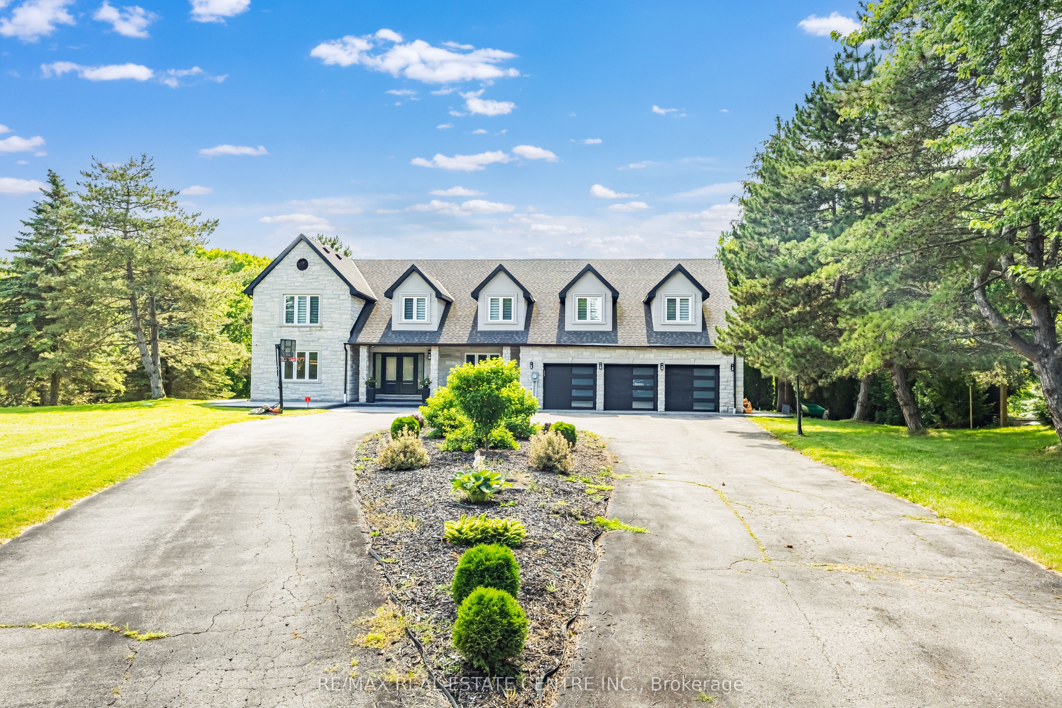
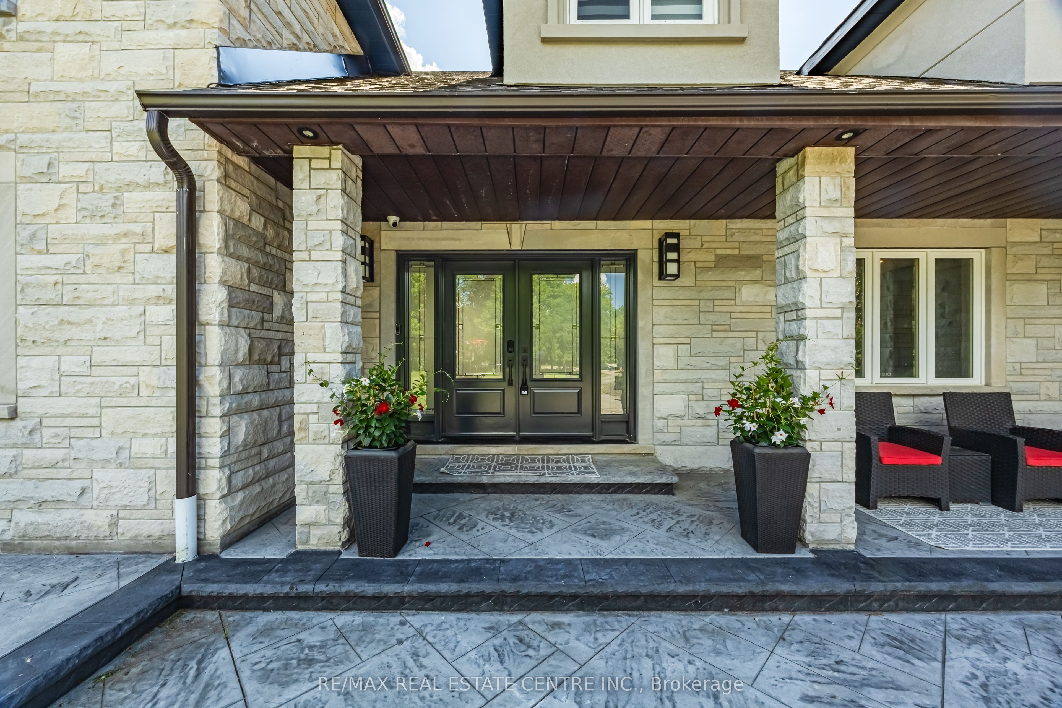
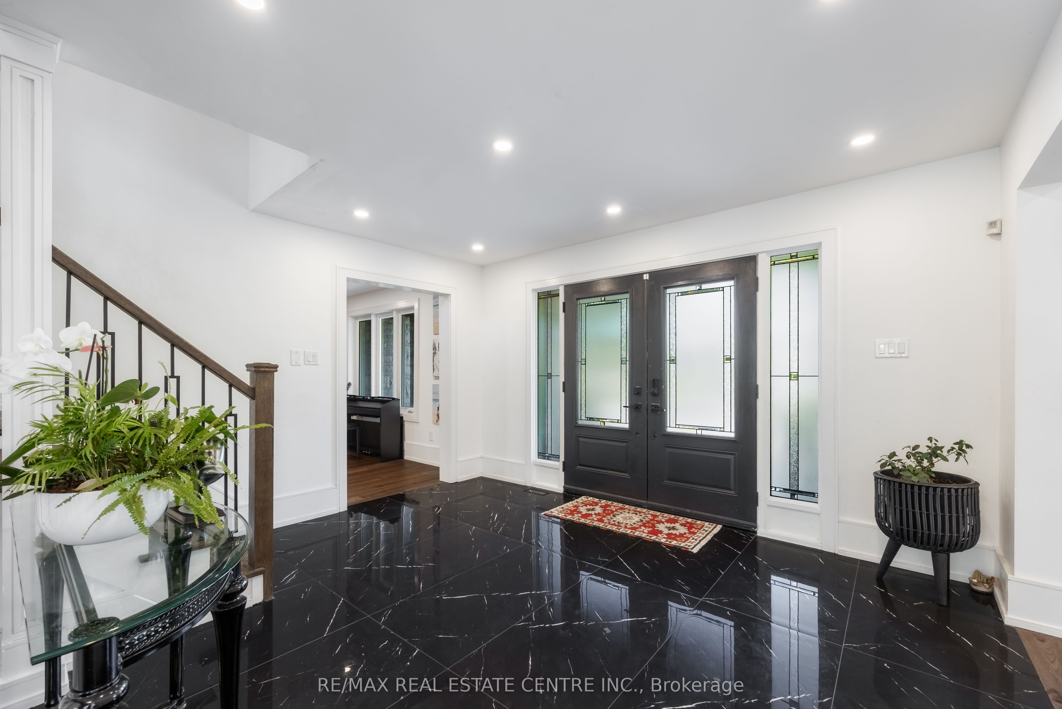
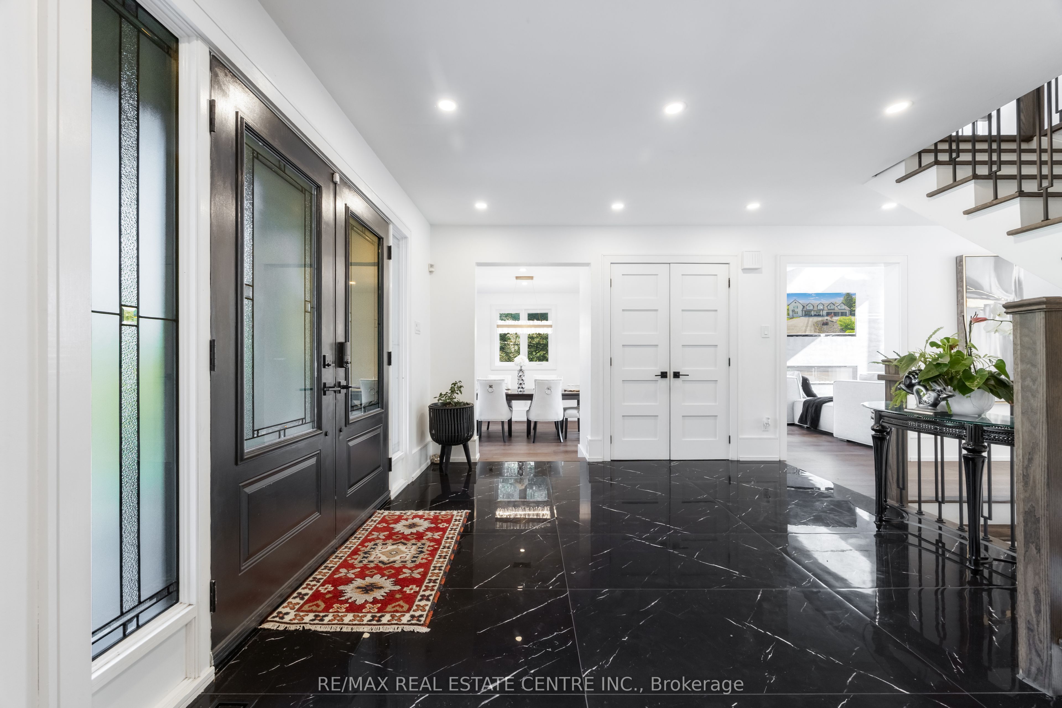
This Custom-Built Caledon Estate Sitting On 3.74 Acres Of Manicured Grounds, Offering Unmatched Privacy, Breathtaking Presence, And A Lifestyle Reserved For The Exceptional. Completely Transformed With A Newly Redone Exterior Façade, Fresh Concrete Work, And Extensive Renovations Throughout, This Residence Delivers Modern Luxury Minutes From The City.Inside, A Grand Foyer Opens To A Soaring Family Room Open To Above, Elegant Living And Dining Rooms, A Private Main-Floor Office, And An Eat-In Kitchen Designed For Both Everyday Living And Upscale Entertaining With Outdoor Patio Access. A Spacious Mudroom And 3-Car Garage Complete The Main Level.Upstairs, The Primary Suite Is A True Retreat With A 5-Piece Spa Ensuite Featuring Double Sinks, Glass Shower, Freestanding Tub, Separate Water Closet, And Two Walk-In Closets. A Second Primary Enjoys Its Own 5-Piece Ensuite, While Bedrooms Three And Four Share A Stylish Jack And Jill Bath. A Fifth Bedroom Includes A Full Private Bath, And The Convenience Of An Upper-Level Laundry Room Elevates Daily Living. Hardwood Flooring Throughout Adds Warmth And Sophistication.The Lower Level Is An Entertainer's Dream With A Large Recreation And Bar Lounge, A Full Bedroom With Closet, A Luxurious Bath With Sauna, Ample Storage, And A Dedicated Indoor Basketball Court - A Rare And Extraordinary Feature. Step Outside To Your Personal Resort With An Inground Pool, Expansive Grounds, And Endless Space To Relax, Host, And Enjoy.A One-Of-A-Kind Offering Combining Land, Luxury, And Lifestyle. This Caledon Estate Defines Elevated Living. List Of Upgrades Attached.
房源信息
建筑详情
设施与特色
费用信息
包含与不包含
PFA List of Inclusions and Exclusions
PFA List of Inclusions and Exclusions
位置
相似房源
查看更多
Source: Toronto Regional Real Estate Board (TRREB), via PropTx Innovations Inc.
The data relating to real estate on this website comes in part from the MLS® data feed of PropTx Innovations Inc. The information is deemed reliable but is not guaranteed accurate by PropTx.
The information provided herein must only be used by consumers that have a bona fide interest in the purchase, sale or lease of real estate and may not be used for any commercial purpose or any other purpose.
© 2026 PropTx Innovations Inc. All rights reserved. MLS®, REALTOR® and the associated logos are owned or controlled by The Canadian Real Estate Association (CREA).