1832 Chesbro Court

房源介绍
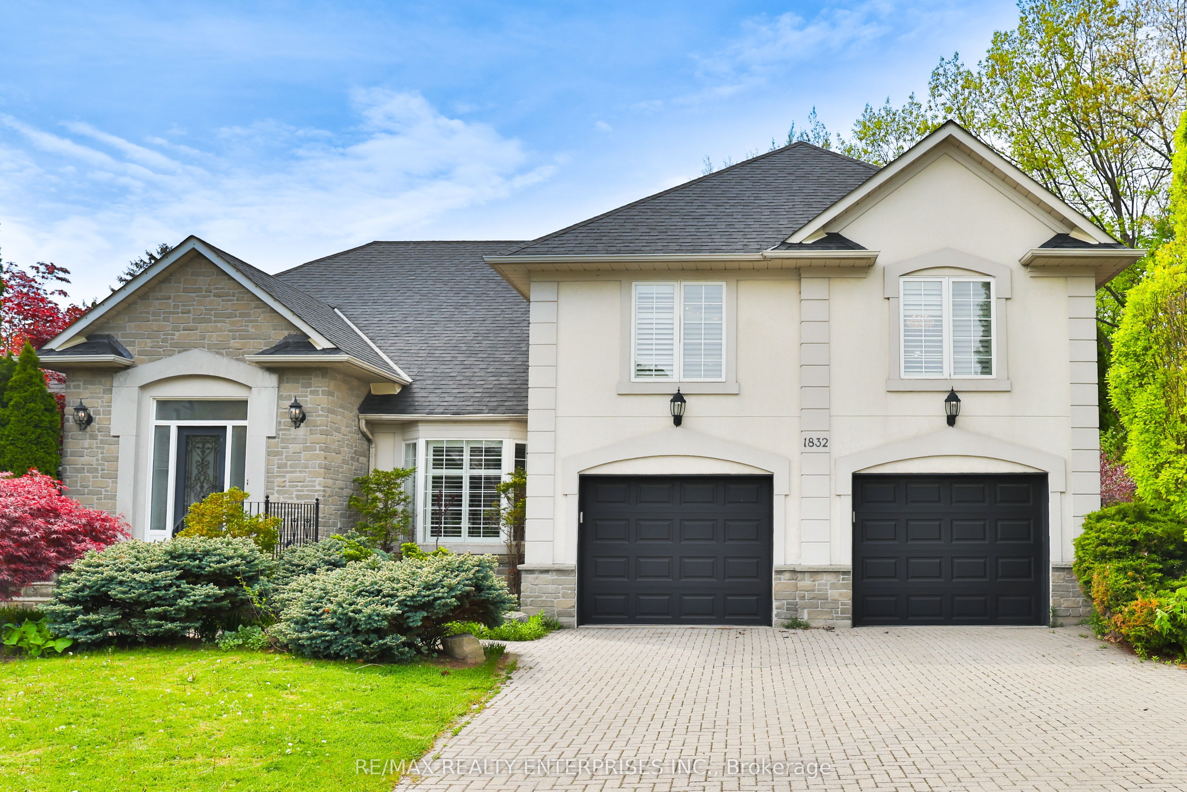
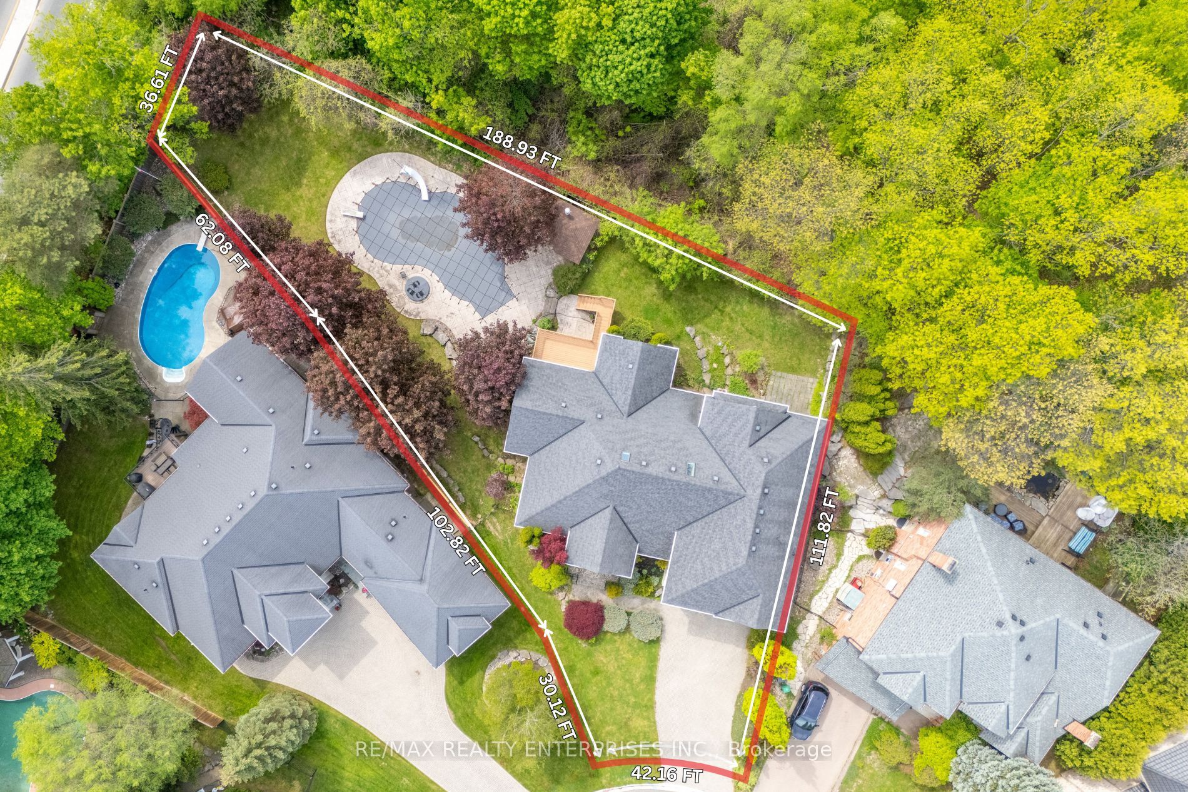
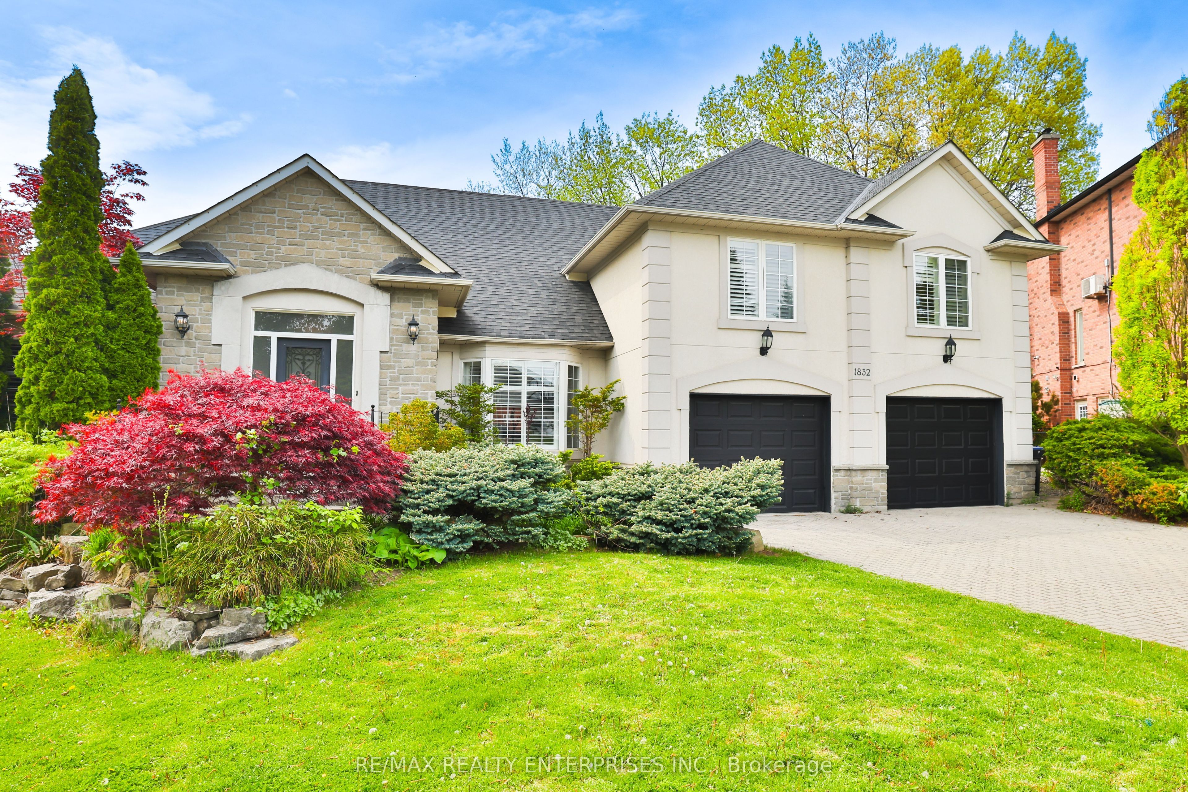
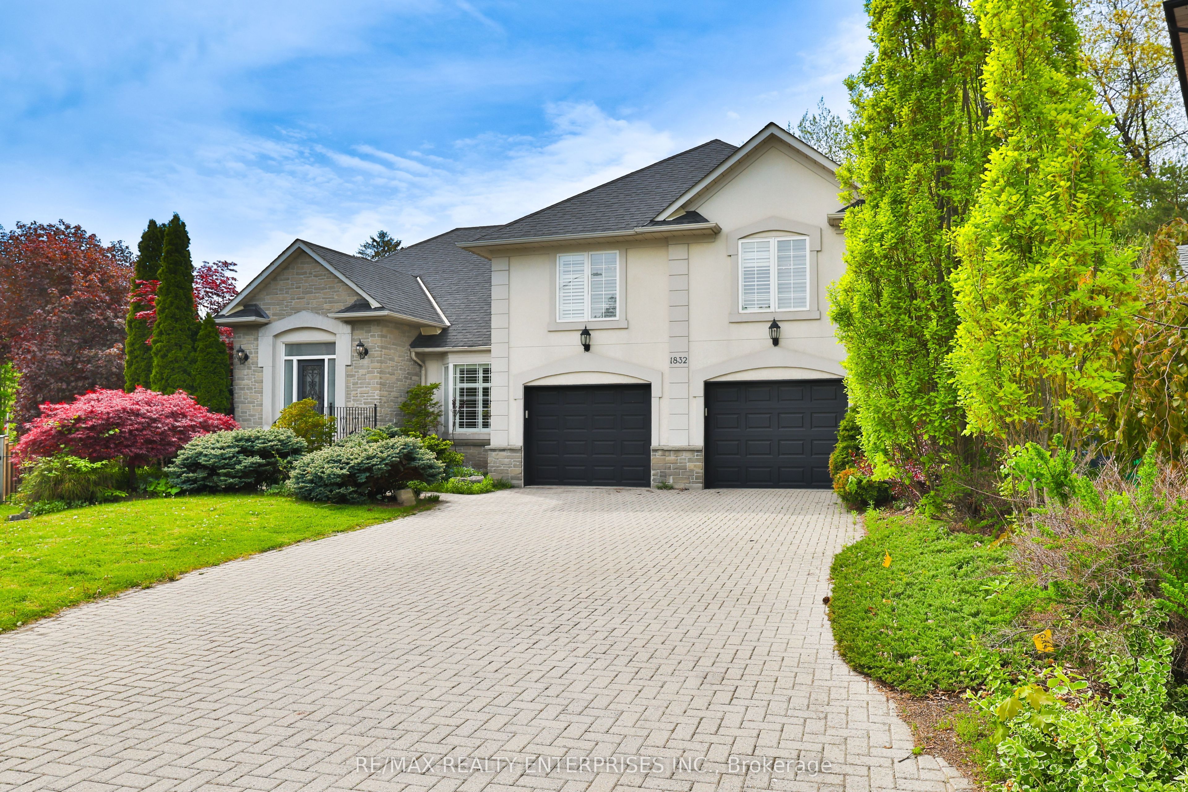
Welcome To 1832 Chesbro Court, Set On The Largest Lot In The Exclusive Glen Oakes Enclave. The 46.16 By 194 Foot Lot Widens To 188 Feet Across The Rear, And This 4 Plus 1 Bedroom, 5 Bathroom Home Offers Approximately 6,200 Square Feet Of Living Space. A Grand Foyer Welcomes You Beneath Vaulted Ceilings And Skylights, With Hardwood Flooring, Chandeliers, Crown Moulding, And California Shutters Carried Throughout. The Formal Living And Dining Rooms Are Framed By Architectural Pillars And A Stone Surround Gas Fireplace, Ideal For Entertaining. The Family Room And Kitchen Anchor The Home, Oversized Windows Facing The Backyard, And A Second Gas Fireplace. The Kitchen Includes Premium Appliances And A Bright Breakfast Area With A Walkout To The Elevated Deck And Lower Stone Patio. The Main Level Also Includes A Private Office With French Doors, And A Bedroom With Its Own 3 Piece Ensuite And Backyard Walkout. Upstairs, The Primary Suite Features Vaulted Ceilings, A Walk-In Closet With Built-In Organizers, And A 5 Piece Ensuite With A Jacuzzi Tub, Glass Walk-In Shower, Dual Vanities, And A Smart Bidet System. Two Additional Bedrooms Each Has A Walk-In Closet And Private Ensuite. The Full-Walk-Out Finished Lower Level Includes A Large Recreation Area With A Brick Feature Wall, Built-In Media Centre, Gas Fireplace, Custom Bar, Second Kitchen, And An Additional Bedroom. Outside, The Backyard Includes An In-Ground Saltwater Pool, A Raised Deck, Multiple Entertaining Areas, And Mature Landscaping For Privacy. The Home Is Close To Parks, Golf Courses, Top Schools, Erin Mills Town Centre, Major Highways, And Go Transit.
房源信息
建筑详情
设施与特色
费用信息
包含与不包含
Please See Attached Features & Inclusions
Please See Attached Features & Inclusions
位置
相似房源
查看更多
Source: Toronto Regional Real Estate Board (TRREB), via PropTx Innovations Inc.
The data relating to real estate on this website comes in part from the MLS® data feed of PropTx Innovations Inc. The information is deemed reliable but is not guaranteed accurate by PropTx.
The information provided herein must only be used by consumers that have a bona fide interest in the purchase, sale or lease of real estate and may not be used for any commercial purpose or any other purpose.
© 2026 PropTx Innovations Inc. All rights reserved. MLS®, REALTOR® and the associated logos are owned or controlled by The Canadian Real Estate Association (CREA).