34 Cannington Crescent
房源介绍
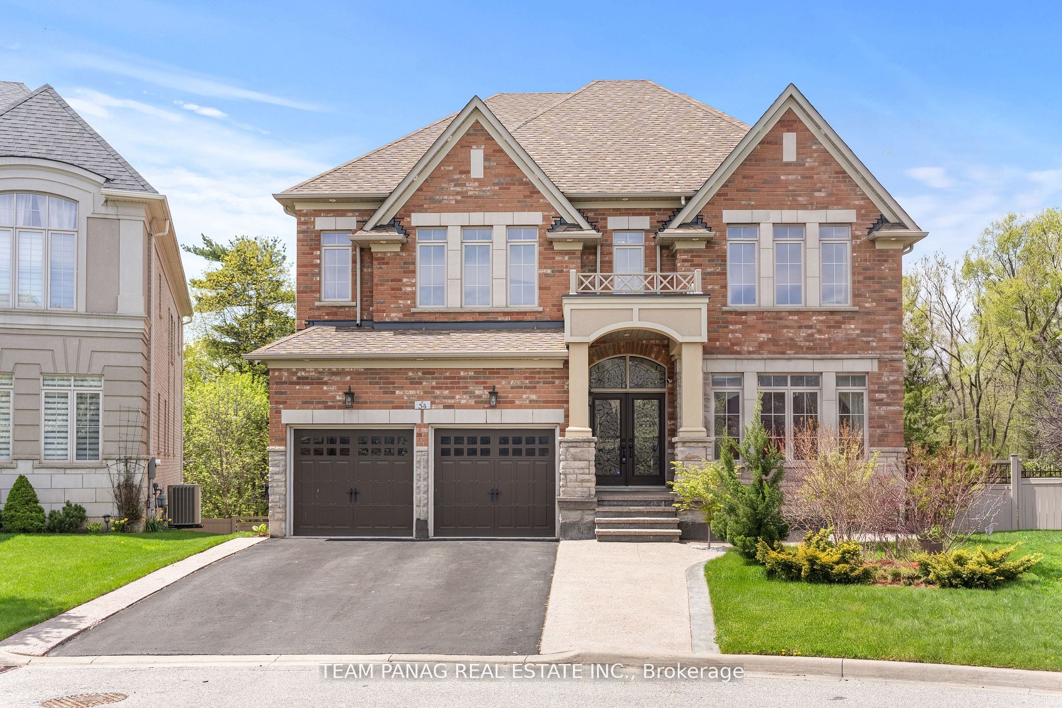
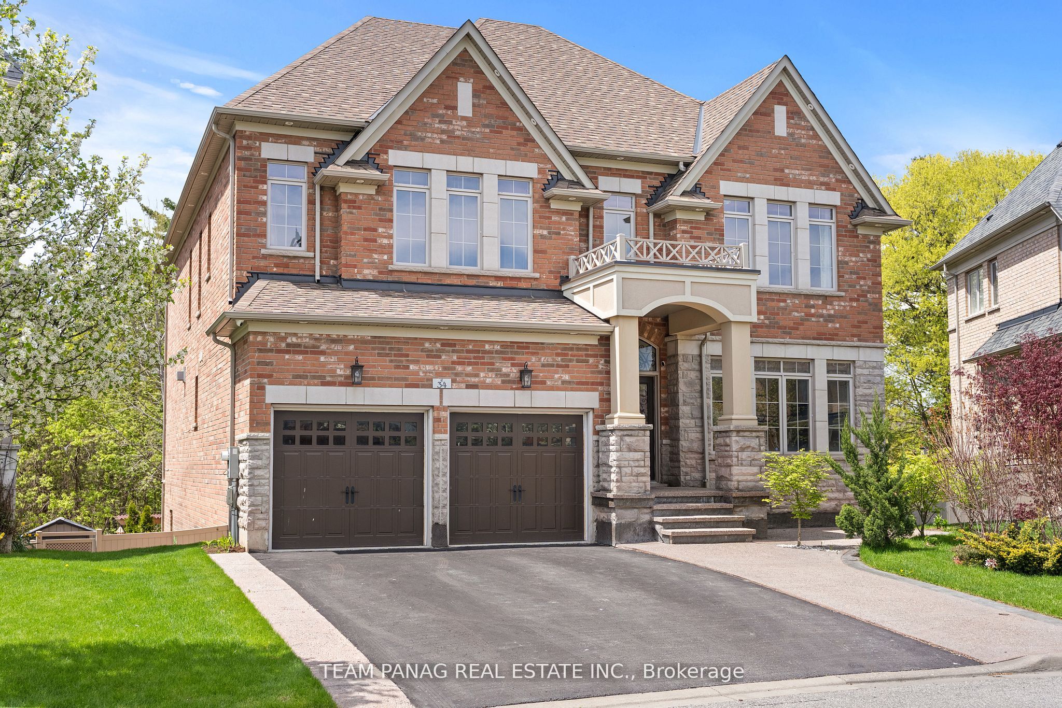
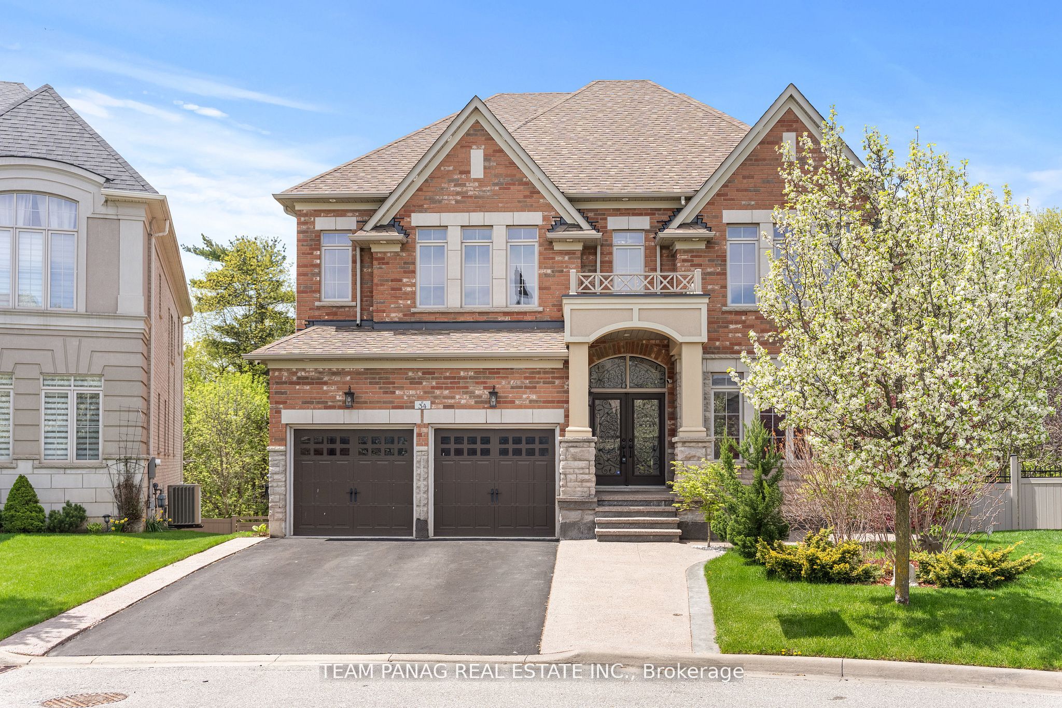
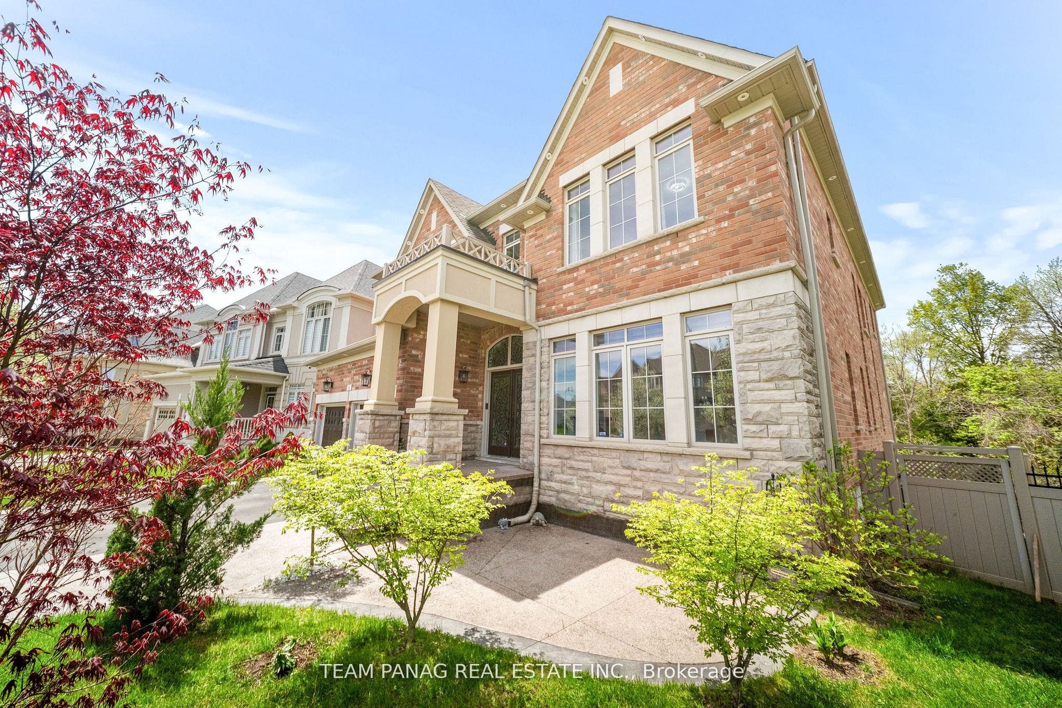
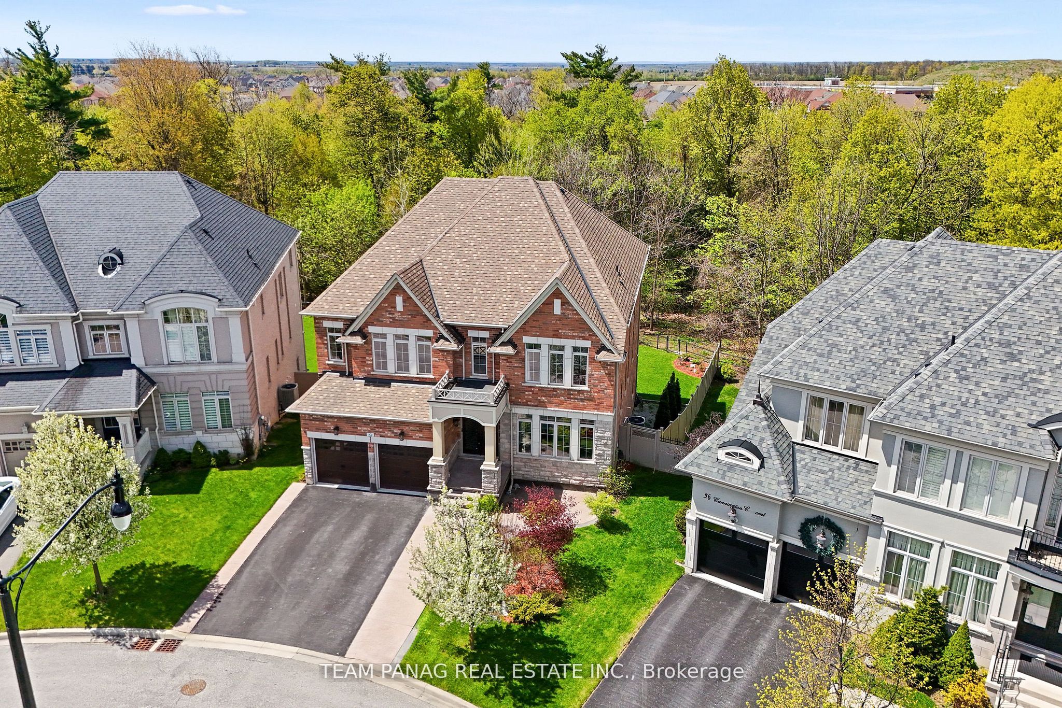
Welcome to this exceptional executive residence in the prestigious Credit Valley, perfectly situated on a rare premium ravine pie-shaped lot offering over 5,000+ sq. ft. of luxurious living space. Surrounded by nature and upscale homes, this beautifully maintained property showcases elegance, comfort, and functionality with over $150,000 spent on premium upgrades throughout. Impressive curb appeal features professionally landscaped grounds, re-stained interlocking walkways, and a private backyard retreat backing onto breathtaking ravine views, offering unmatched privacy and tranquility. Step inside to discover hardwood flooring throughout, soaring 11-ft ceilings on the main floor, 10-ft ceilings on the second level, and a spectacular 20-ft cathedral ceiling in the dining area highlighted by a statement chandelier. Large windows throughout the home fill every space with abundant natural sunlight. Designed for modern family living, the home offers spacious principal rooms, a main-floor office/den, and a laundry room with bath rough-in ideal for multigenerational living. The custom-designed kitchen features a large Centre island, sleek cabinetry, premium finishes, and ample storage space. Offering 5 generously sized bedrooms plus an additional bedroom in the professionally finished walkout basement with impressive 10-ft ceilings, this home is perfect for large or extended families. Lovingly occupied and meticulously maintained with minimal wear and tear, this remarkable property reflects true pride of ownership in one of Brampton's most sought-after communities, close to top-rated schools, parks, golf courses, trails, shopping, and major amenities.
房源信息
建筑详情
设施与特色
费用信息
包含与不包含
All electrical light fixtures; existing stainless steel fridge, stove and b/i dishwasher, clothes washer and dryer, All window blinds and coverings.
位置
相似房源
查看更多
Source: Toronto Regional Real Estate Board (TRREB), via PropTx Innovations Inc.
The data relating to real estate on this website comes in part from the MLS® data feed of PropTx Innovations Inc. The information is deemed reliable but is not guaranteed accurate by PropTx.
The information provided herein must only be used by consumers that have a bona fide interest in the purchase, sale or lease of real estate and may not be used for any commercial purpose or any other purpose.
© 2026 PropTx Innovations Inc. All rights reserved. MLS®, REALTOR® and the associated logos are owned or controlled by The Canadian Real Estate Association (CREA).