
#73 - 2441 Greenwich Drive
房源介绍
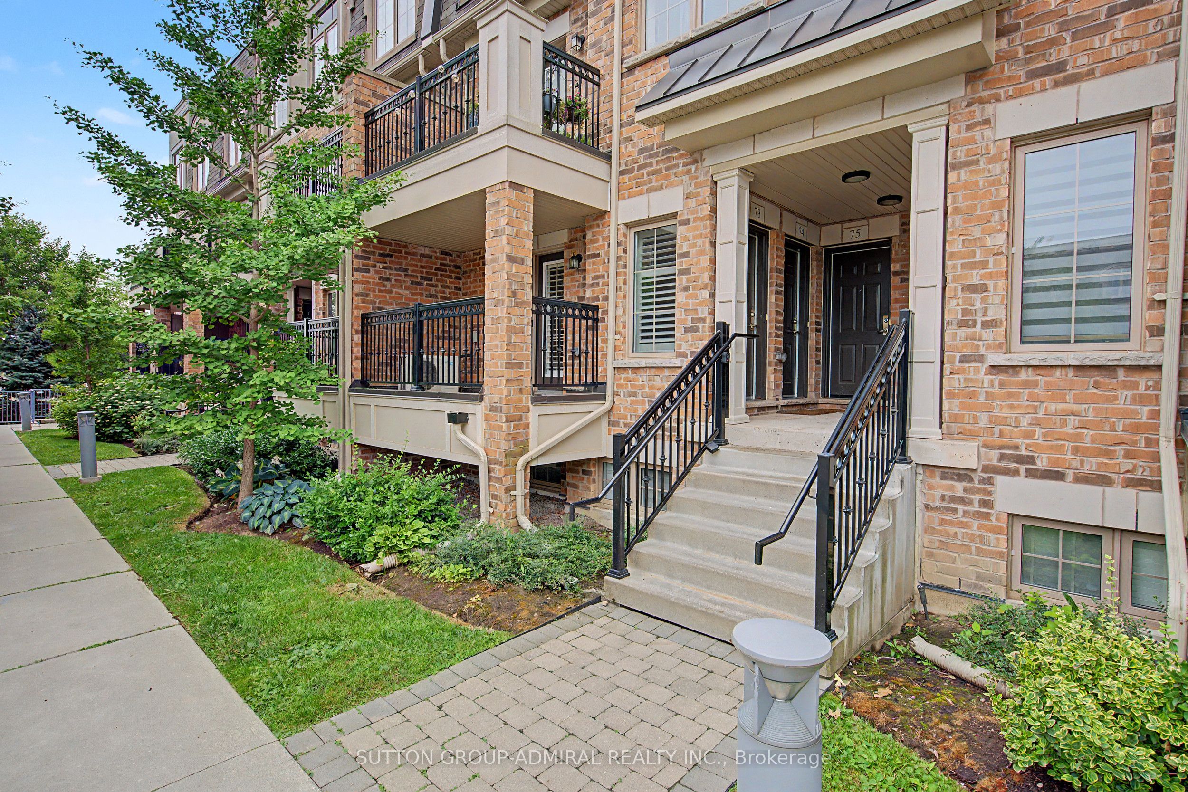
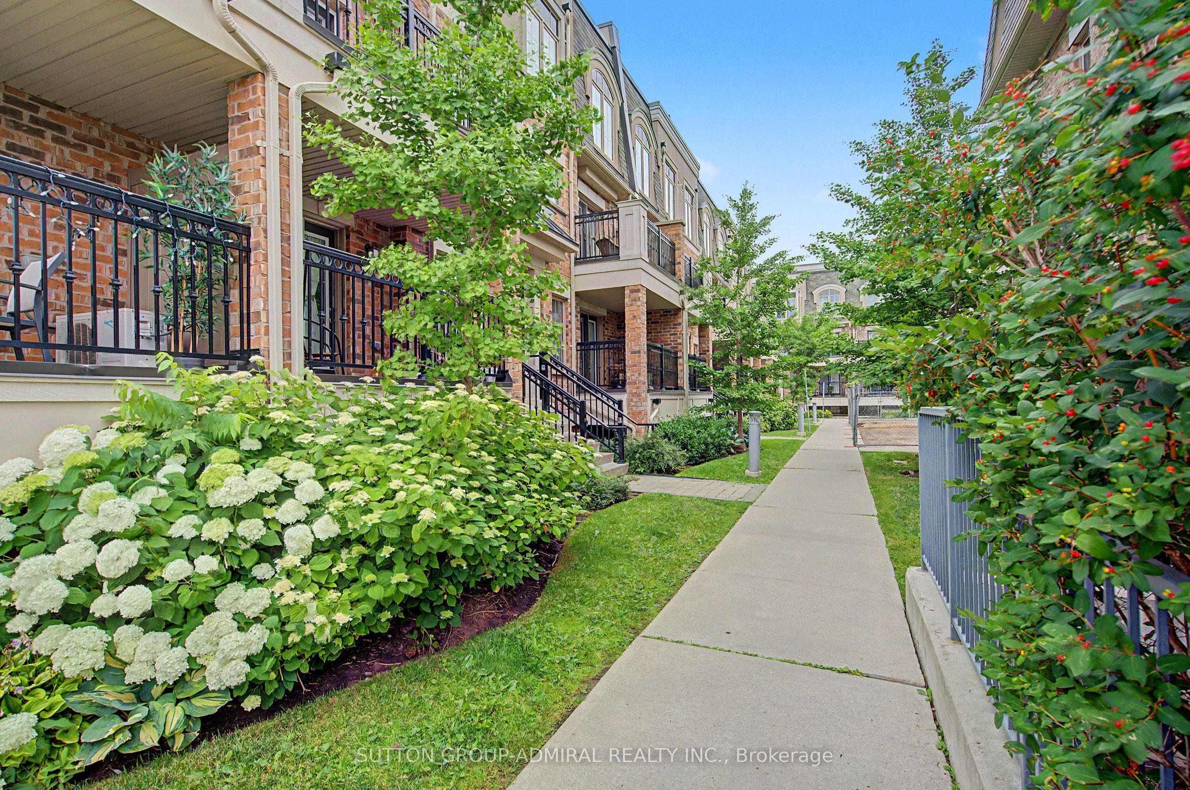
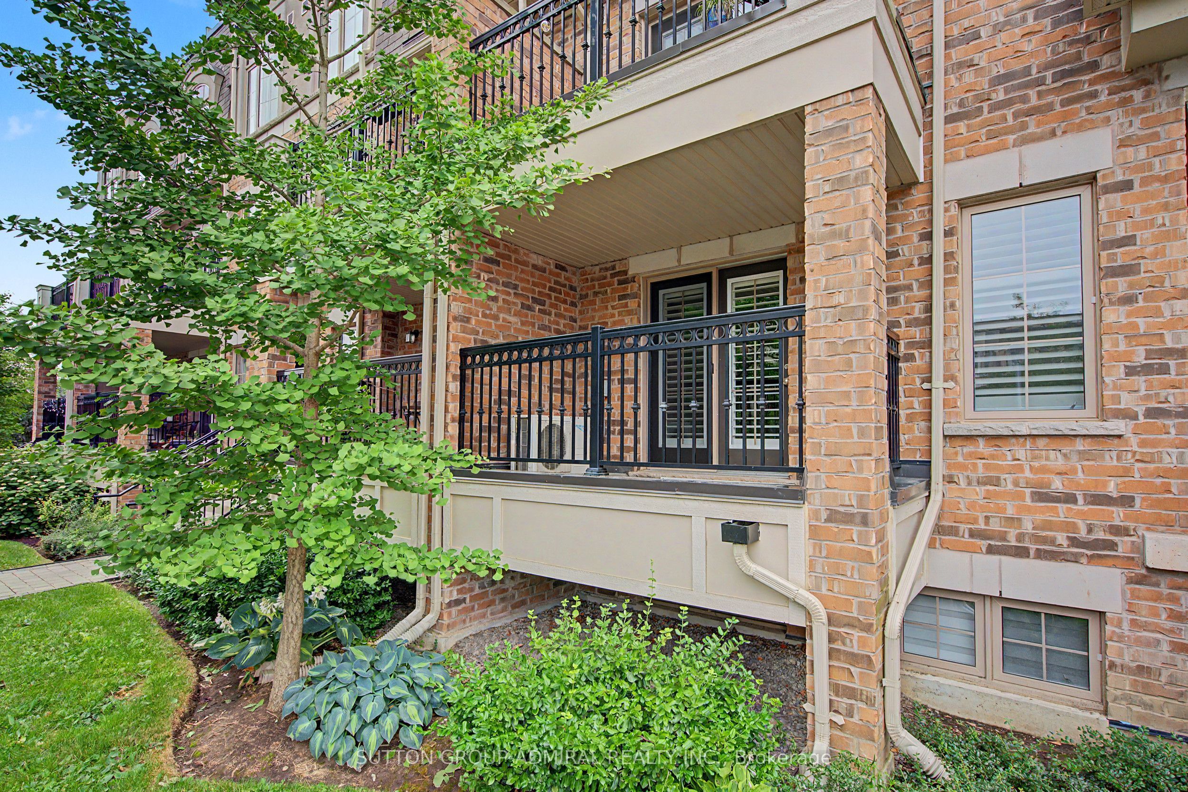
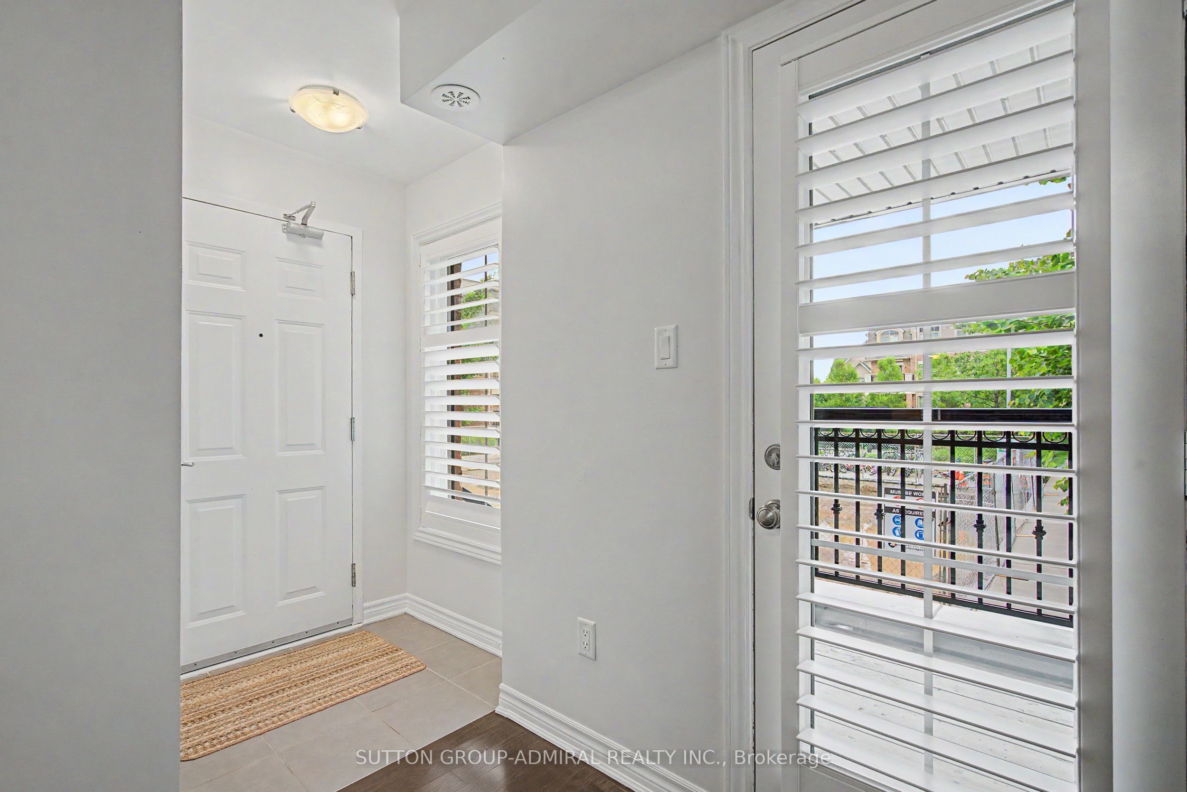
Bright and well maintained 2 bedroom & 2 bathroom condo in a highly sought-after neighborhood with highly ranked schools! Freshly painted, this inviting home offers a functional open-concept layout designed for comfortable everyday living. Spacious living & dining area showcases hardwood flooring and walks out to a private balcony. Open-concept kitchen features convenient breakfast bar, making it perfect for casual dining and entertaining. Generous primary bedroom features large window overlooking the park, a large organized walk-in closet, and a convenient 2-piece ensuite. Second bedroom also enjoys peaceful park views. Full 4-piece bathroom completes the well-designed layout. Ideally located close to parks, public transit, and Oakville Trafalgar Memorial Hospital, with a short drive to Bronte GO Station, shopping, restaurants, QEW & 407. An exceptional opportunity for first-time buyers, downsizers, or investors seeking comfort, convenience, and an outstanding location.
房源信息
建筑详情
设施与特色
费用信息
包含与不包含
Fridge, stove, B/I microwave, B/I dishwasher, washer, dryer, all Elfs, California shutters
N/A
位置
相似房源
查看更多
Source: Toronto Regional Real Estate Board (TRREB), via PropTx Innovations Inc.
The data relating to real estate on this website comes in part from the MLS® data feed of PropTx Innovations Inc. The information is deemed reliable but is not guaranteed accurate by PropTx.
The information provided herein must only be used by consumers that have a bona fide interest in the purchase, sale or lease of real estate and may not be used for any commercial purpose or any other purpose.
© 2026 PropTx Innovations Inc. All rights reserved. MLS®, REALTOR® and the associated logos are owned or controlled by The Canadian Real Estate Association (CREA).