1491 Evenside Crescent
房源介绍
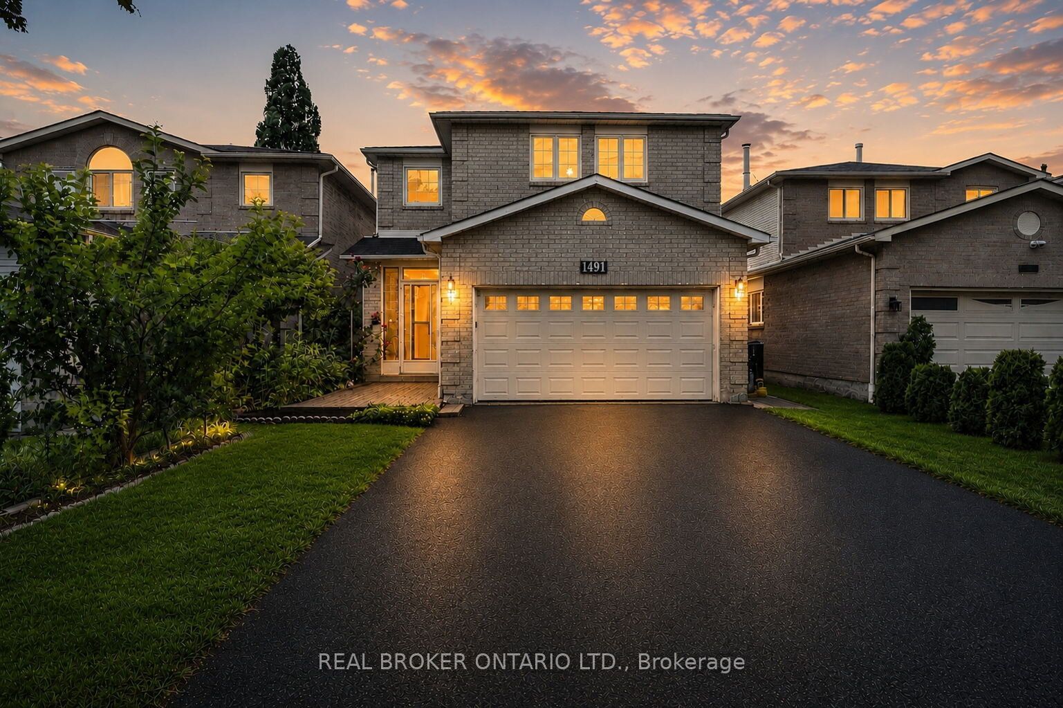
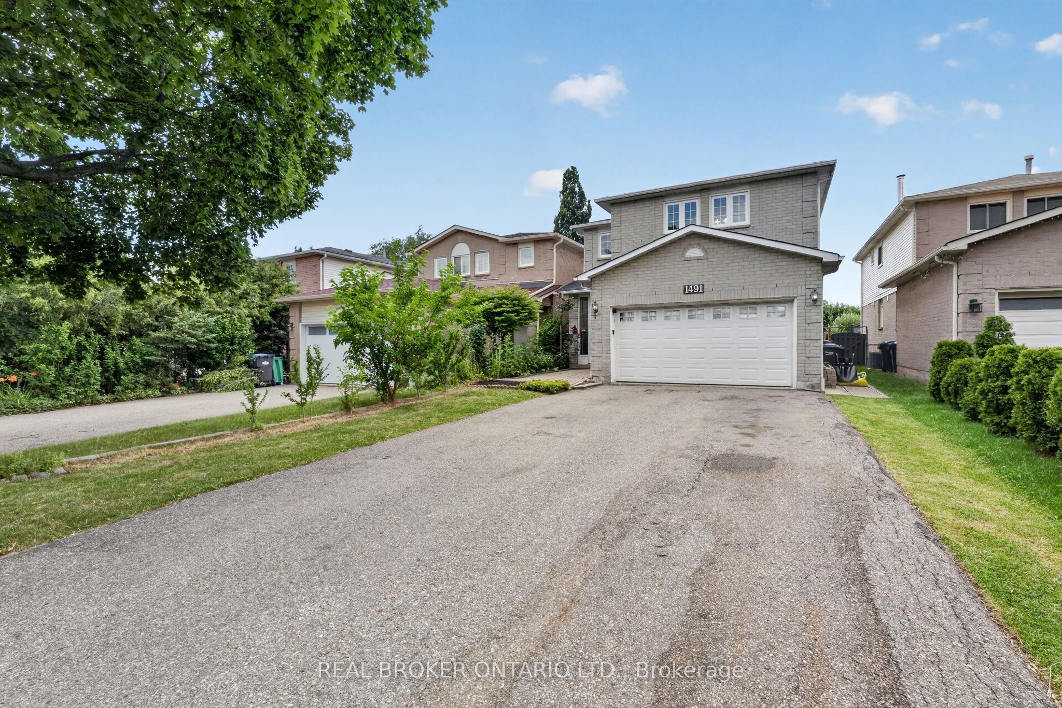
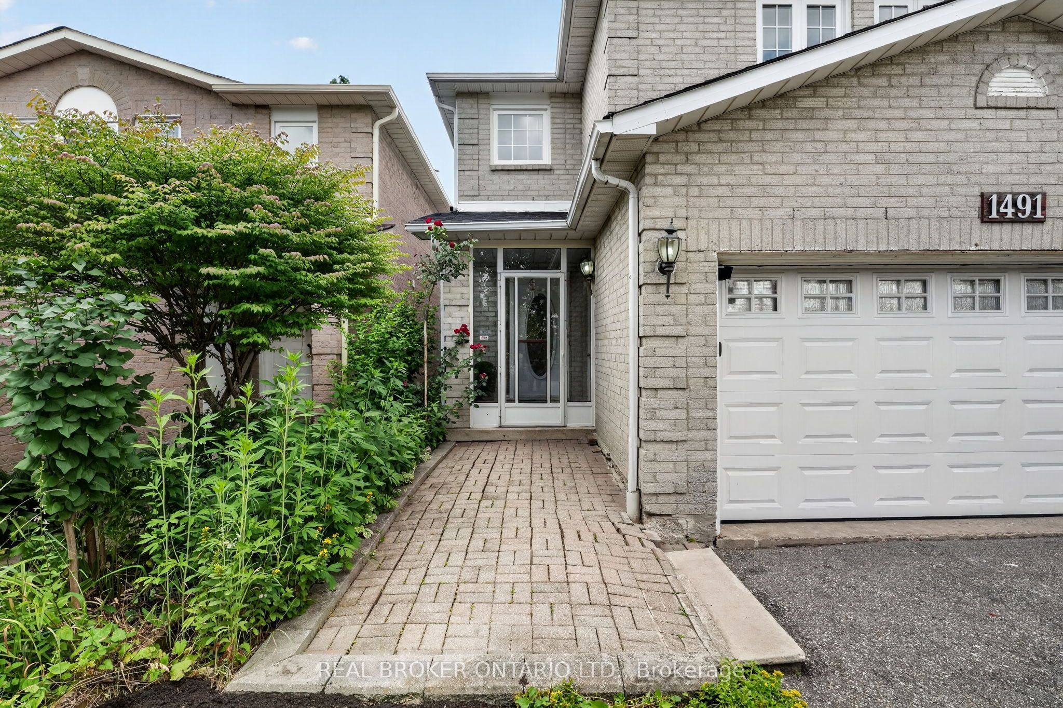
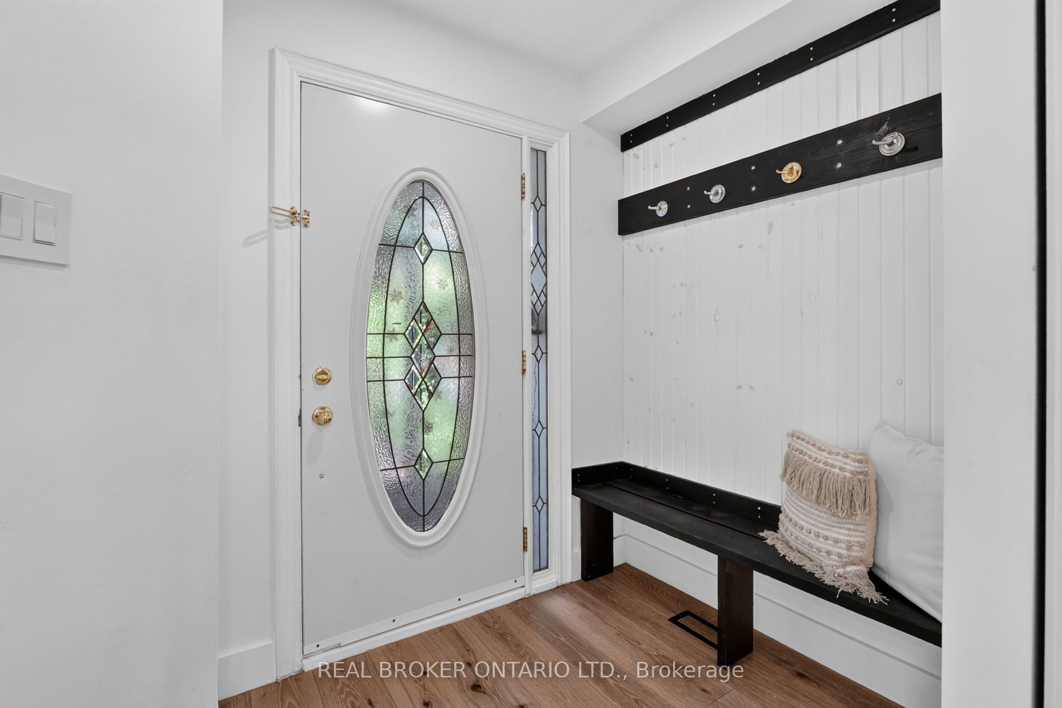
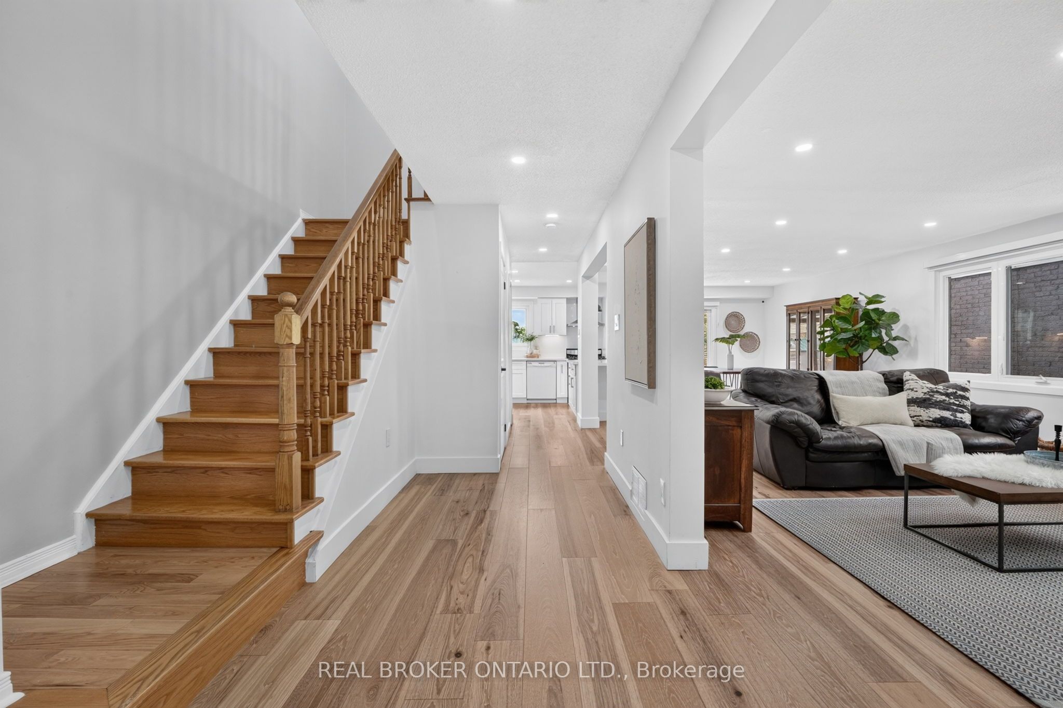
A sophisticated blend of timeless design and modern functionality, this extensively renovated residence offers approximately 3,000 sq.ft. of impeccably finished living space in one of Mississauga's most desirable family neighbourhoods.Thoughtfully reimagined with exceptional attention to detail, every space has been curated to deliver both everyday comfort and elevated entertaining.The main level showcases an open-concept layout enhanced by engineered hardwood flooring, recessed pot lighting, and an abundance of natural light.At the heart of the home is a beautifully appointed eat-in kitchen featuring quartz countertops, extensive cabinetry, premium finishes, and seamless flow into the principal living and dining spaces-creating an inviting setting for family gatherings and entertaining.The upper level offers four generously proportioned bedrooms, including a spacious primary retreat, complemented by beautifully renovated bathrooms designed with clean lines and timeless finishes.In total,the home features four fully updated bathrooms, delivering exceptional functionality for growing families.The professionally renovated lower level,completed in 2025, expands the home's living space with impressive 8-foot ceilings,a spacious recreation area, an additional bedroom, and a spa-inspired full bathroom-ideal for extended family,guests,a home office, or multigenerational living.Outside, the property offers excellent curb appeal, a double-car garage, and a private driveway with ample parking.Every renovation has been thoughtfully executed, creating a truly turnkey residence that blends quality craftsmanship with enduring style.Ideally positioned just minutes from Highway 401,Downtown Streetsville, Heartland Town Centre,Credit Valley Hospital, exceptional schools, parks,trails,shopping, and everyday amenities,this is a rare opportunity to acquire a fully renovated family home where timeless design,thoughtful functionality,and an exceptional location come together seamlessly.
房源信息
建筑详情
设施与特色
费用信息
包含与不包含
See Schedule B1
See Schedule B1
位置
相似房源
查看更多
Source: Toronto Regional Real Estate Board (TRREB), via PropTx Innovations Inc.
The data relating to real estate on this website comes in part from the MLS® data feed of PropTx Innovations Inc. The information is deemed reliable but is not guaranteed accurate by PropTx.
The information provided herein must only be used by consumers that have a bona fide interest in the purchase, sale or lease of real estate and may not be used for any commercial purpose or any other purpose.
© 2026 PropTx Innovations Inc. All rights reserved. MLS®, REALTOR® and the associated logos are owned or controlled by The Canadian Real Estate Association (CREA).