146 Martin Grove Road
房源介绍
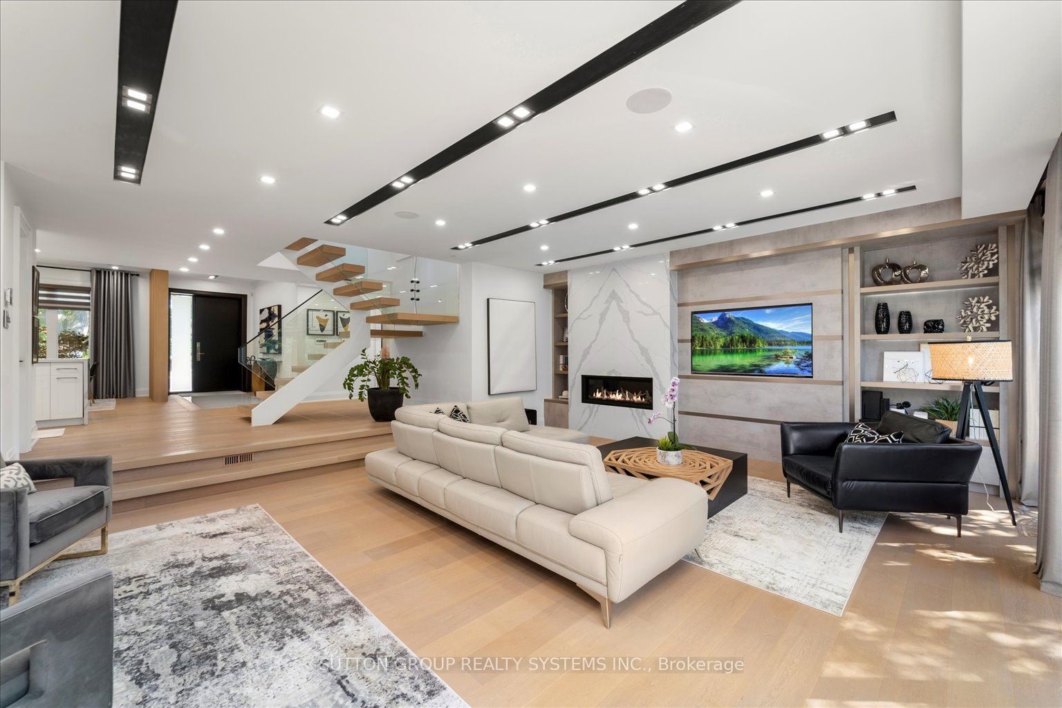
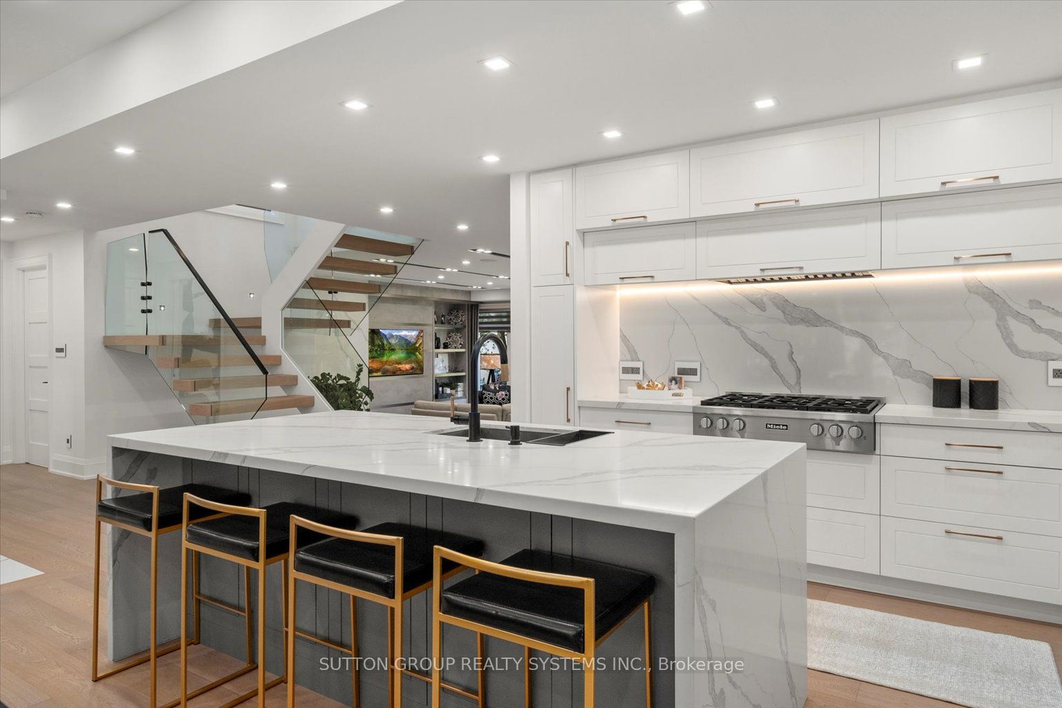
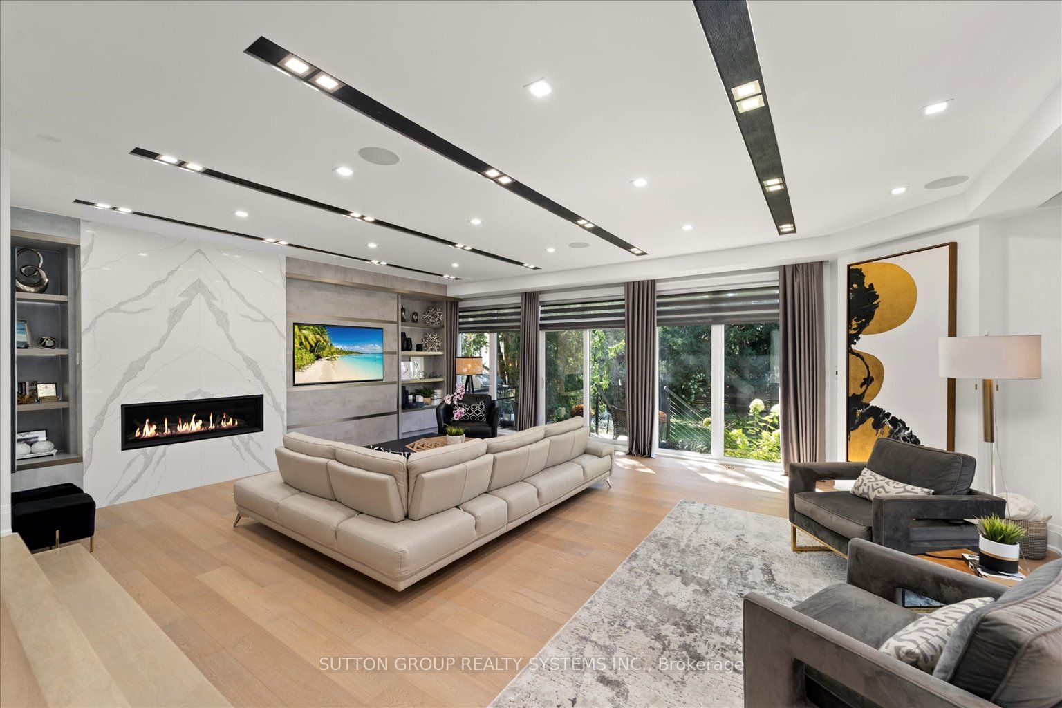
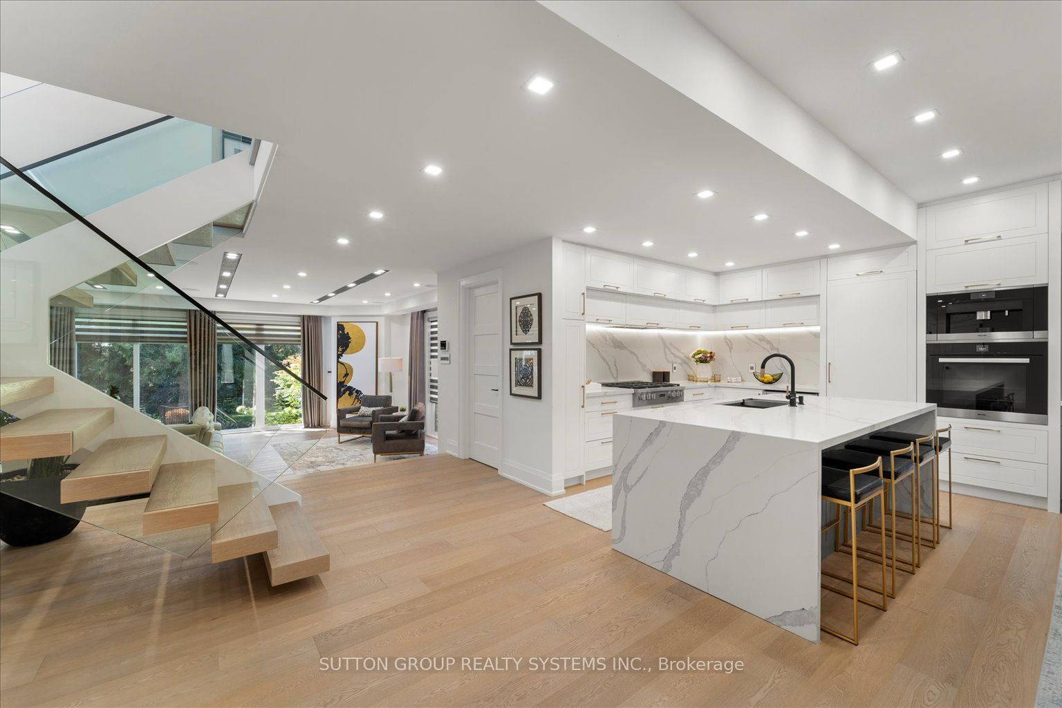
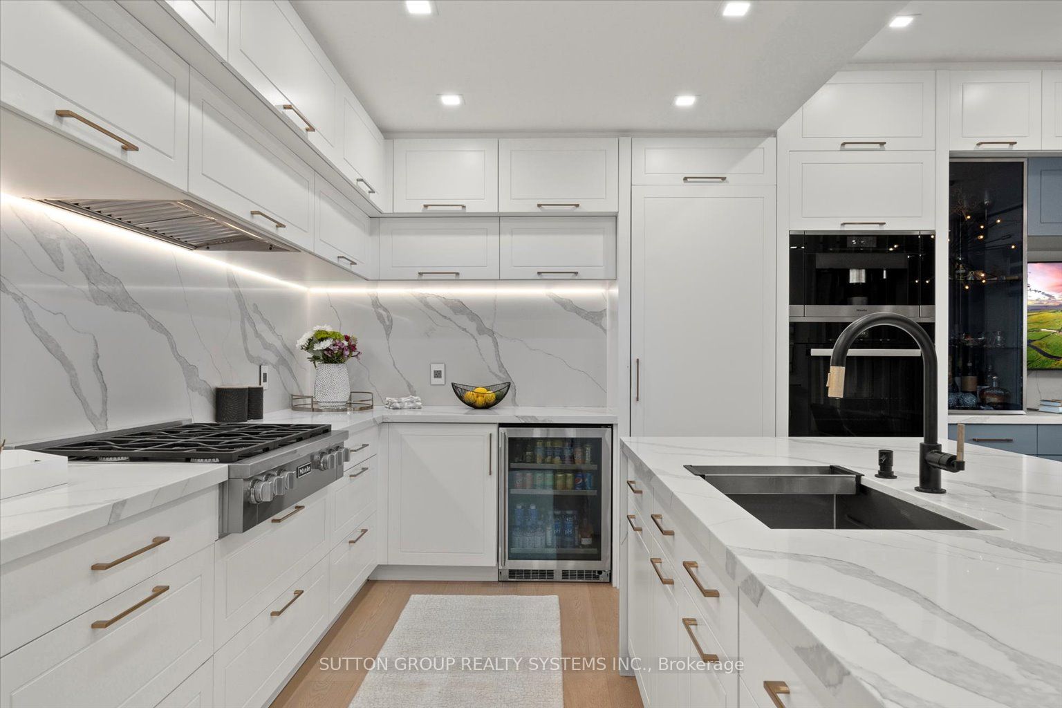
Some homes are built to maximize square footage. This one was created to maximize the way you live.Created without compromise, this thoughtfully crafted residence offers approximately 2,435 sq.ft. above grade plus a beautifully finished lower level, where every space has been designed for effortless living, entertaining and everyday comfort. Expansive windows, 10-foot ceilings, white oak flooring, custom millwork and a chef-inspired Miele kitchen create refined yet welcoming interiors that feel both timeless and inviting.The flexible layout includes a main-floor office or guest bedroom with a full bath, two private bedroom retreats upstairs including a luxurious primary suite, and a finished lower level with an additional bedroom, full bath, recreation room and exceptional storage.Beyond the home itself lies its defining feature-a private outdoor sanctuary. Professionally landscaped grounds, mature trees, a permitted custom stone pavilion with a wood-burning fireplace, covered hot tub retreat and multiple outdoor living spaces create an environment rarely found in today's market and nearly impossible to recreate in a new development.Crafted for discerning buyers who value quality over quantity, this is more than a residence-it is a home created for people who appreciate thoughtful design, privacy and the way a home should feel.
房源信息
建筑详情
设施与特色
费用信息
包含与不包含
Extras: Floor-to-ceiling windows, white oak hardwood flooring throughout, custom white oak staircase with architectural glass railings, 10' ceilings on the main floor and 9.8' ceilings on the second level, premium Miele appliance package, quartz countertops and full-height quartz backsplash, custom millwork, built-in cabinetry, built-in speakers, gas fireplace with quartz feature wall, smart home integration, security cameras, lawn irrigation system, landscape lighting, custom window coverings, gas BBQ hookup, permitted custom stone gazebo with wood-burning fireplace and TV, covered hot tub retreat, two washers, two dryers, two furnaces, two air conditioning units, tankless water heater, all existing light fixtures, detached 1.5-car garage with upper storage, plus private parking for three additional vehicles
None.
位置
相似房源
查看更多
Source: Toronto Regional Real Estate Board (TRREB), via PropTx Innovations Inc.
The data relating to real estate on this website comes in part from the MLS® data feed of PropTx Innovations Inc. The information is deemed reliable but is not guaranteed accurate by PropTx.
The information provided herein must only be used by consumers that have a bona fide interest in the purchase, sale or lease of real estate and may not be used for any commercial purpose or any other purpose.
© 2026 PropTx Innovations Inc. All rights reserved. MLS®, REALTOR® and the associated logos are owned or controlled by The Canadian Real Estate Association (CREA).