22 Mccullough Crescent
房源介绍
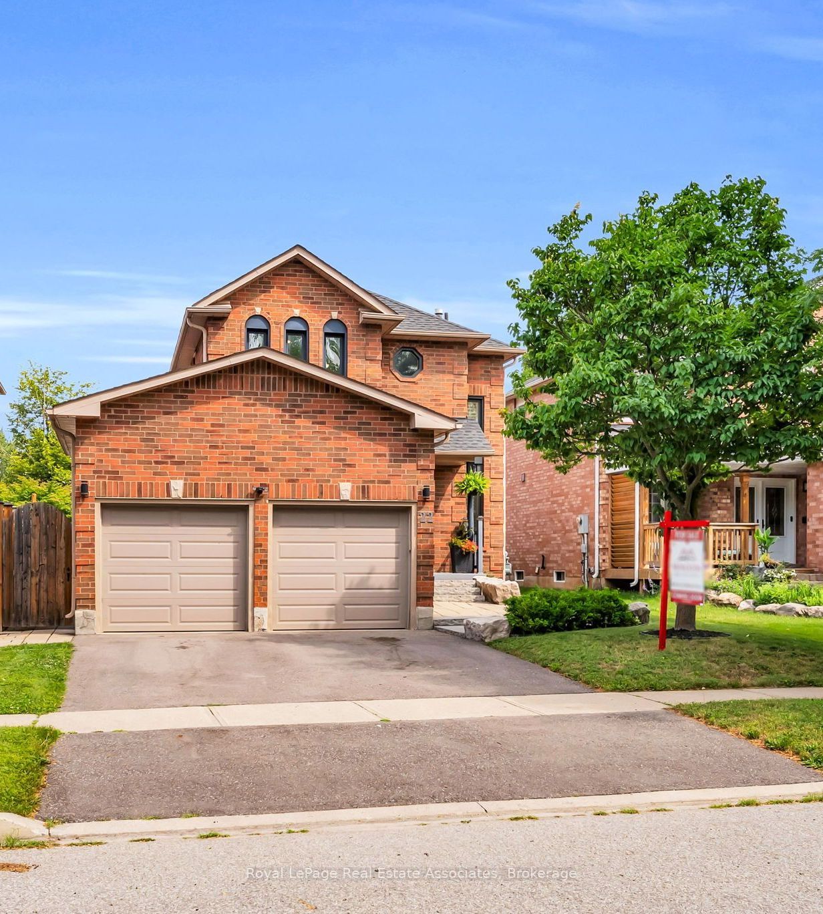
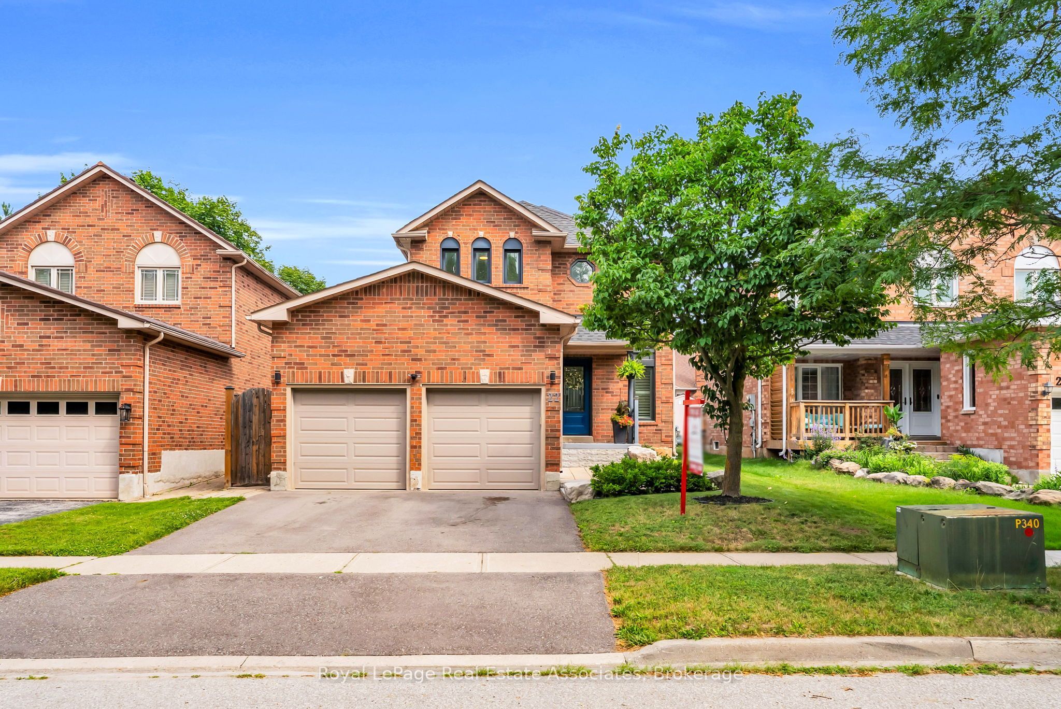
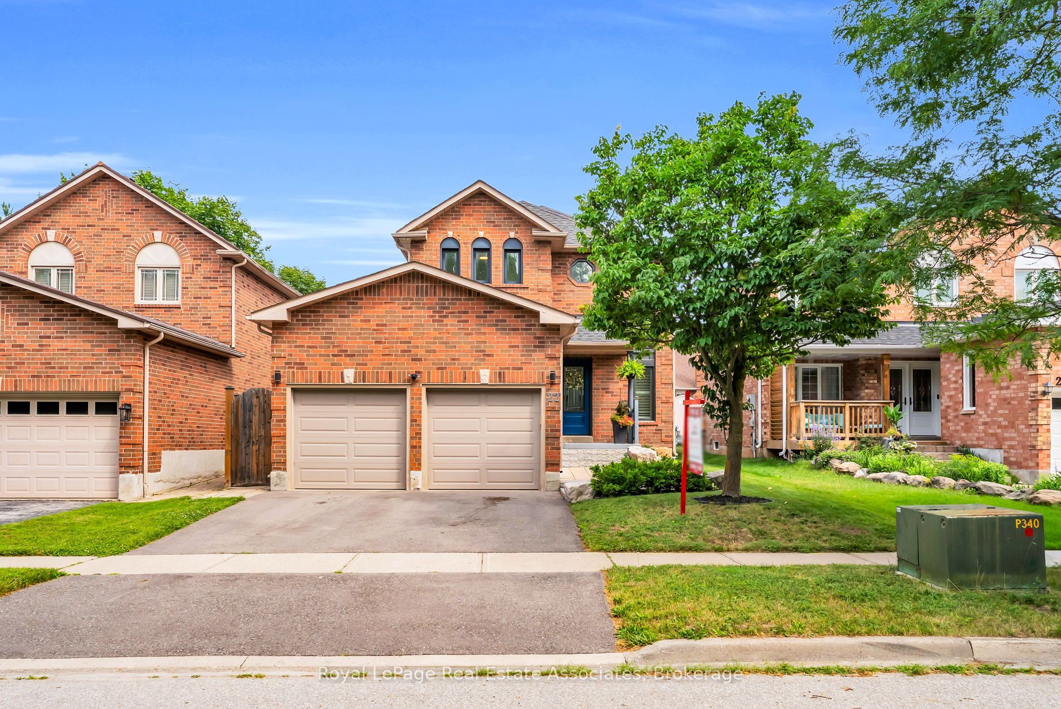
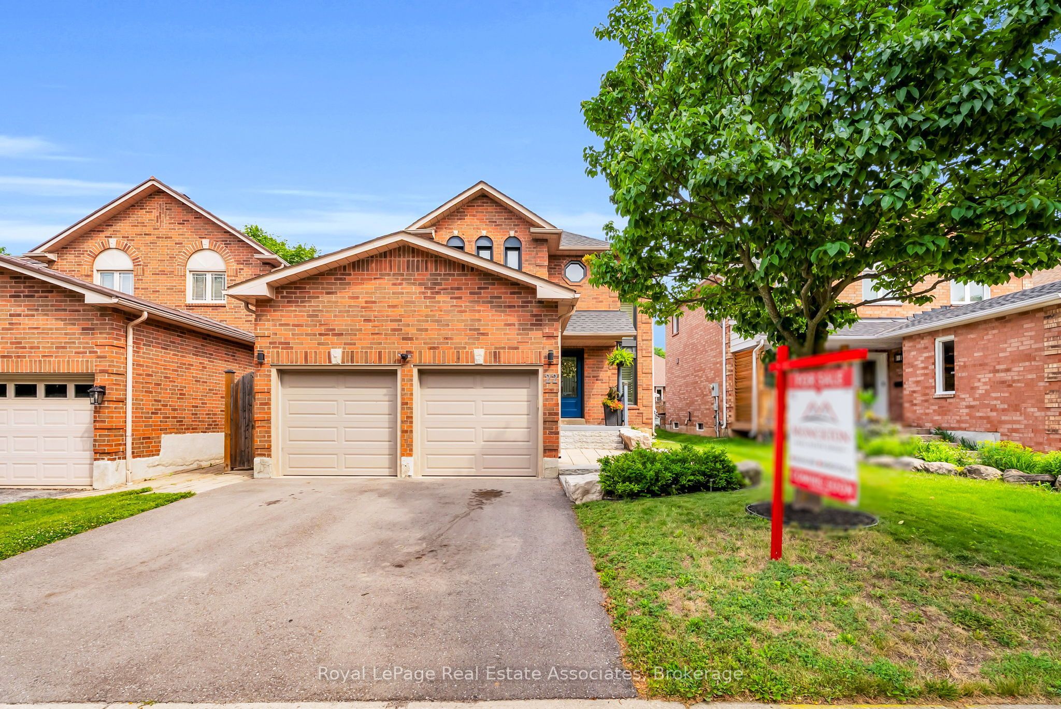
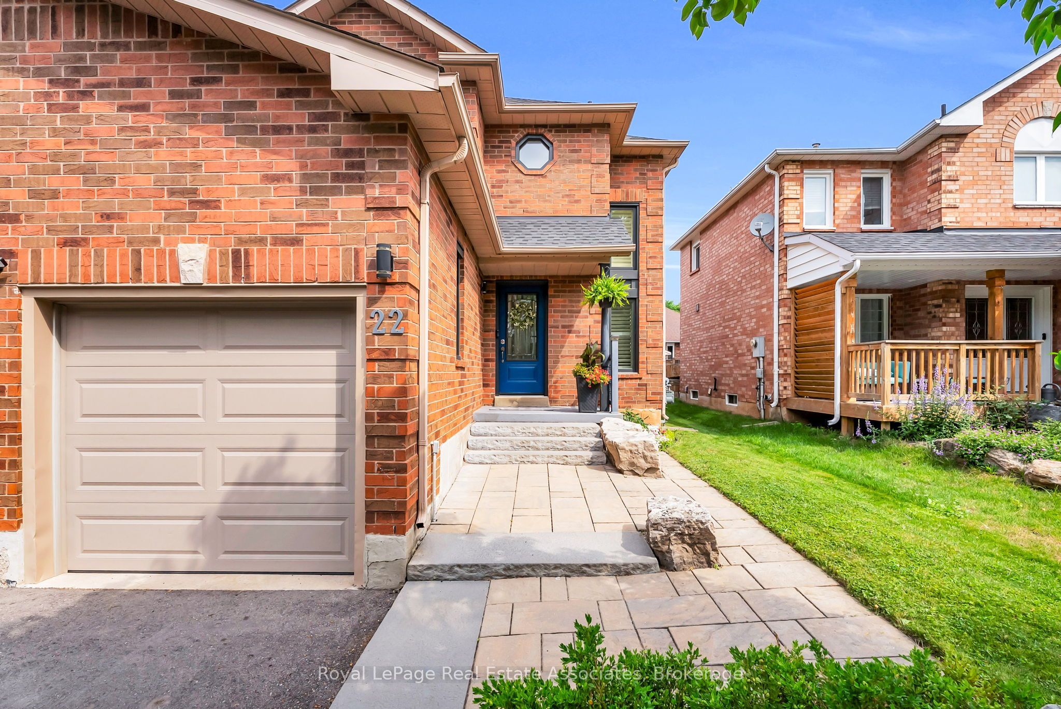
Welcome to this stunning 2-storey detached home in Georgetown's sought-after Trafalgar Country neighbourhood, where thoughtful updates, inviting living spaces & a family-friendly setting come together. A beautiful paving stone walkway & landscaped gardens create exceptional curb appeal, leading to a welcoming front foyer with custom built-in bench seating & shelving. The recently renovated (2022) bright, open-concept main floor showcases soaring 16-foot ceiling & dramatic two-storey windows in the dining area, filling the space with an abundance of natural light. The cozy living room is the perfect place to unwind, featuring a gas fireplace & a large picture window overlooking the backyard. The beautifully renovated kitchen (2022) is both stylish & functional, complete with quartz countertops, a centre island featuring a double sink, tile backsplash and stainless steel appliances. An updated 2-pc powder room (2022) completes the main floor. The upper level offers three good size bedrooms & a 4-pc semi-ensuite bathroom; featuring upgraded carpet on the staircases & second floor hallway (2021). Unwind in a private fenced backyard with beautiful paving stone patio, gazebo, a play set, fire pit area, storage shed & plenty of green space for children & pets to enjoy. The finished basement offers a spacious rec room & an office area with under-stair storage, creating additional living space for the perfect work-life balance. Additional updates include new windows (2021), new dual shade window blinds on the main floor windows (2023), new basement flooring (2020), a new air conditioner (2024), re-shingled roof (2021) & a refinished 2-car driveway (2024). Ideally located close to excellent schools, shopping, parks & scenic nature trails, this wonderful home offers the perfect blend of comfort, convenience, and lifestyle in Georgetown.
房源信息
建筑详情
设施与特色
费用信息
包含与不包含
All ELFs, All Window Coverings, All S/S Appliances (Fridge, Stove (As Is), Dishwasher, Microwave), Washer & Dryer, Central Vacuum & Equipment, Garage Door Opener(s) & Remote(s), Electric Fireplace in Garage (As Is), Gazebo, Play Set, Large Shed, Firepit in Back Yard
Bar Fridge in Garage, White Cabinets in Basement, Black Shelving in Storage Room, Tv Mounts, Trampoline, Hockey Rink, Blink Light/Camera
位置
相似房源
查看更多
Source: Toronto Regional Real Estate Board (TRREB), via PropTx Innovations Inc.
The data relating to real estate on this website comes in part from the MLS® data feed of PropTx Innovations Inc. The information is deemed reliable but is not guaranteed accurate by PropTx.
The information provided herein must only be used by consumers that have a bona fide interest in the purchase, sale or lease of real estate and may not be used for any commercial purpose or any other purpose.
© 2026 PropTx Innovations Inc. All rights reserved. MLS®, REALTOR® and the associated logos are owned or controlled by The Canadian Real Estate Association (CREA).