475 Vanguard Crescent
房源介绍
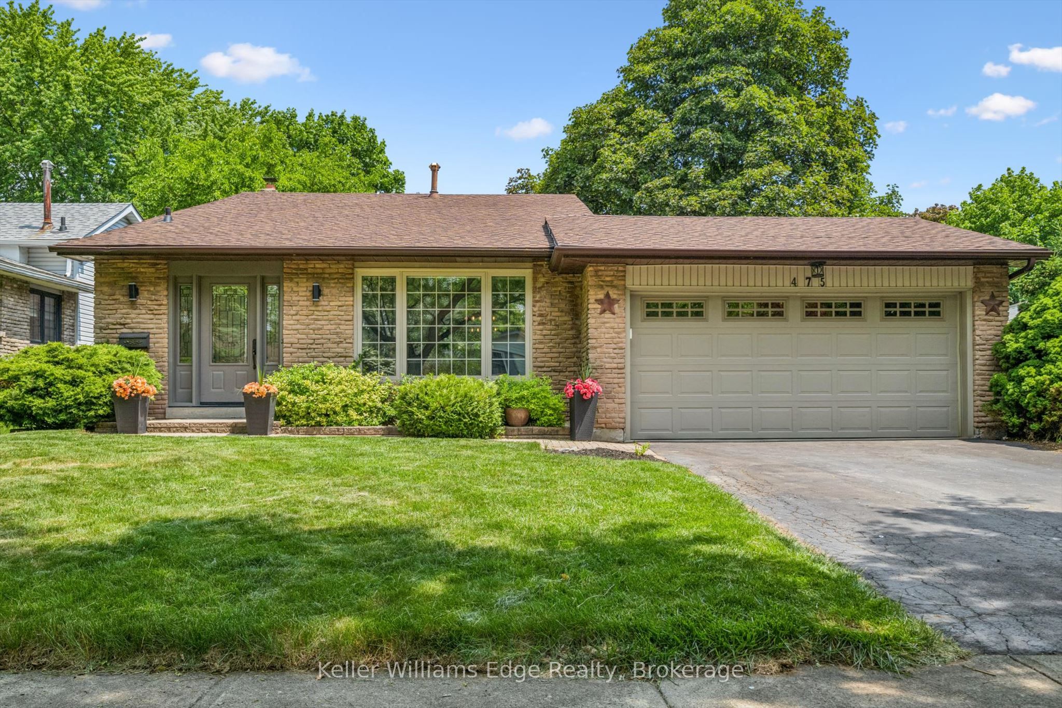
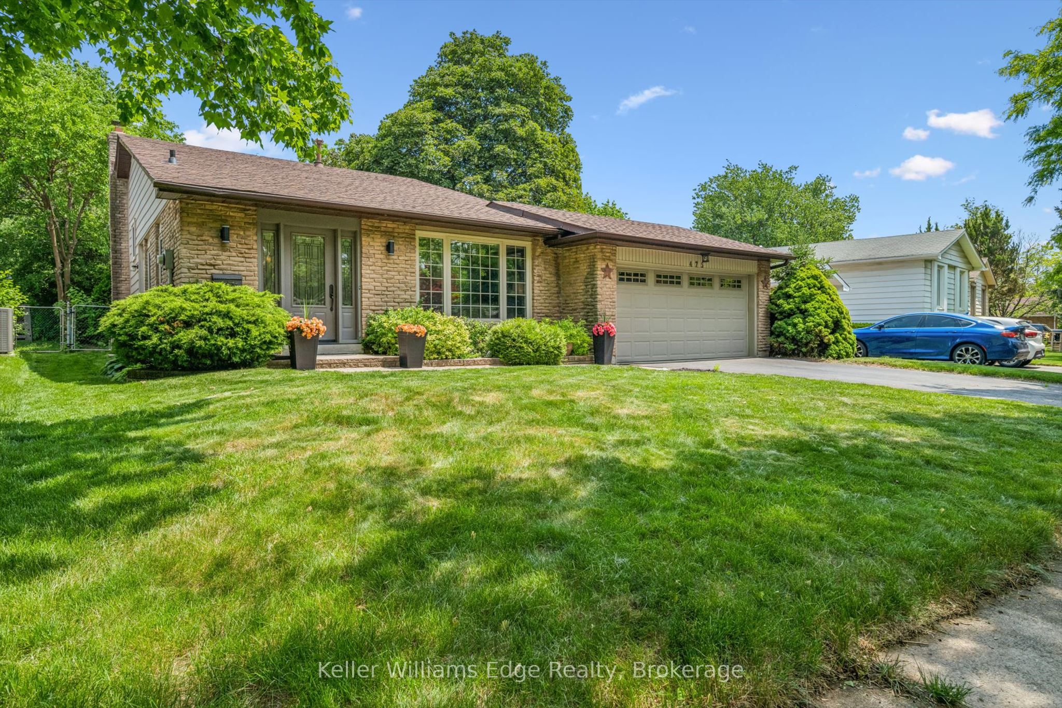
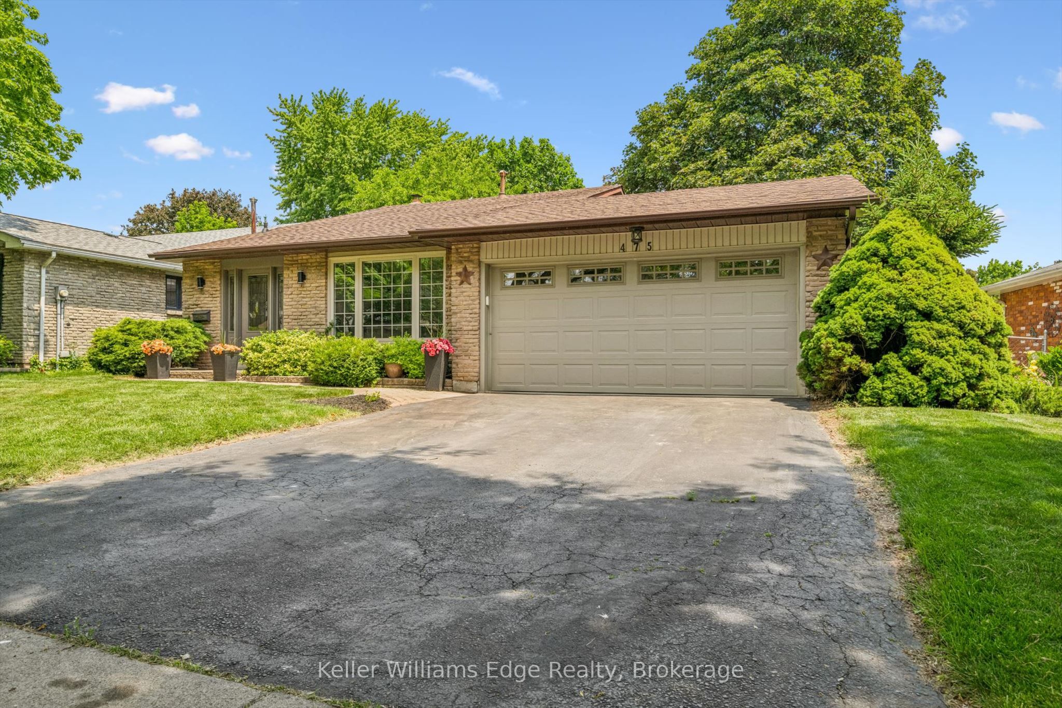
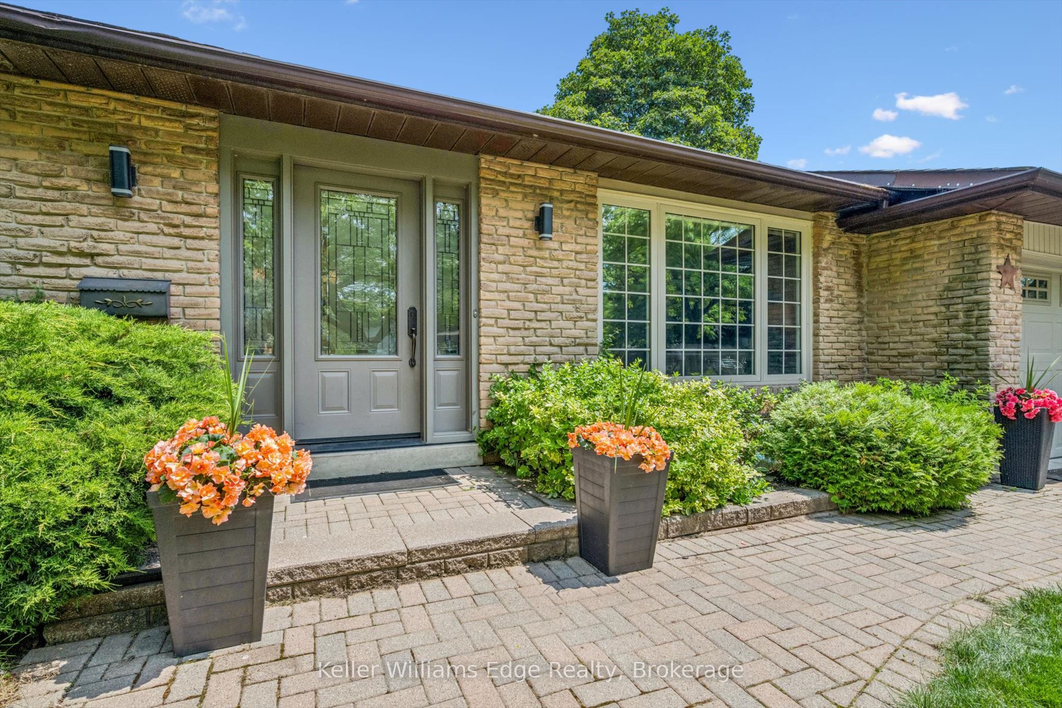
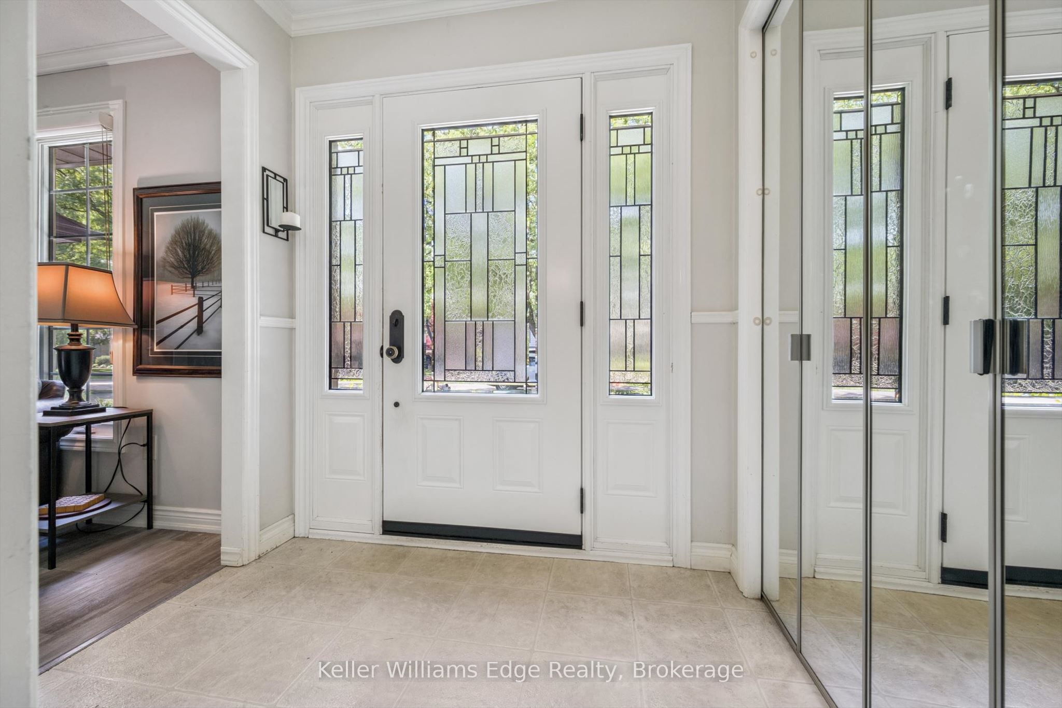
Tucked away on a quiet crescent in sought-after Southwest Oakville, this beautifully maintained 3+1 bedroom, 4-level backsplit offers the perfect blend of comfort, space, and location. Thoughtful interior details include elegant crown mouldings and a welcoming family room with a cozy fireplace. The bright kitchen and dining area feature a walkout to a private deck with built-in planters, overlooking a fully fenced backyard framed by mature trees - an ideal setting for relaxing or entertaining. Recent updates include a new roof and furnace (2020), floors and stairs (2021), while the interlocking walkway enhances the home's curb appeal. Families will appreciate the exceptional location, just steps from Queen Elizabeth Park Community & Cultural Centre, Bronte Tennis Club, St. Dominic Catholic School, and Gladys Speers Public School. Enjoy an active lifestyle with nearby trails leading to Bronte Village, the waterfront, marina, parks, shopping, and dining. Commuters will love the easy access to major highways and the GO Station. A fantastic opportunity to own in one of Oakville's most established and family-friendly neighbourhoods.
房源信息
建筑详情
设施与特色
费用信息
包含与不包含
Fridge, Stove, Dishwasher, Microwave, Freezer, Washer And Dryer, Garage Door Opener + Remote, All Electric Light Fixtures, All Window Coverings. Hwt Is A Rental
Mounted TV in Family room
位置
相似房源
查看更多
Source: Toronto Regional Real Estate Board (TRREB), via PropTx Innovations Inc.
The data relating to real estate on this website comes in part from the MLS® data feed of PropTx Innovations Inc. The information is deemed reliable but is not guaranteed accurate by PropTx.
The information provided herein must only be used by consumers that have a bona fide interest in the purchase, sale or lease of real estate and may not be used for any commercial purpose or any other purpose.
© 2026 PropTx Innovations Inc. All rights reserved. MLS®, REALTOR® and the associated logos are owned or controlled by The Canadian Real Estate Association (CREA).