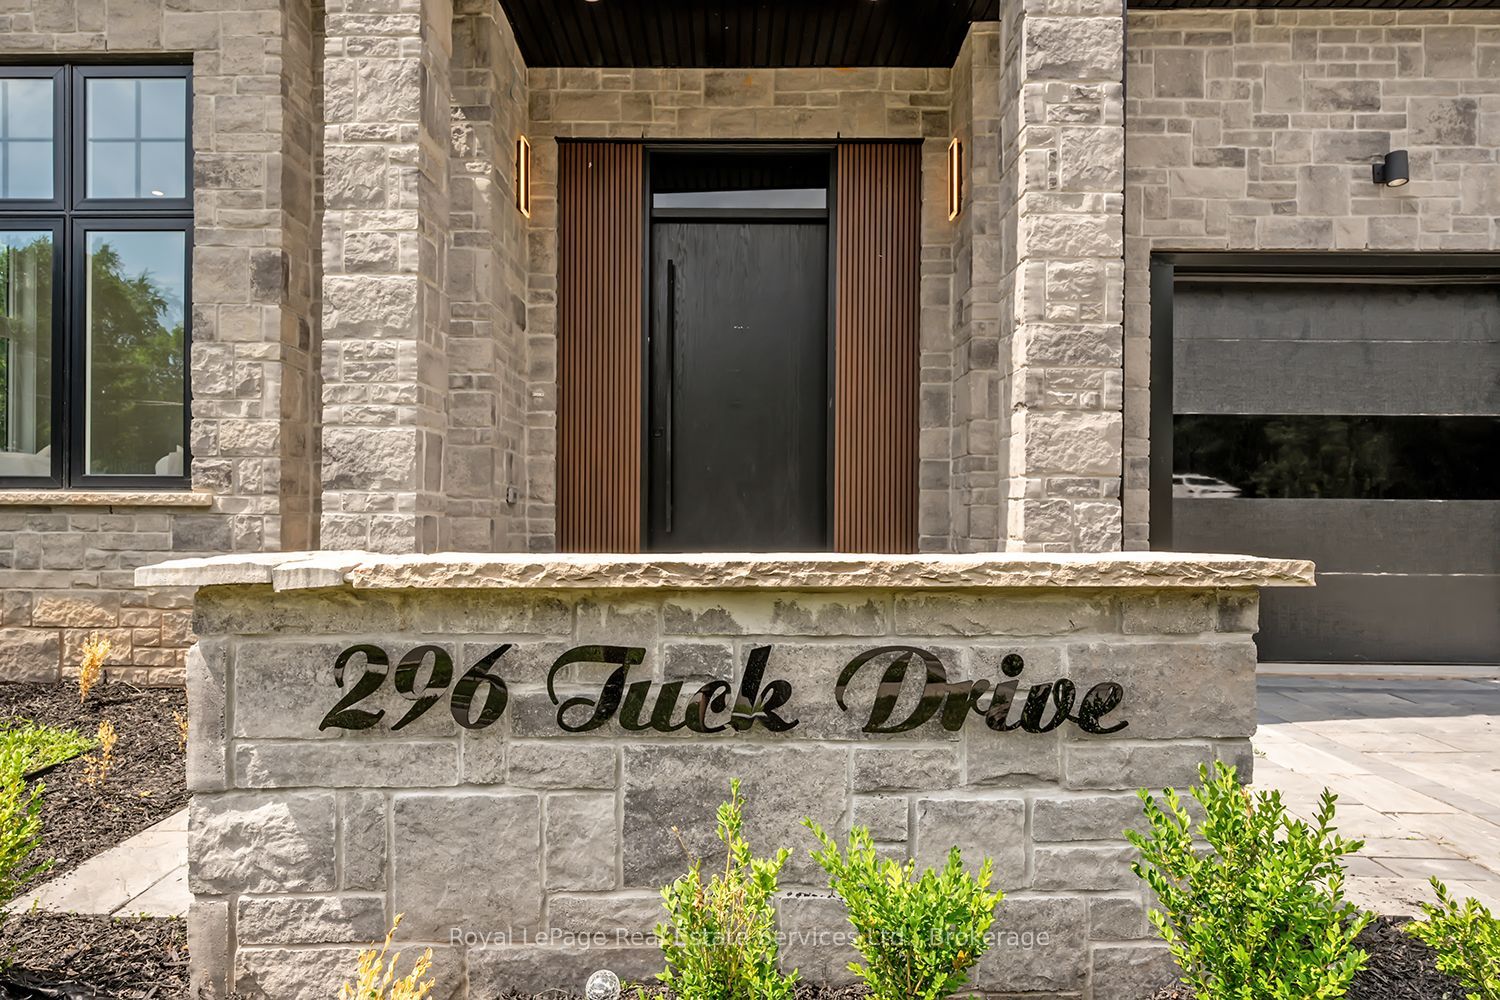
296 Tuck Drive
房源介绍
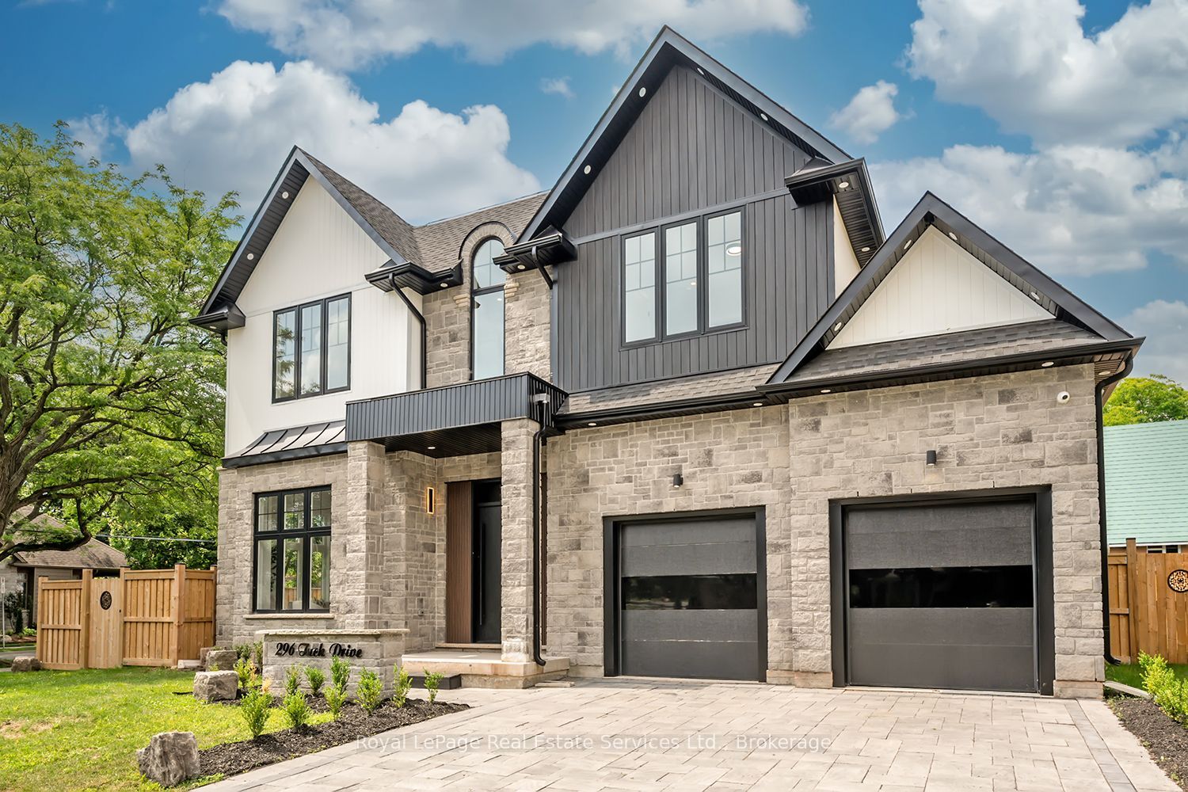
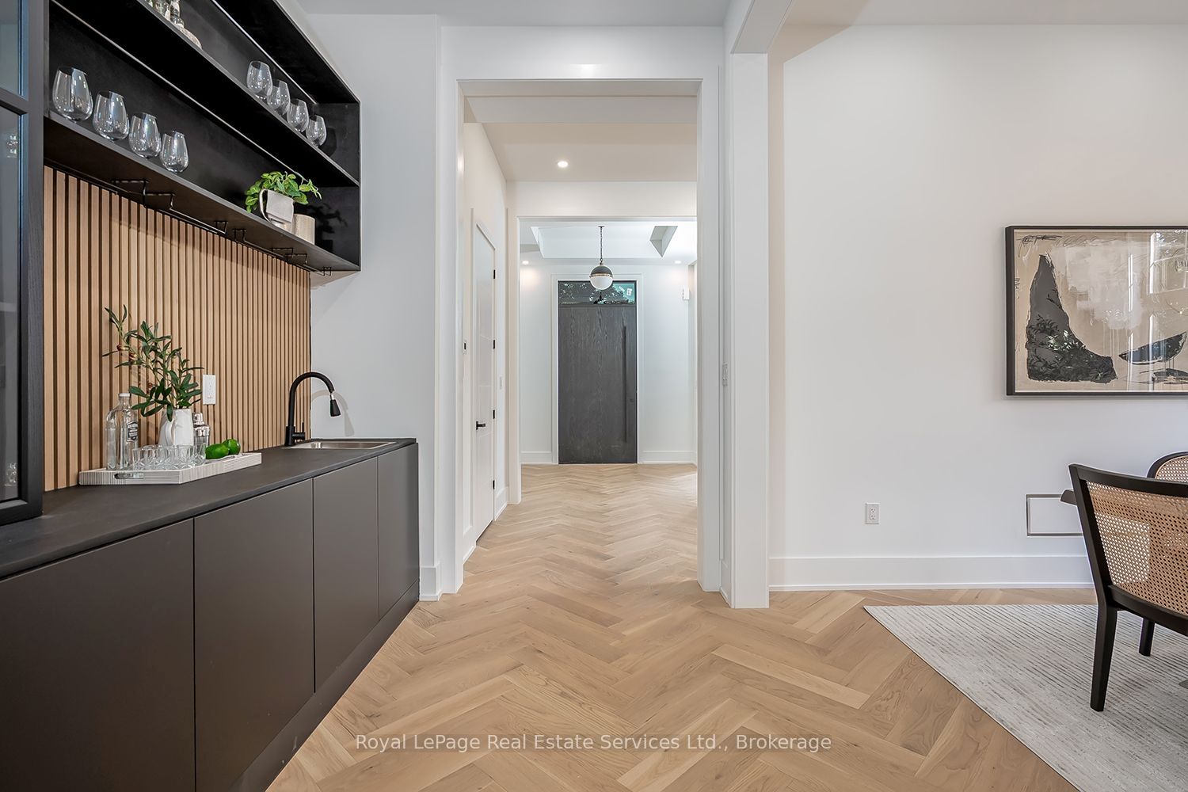
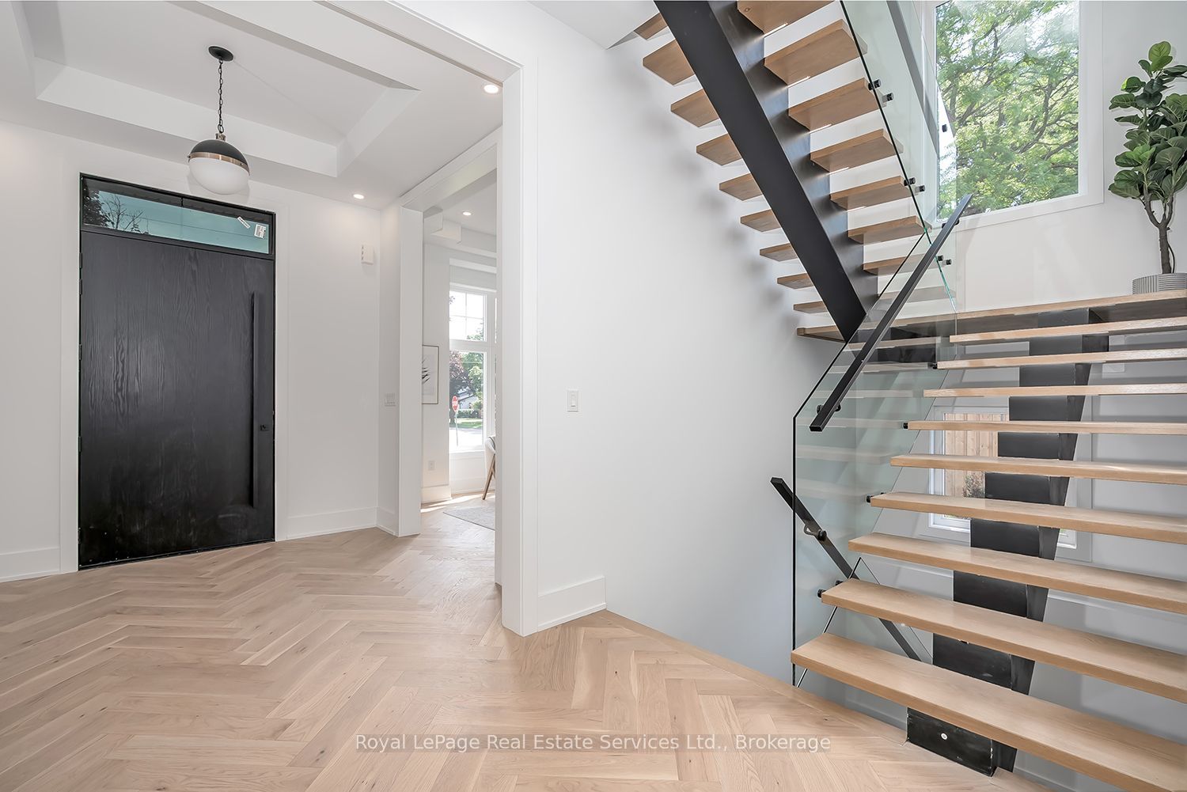
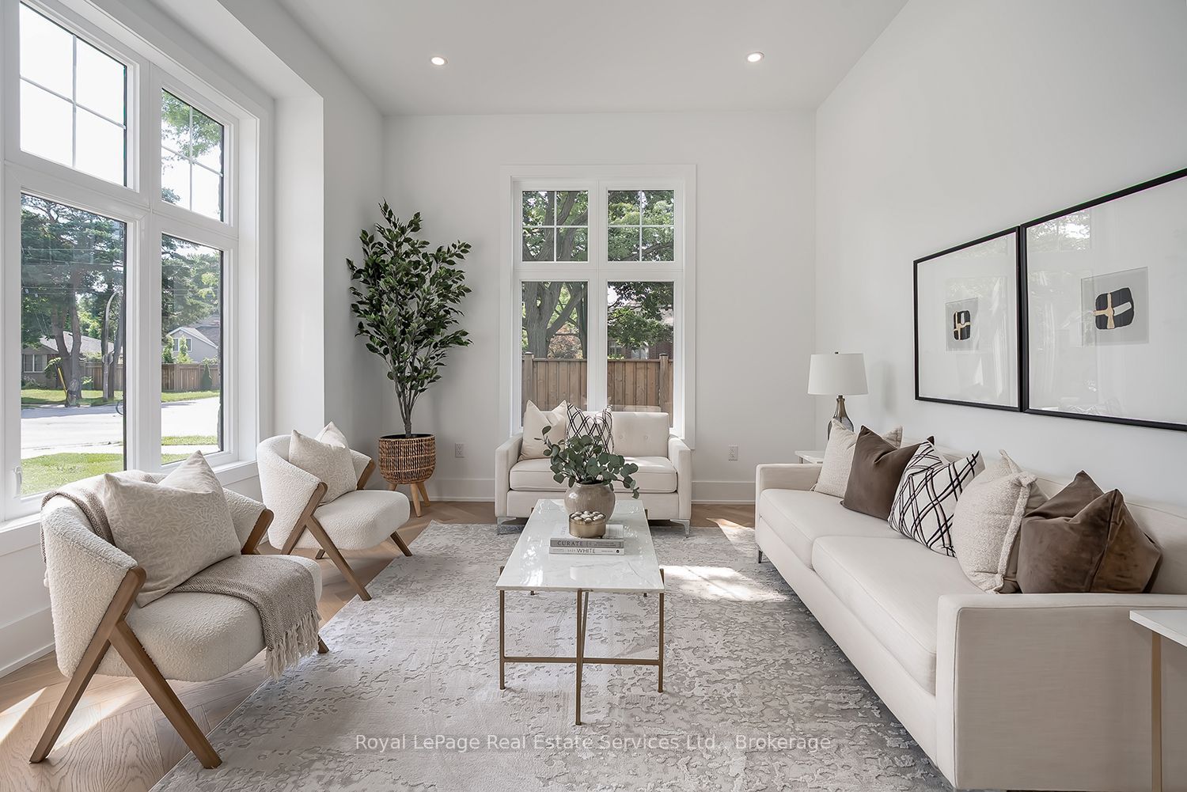
Welcome Home! Stunning Custom Build on Corner Lot in the Heart of South Burlington offering Elegant Luxury Living. Step inside to a Grand 2 storey foyer w beautiful white oak herringbone flooring T/O. The traditional floor plan offers 11' ceilings, Sep. Living Rm. & Sep. Dining Rm. w tray ceiling & Servery w open shelving, sink & glass display cabinets. The open concept Great Rm is bright from the oversized windows & offers a cozy feel w the gas fireplace & built-ins. The Gourmet Kitchen has an oversized island w Quartz waterfall counters, eating area & plenty of storage, quartz backsplash, panelled fridge & dishwasher, gas cooktop w pot filler & SS B/I oven, lite glass display cabinets & direct access to the back covered porch. High end main flr powder room, laundry rm w front load washer/dryer, custom cabinet & inside entry to garage complete the main floor. The floating staircase w motion sensor lights leads to the 2nd level w white oak herringbone flooring T/O. The bright Primary suite offers 11' ceilings, oversized window, walk-in coset w custom closet organizer & luxurious 5 piece ensuite w 2 vanities, free standing soaker tub & custom glass shower. 2nd bedroom offers it's own 3 pc ensuite, the 3rd & 4th bdrms share a 4 pc bath & the 4th Bdrm has a walk-in closet. The lower lvl is an entertainers dream w a Theatre Rm, Sep. Gym area w glass wall, sauna next to a 3pc bath & change rm, 2nd family rm w gas fireplace, eat-in area with built-in cabinetry, 5th bedrm w 3pc ensuite & walk-in closet which could be an in-law or nanny suite as the lower lvl has a separate entrance. The back yard offers a spacious covered porch w BBQ, Pizza oven & fireplace. This location is highly sought after & is located across the street from Breckon Park, walk to the lake, amenities & minutes to major HWY's. This beautifully designed home is one not to be missed.
房源信息
建筑详情
设施与特色
费用信息
包含与不包含
Existing: Fridge, Oven, Gas Cooktop Dishwasher, Washer, Dryer, Garage Door Opener Plus Remote, All Electrical Light Fixtures, Hoodfan, Microwave, BBQ, Pizza Oven.
位置
相似房源
查看更多
Source: Toronto Regional Real Estate Board (TRREB), via PropTx Innovations Inc.
The data relating to real estate on this website comes in part from the MLS® data feed of PropTx Innovations Inc. The information is deemed reliable but is not guaranteed accurate by PropTx.
The information provided herein must only be used by consumers that have a bona fide interest in the purchase, sale or lease of real estate and may not be used for any commercial purpose or any other purpose.
© 2026 PropTx Innovations Inc. All rights reserved. MLS®, REALTOR® and the associated logos are owned or controlled by The Canadian Real Estate Association (CREA).