2367 Montgomery Drive
房源介绍
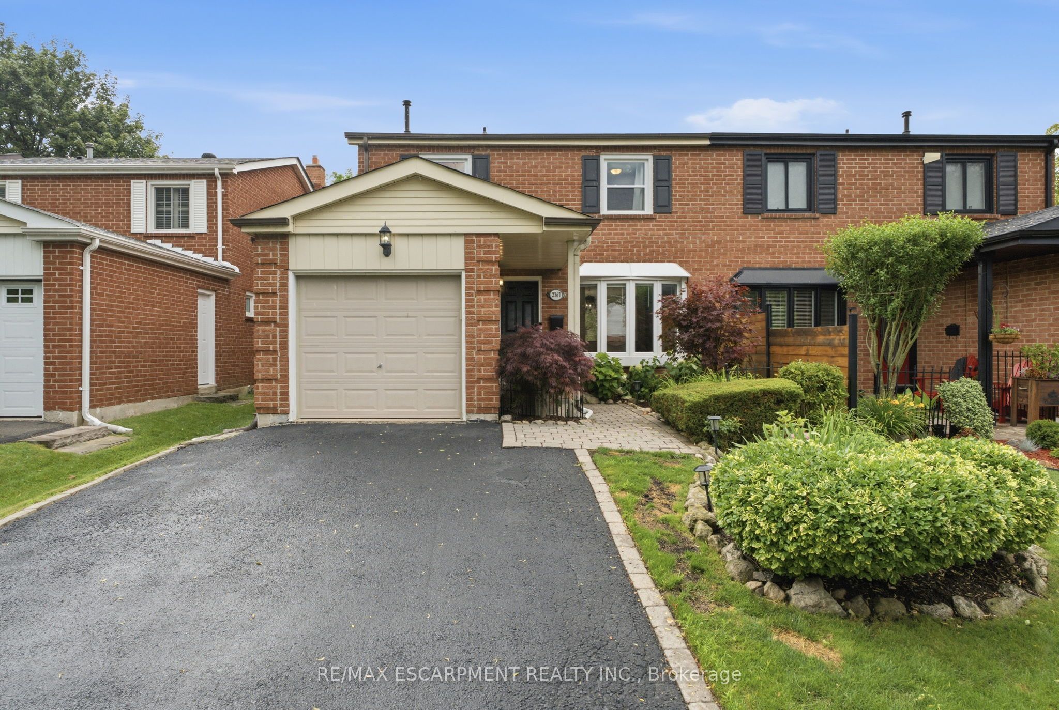
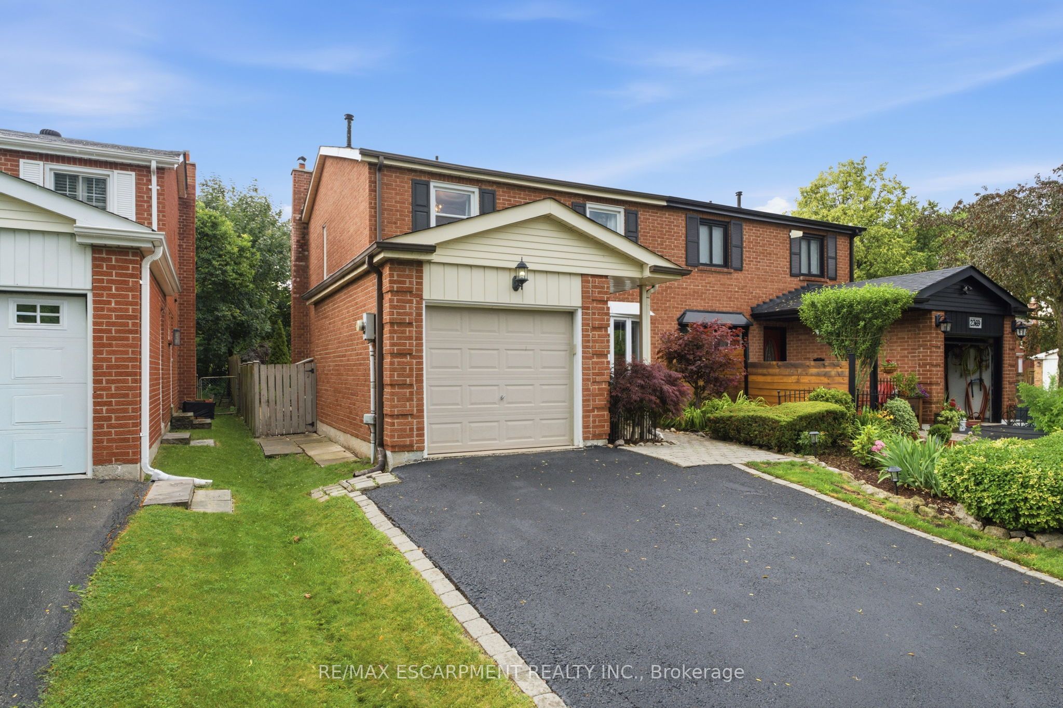
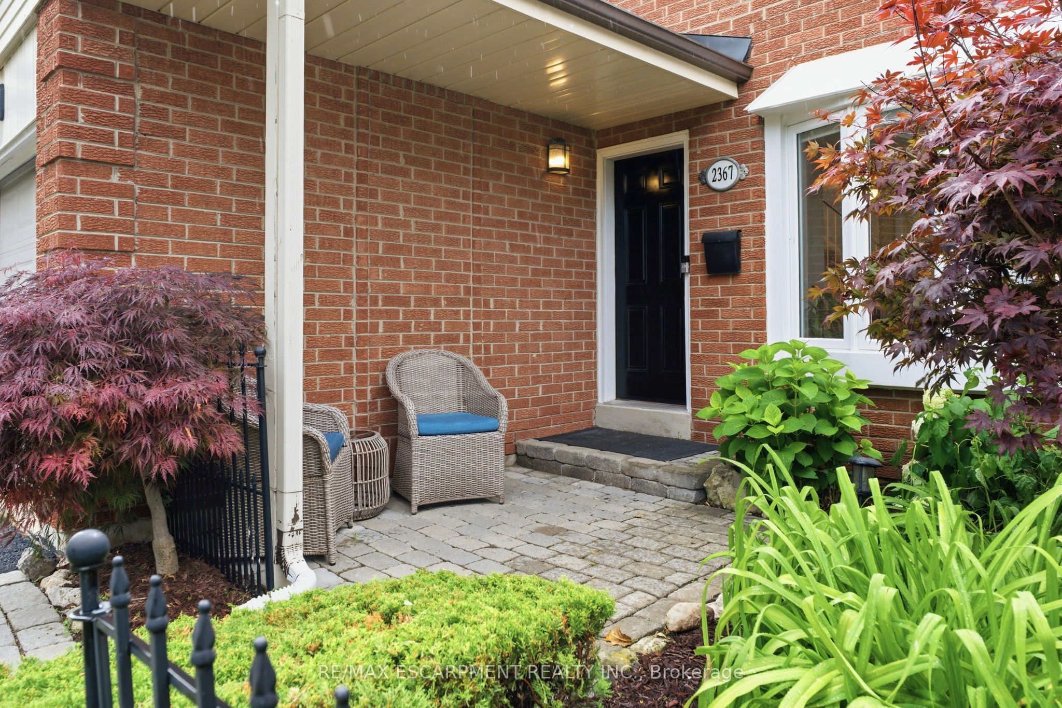
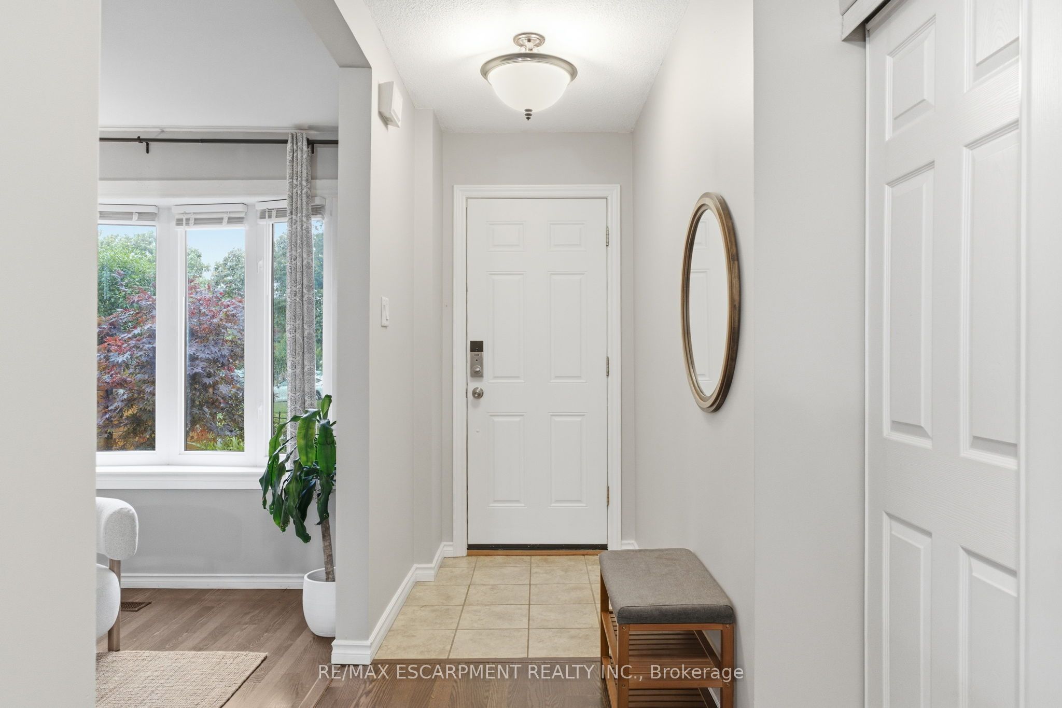
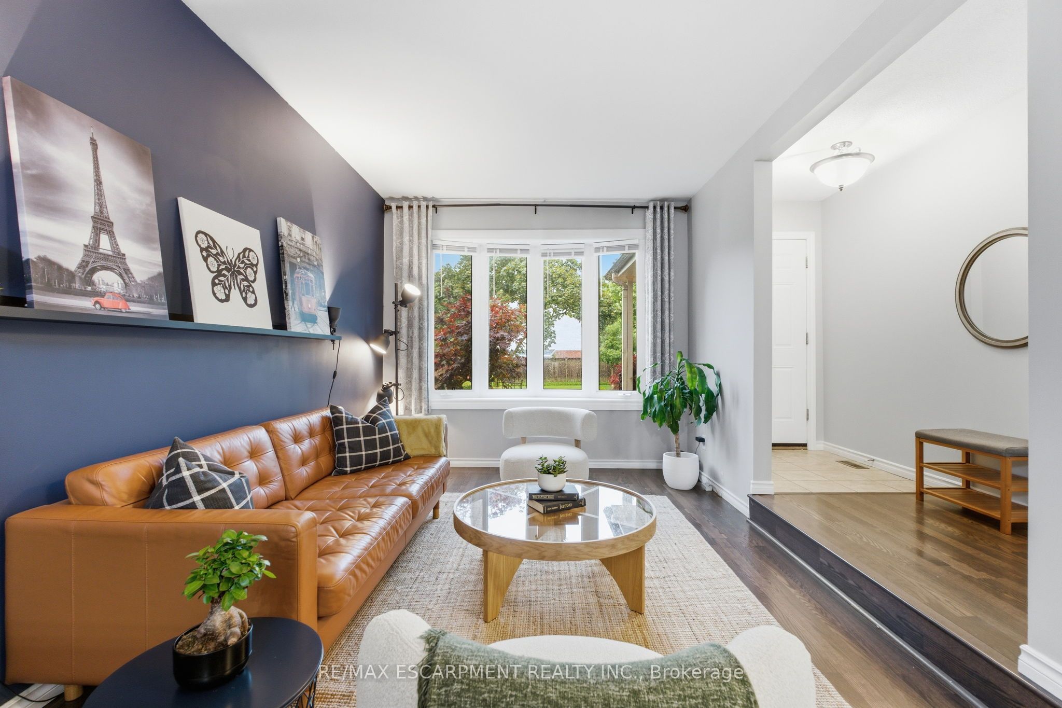
Welcome to this beautifully presented home in the established Brant Hills community. This semi-detached property defies expectations, offering a layout that feels exceptionally spacious and bright, with abundant natural light filling every room. The seamless transition from the indoor living area to the interlock patio makes entertaining and relaxing effortless. Backing onto a family-friendly court with absolutely no rear neighbours, you get added privacy and a fantastic, landscaped backyard for the summer months. Inside, the home features three generous bedrooms, 1.5 bathrooms, and a large recreation room in the basement complete with an electric fireplace. Currently staged as a cozy reading nook, this flexible bonus space could easily serve as a home gym, playroom, office, guest accommodation, or offers excellent potential for a future in-law suite or accessory apartment. Ideally located just steps from top-rated schools, parks, scenic walking trails, shopping, and established public transit. Enjoy unbeatable commuter access, situated just 4 minutes from the 407 and 8 minutes to the 403, and the convenience of bonus side-by-side parking on a newly sealed driveway. Don't be TOO LATE*! *REG TM. RSA.
房源信息
建筑详情
设施与特色
费用信息
包含与不包含
Washer, dryer, stove, microwave, fridge, rangehood, window coverings, all ELF's
None
位置
相似房源
查看更多
Source: Toronto Regional Real Estate Board (TRREB), via PropTx Innovations Inc.
The data relating to real estate on this website comes in part from the MLS® data feed of PropTx Innovations Inc. The information is deemed reliable but is not guaranteed accurate by PropTx.
The information provided herein must only be used by consumers that have a bona fide interest in the purchase, sale or lease of real estate and may not be used for any commercial purpose or any other purpose.
© 2026 PropTx Innovations Inc. All rights reserved. MLS®, REALTOR® and the associated logos are owned or controlled by The Canadian Real Estate Association (CREA).