#Upstairs - 94 Bayhampton Drive
房源介绍
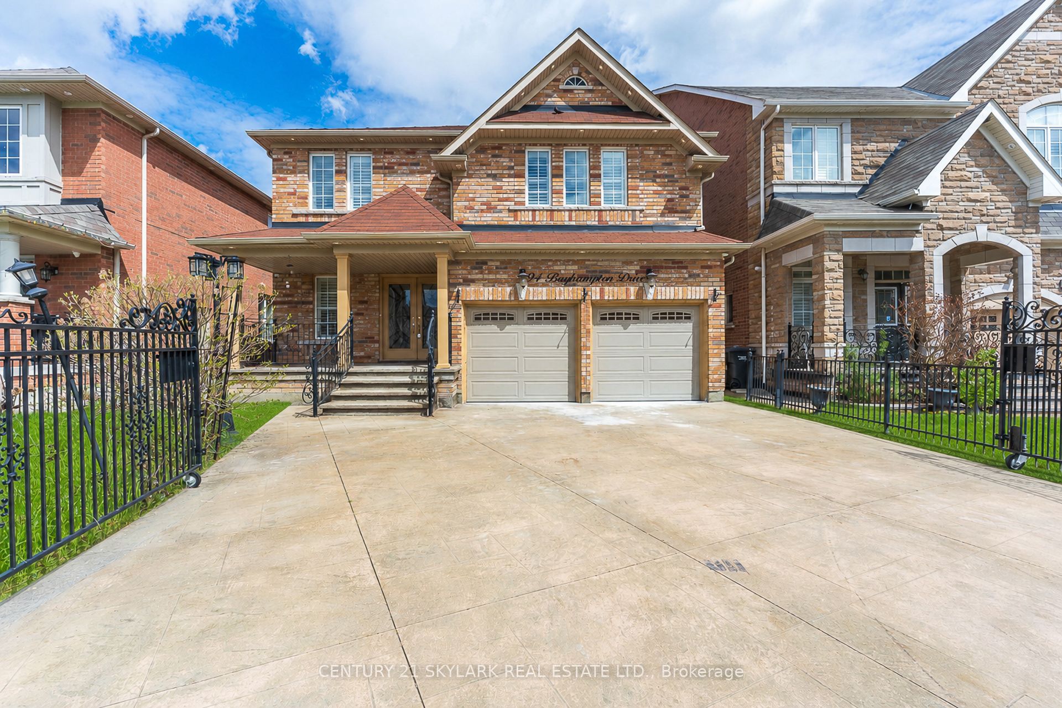
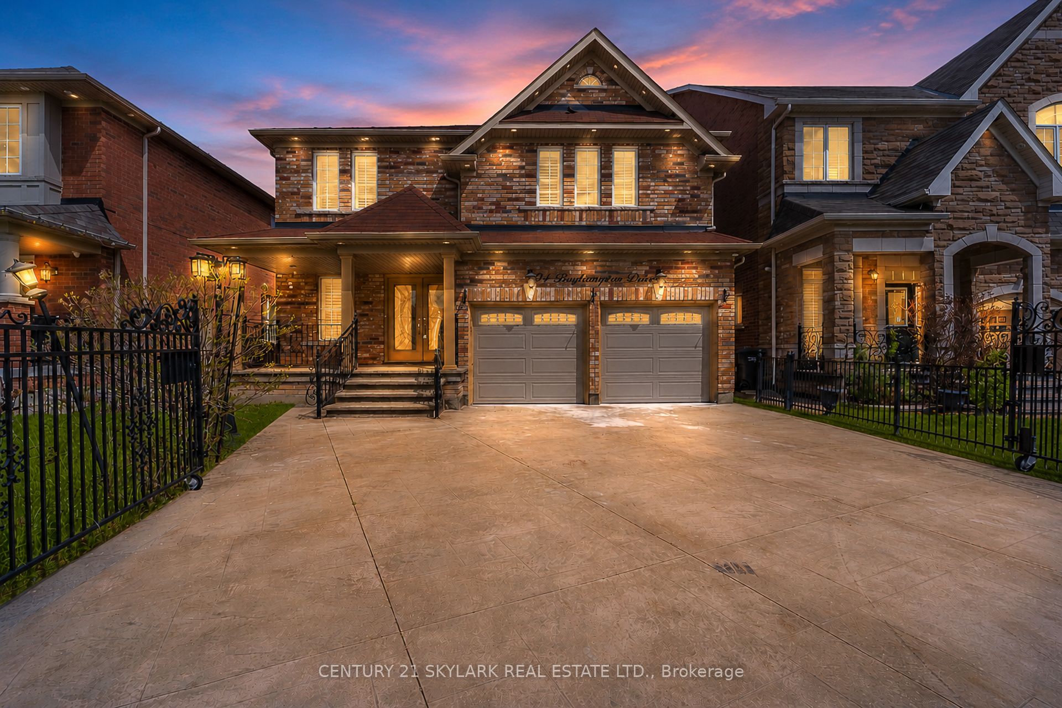
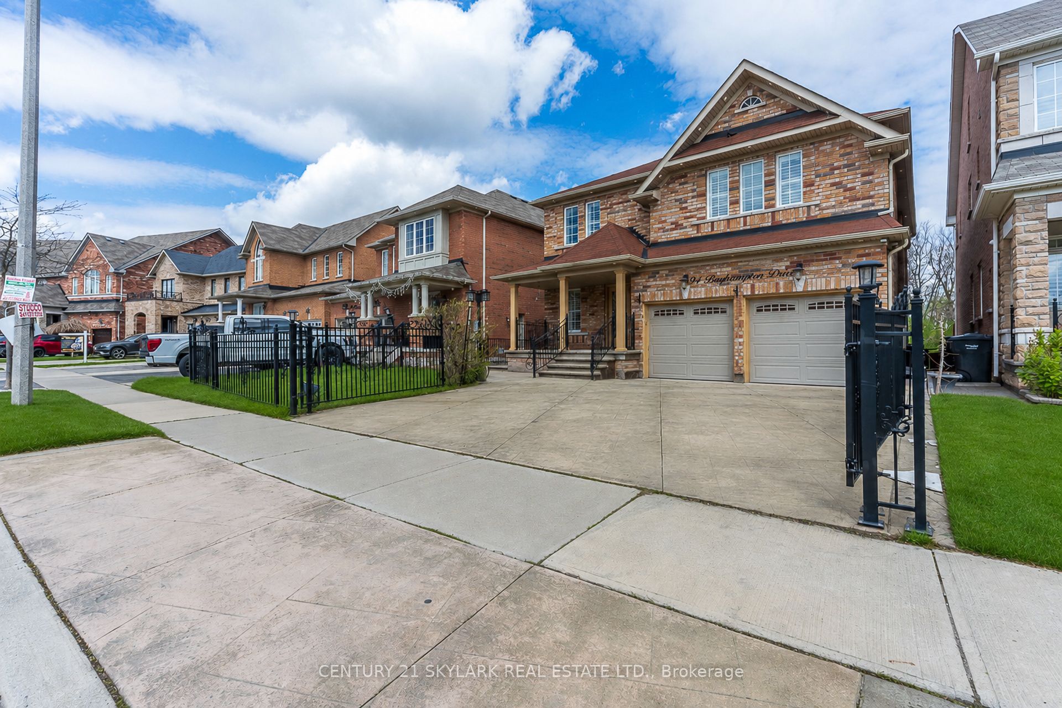
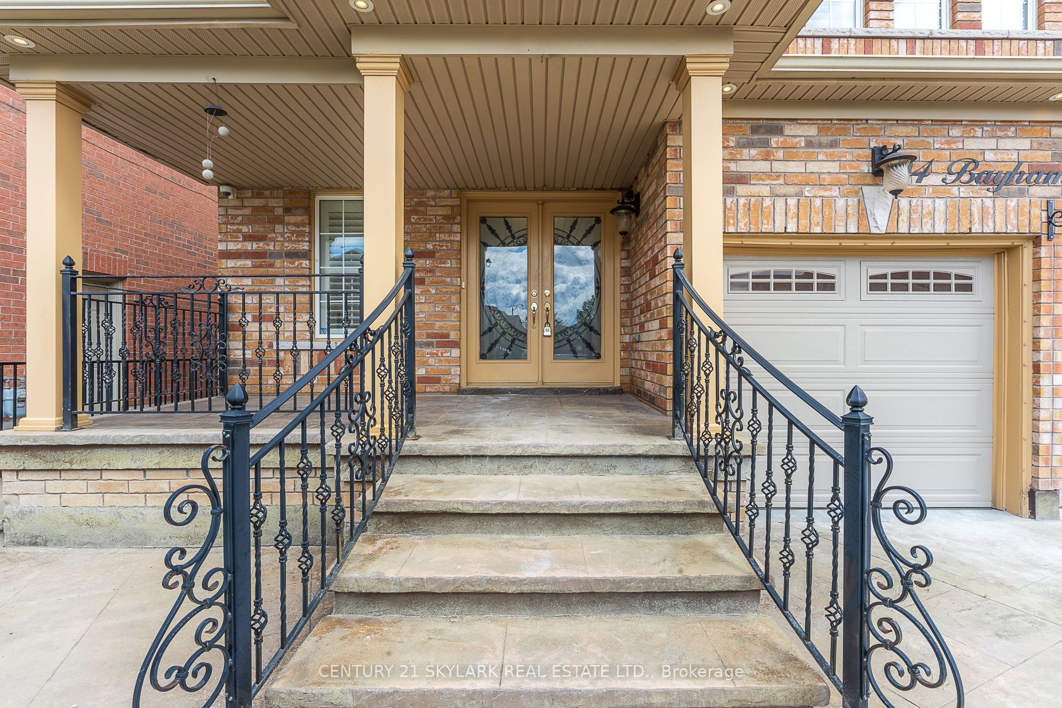
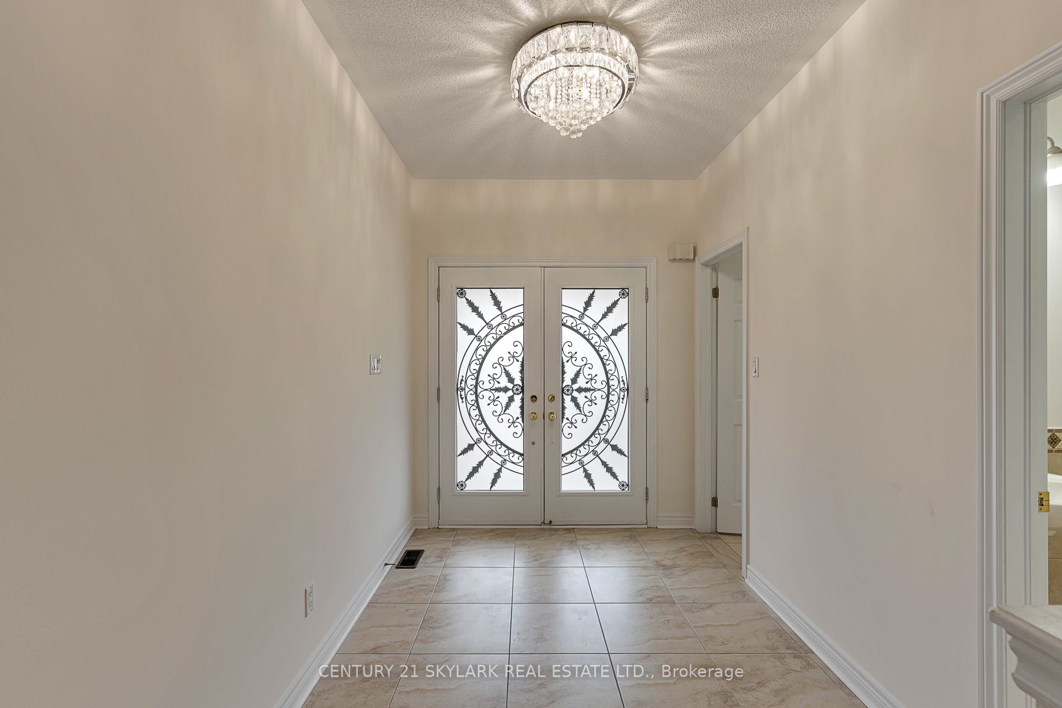
**Welcome to this Stunning Detached Home in the Prestigious Vales of Castlemore Community**Ravine Lot**Spacious Layout Featuring 4 Bedrooms and 3 Bathrooms**2840 Sqft**Convenient Office Located on Main Floor, Ideal for Working from Home**Elegant Hardwood and Ceramic Flooring on the Main and Second Levels**9 Ft Ceilings on the Main Floor with Plenty of Pot Lights and Natural Light Throughout**Double-Door Entry with Attractive Patterned Concrete Driveway**Total of 4 Parking Spaces including 2 Car Garage and 2 Car Driveway Parking**Main Floor Laundry**Exterior Pot Lights and Excellent Curb Appeal**Tenant has to pay 70% of the Total Utilities**
房源信息
建筑详情
设施与特色
包含与不包含
**Fridge, Stove, Dishwasher, Washer & Dryer**Landlord will install Fridge, Stove, Washer & Dryer prior to Lease Commencement Date**
位置
相似房源
查看更多
Source: Toronto Regional Real Estate Board (TRREB), via PropTx Innovations Inc.
The data relating to real estate on this website comes in part from the MLS® data feed of PropTx Innovations Inc. The information is deemed reliable but is not guaranteed accurate by PropTx.
The information provided herein must only be used by consumers that have a bona fide interest in the purchase, sale or lease of real estate and may not be used for any commercial purpose or any other purpose.
© 2026 PropTx Innovations Inc. All rights reserved. MLS®, REALTOR® and the associated logos are owned or controlled by The Canadian Real Estate Association (CREA).