4449 Idlewilde Crescent
房源介绍
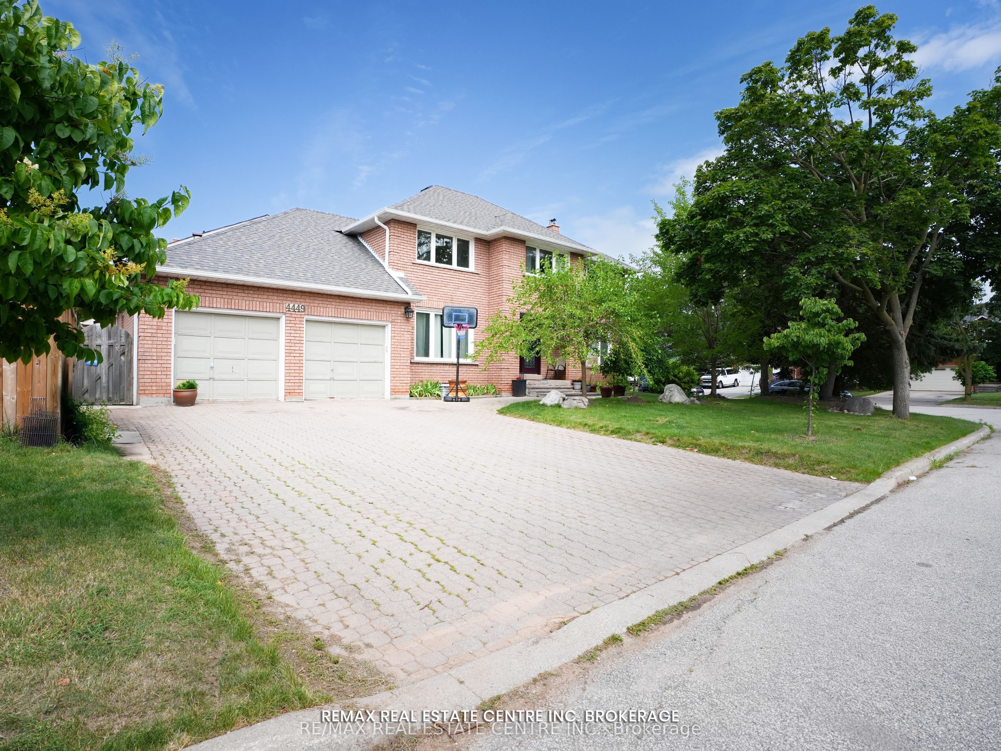
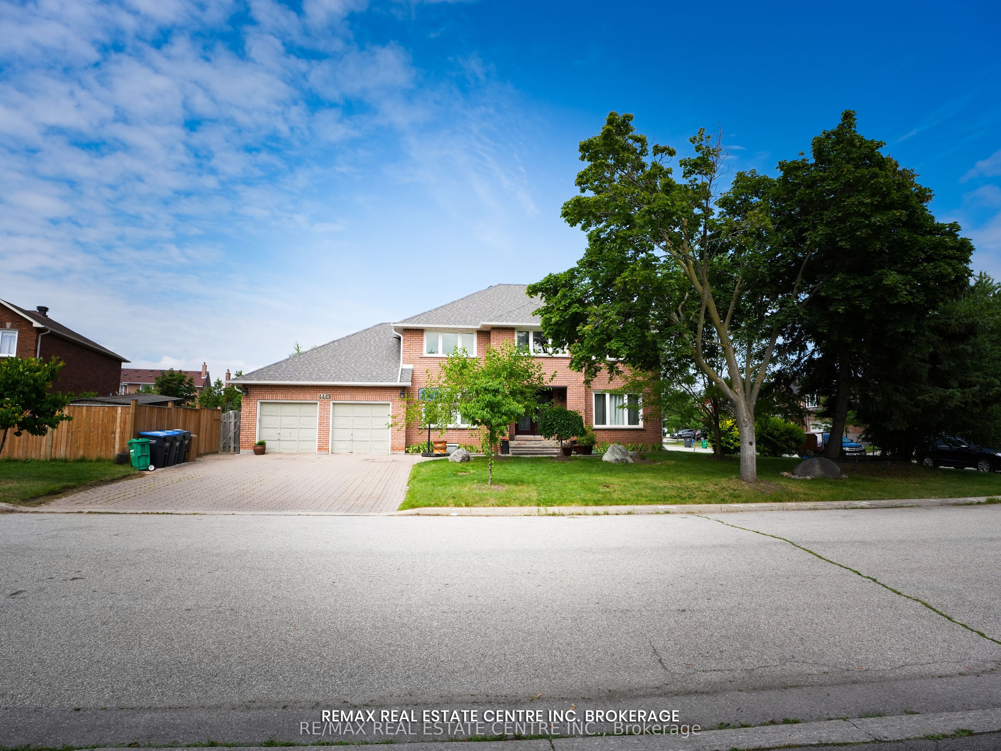
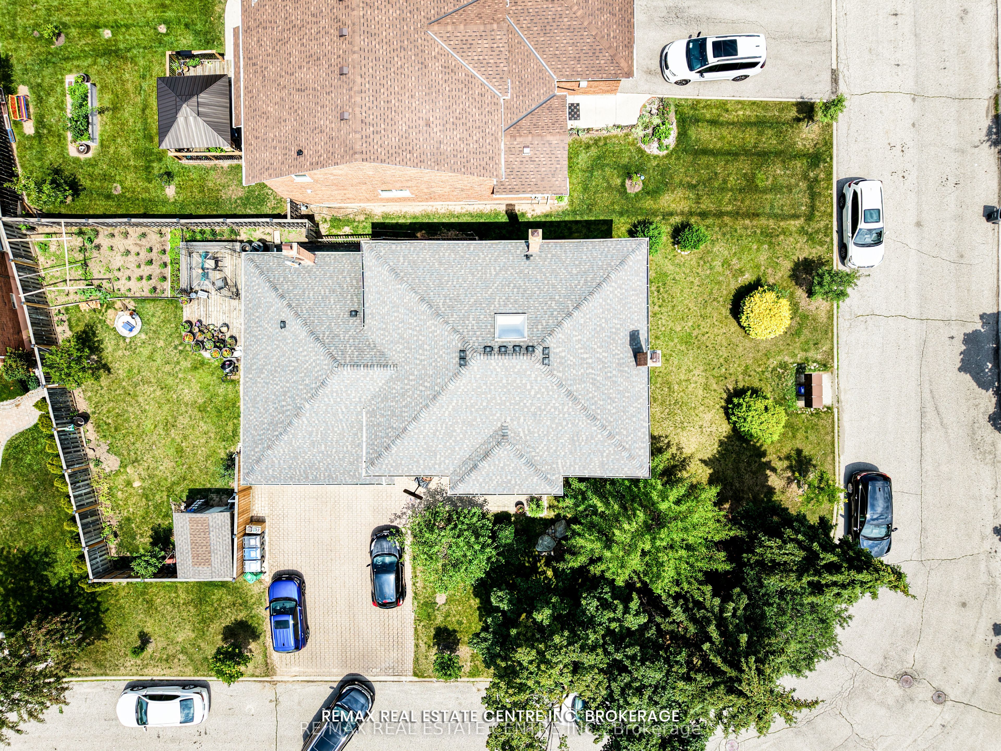
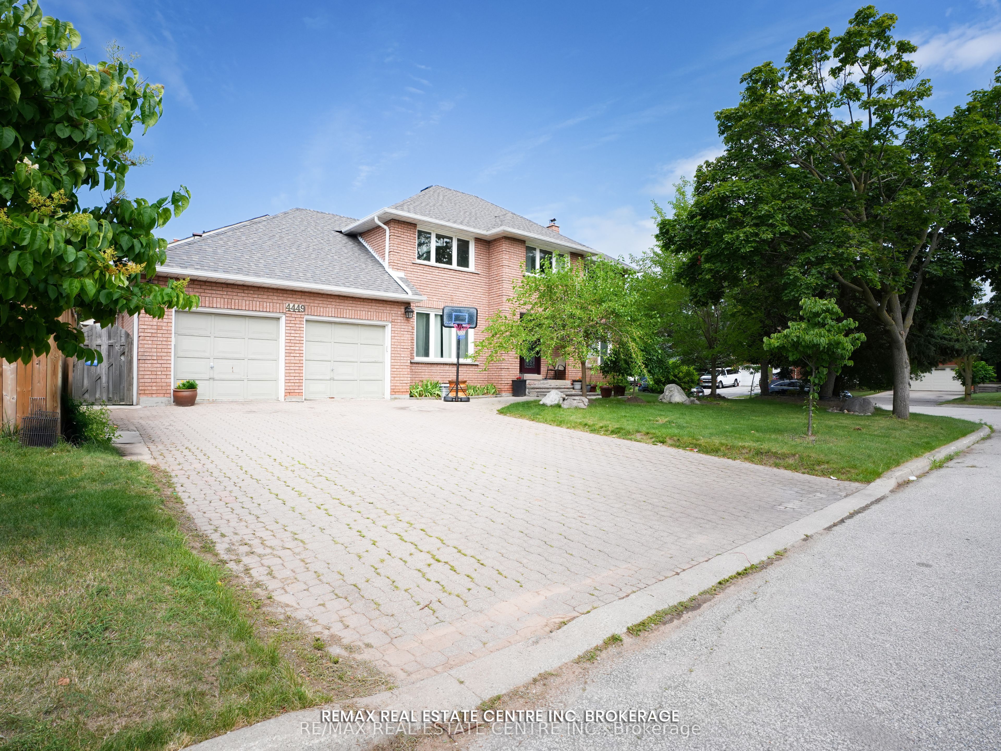
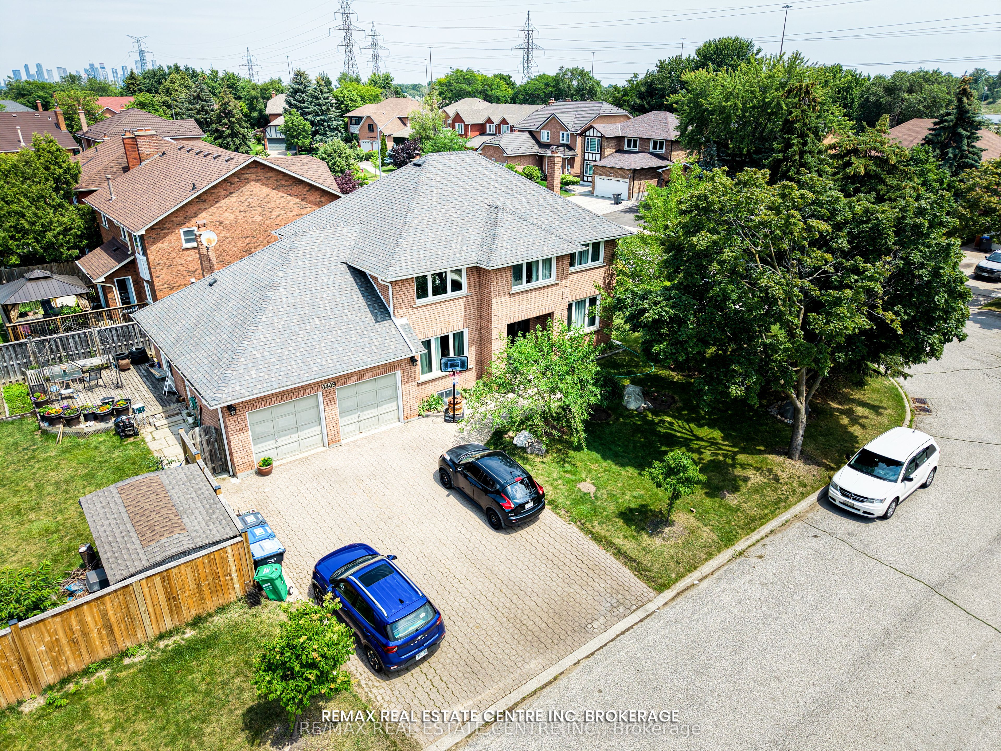
Welcome to this beautifully maintained corner-lot detached home with an impressive 122-foot frontage and parking for up to 8 vehicles! Located in the highly desirable Central Erin Mills neighbourhood, this spacious home offers 4+2 bedrooms and 4.5 bathrooms, perfect for growing or multi-generational families.The main floor features formal living and dining rooms, a cozy family room with a walkout to the composite deck, a versatile office, convenient main-floor laundry, and a spacious kitchen with high-end appliances. Upstairs, you'll find four generously sized bedrooms, including two with ensuite bathrooms. The elegant curved staircase and skylight create a bright and welcoming upper level, while the primary suite offers a walk-in closet and a 4-piece ensuite.The finished basement adds exceptional living space with a large recreation room, two bedrooms, and a 3-piece bathroom. Outside, enjoy a private, fully fenced backyard with a low- maintenance composite deck, perfect for relaxing and entertaining.Ideally located close to top-rated schools, parks, shopping, restaurants, public transit, and major highways, this is an exceptional opportunity to own a spacious family home in one of Mississauga's most sought-after communities.
房源信息
建筑详情
设施与特色
费用信息
位置
相似房源
查看更多
Source: Toronto Regional Real Estate Board (TRREB), via PropTx Innovations Inc.
The data relating to real estate on this website comes in part from the MLS® data feed of PropTx Innovations Inc. The information is deemed reliable but is not guaranteed accurate by PropTx.
The information provided herein must only be used by consumers that have a bona fide interest in the purchase, sale or lease of real estate and may not be used for any commercial purpose or any other purpose.
© 2026 PropTx Innovations Inc. All rights reserved. MLS®, REALTOR® and the associated logos are owned or controlled by The Canadian Real Estate Association (CREA).