4039 Eternity Way
房源介绍
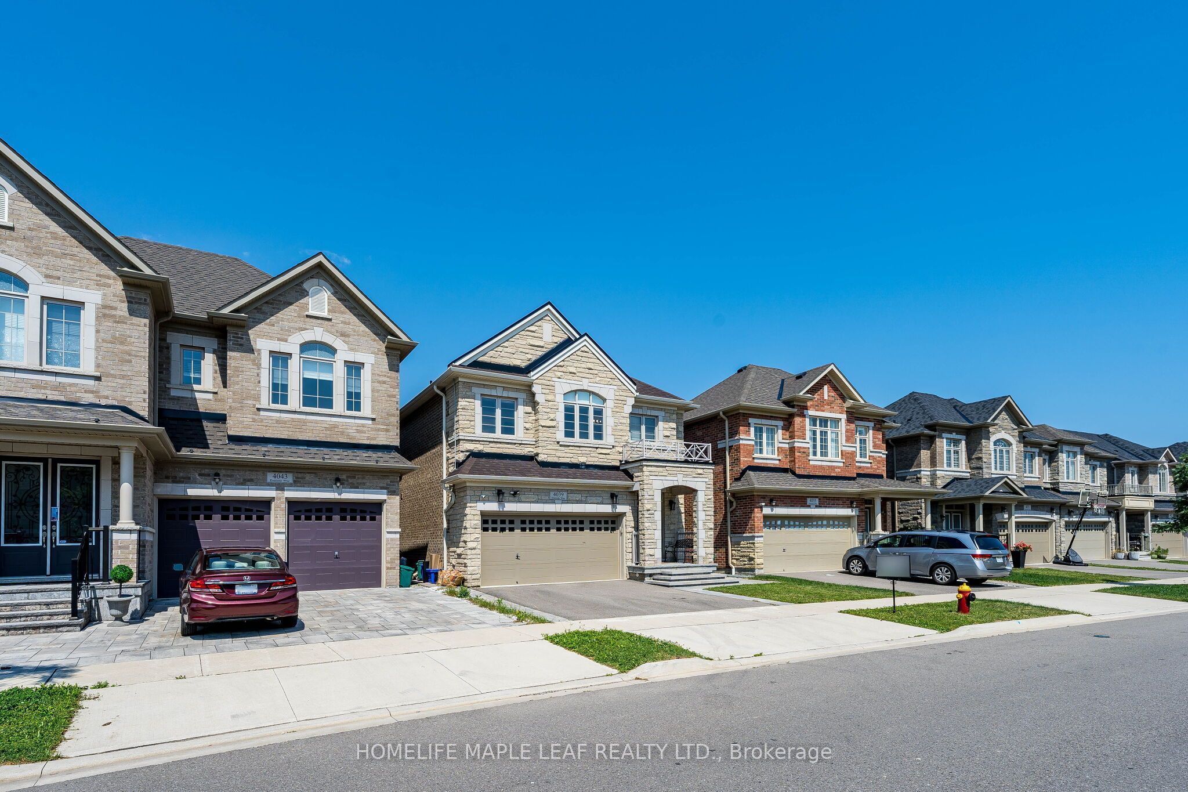
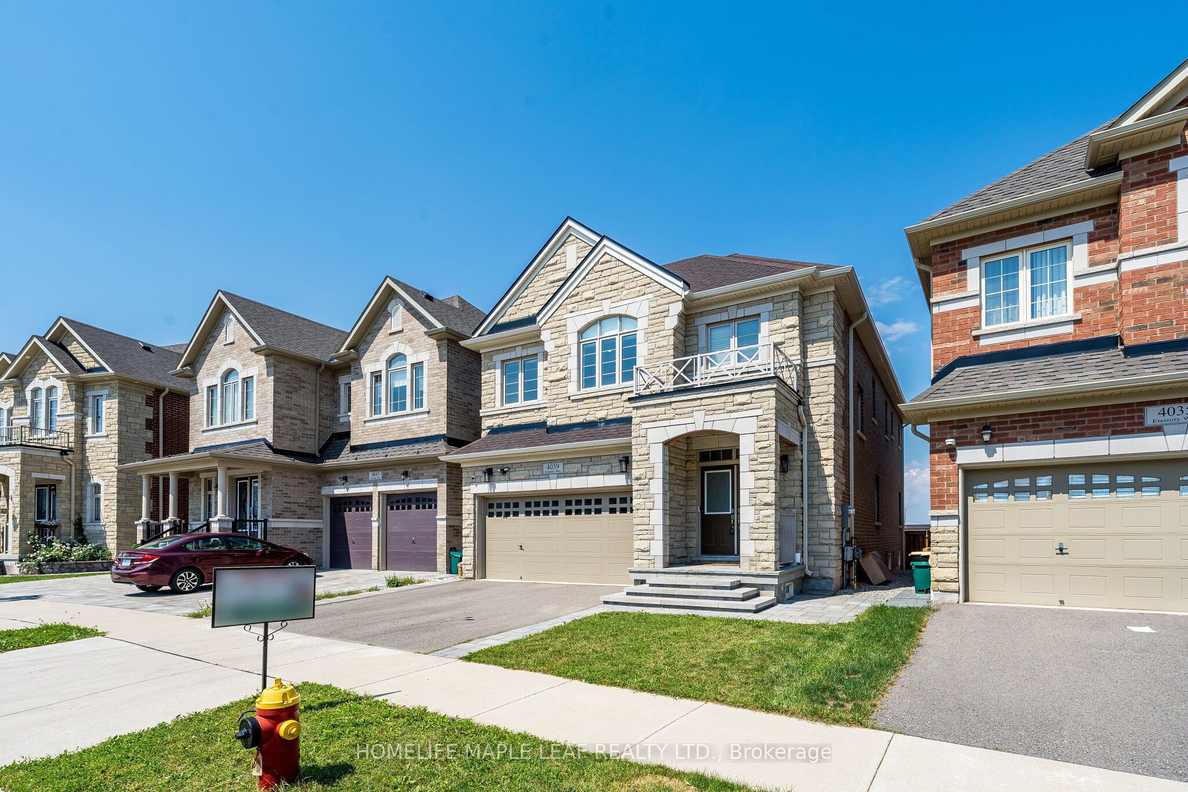
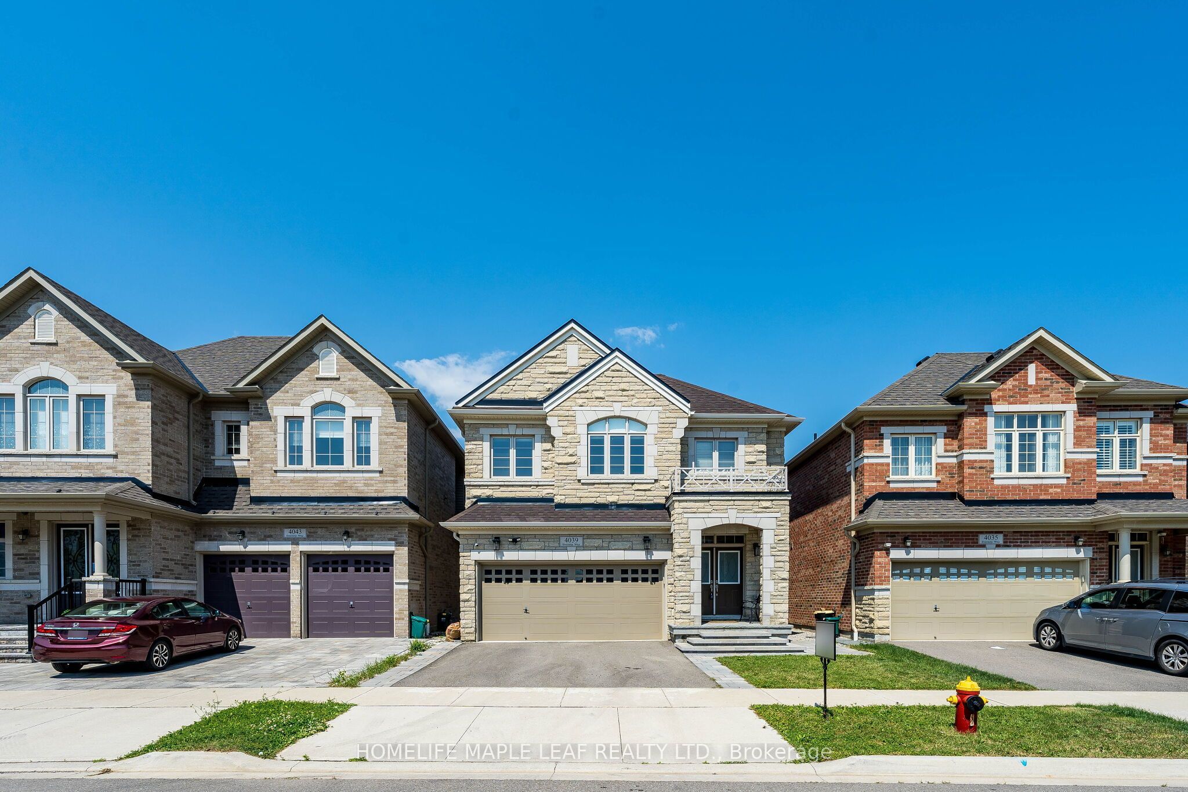
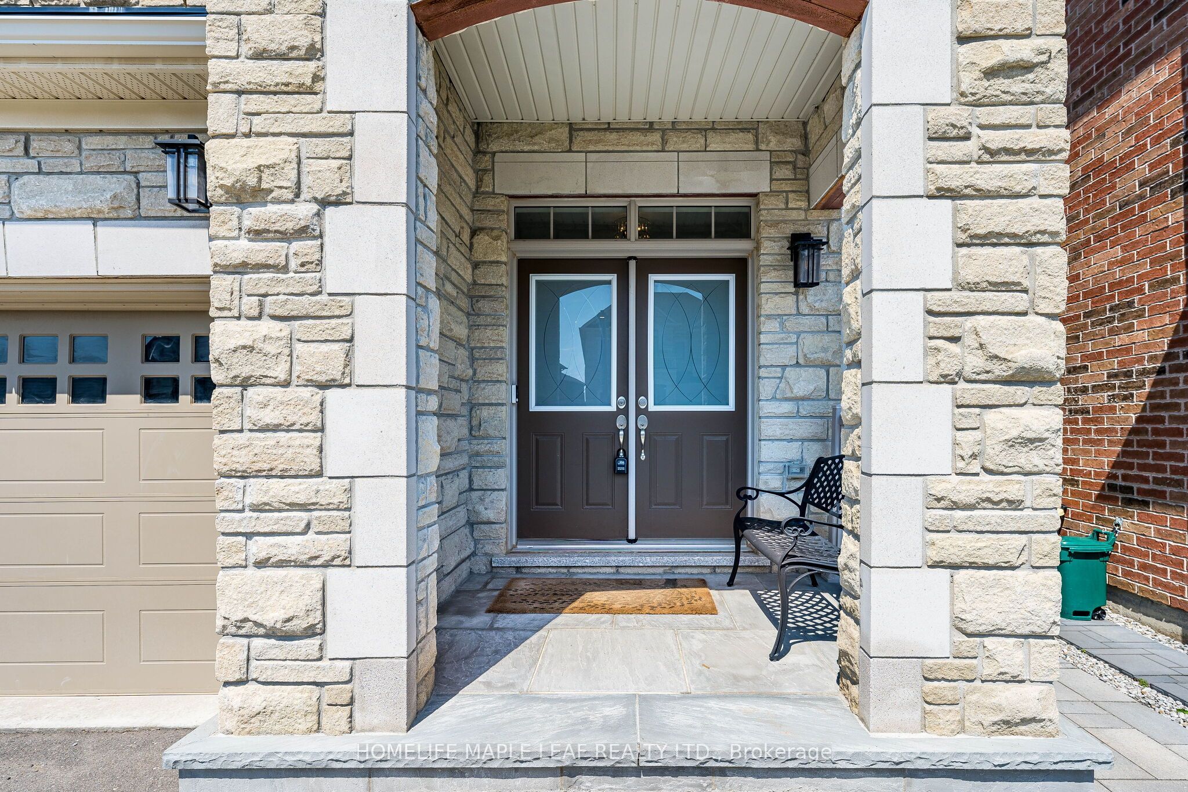
This stunning executive home offers 4 spacious bedrooms plus a professionally finished legal basement, and is nestled in one of Oakville's most sought-after family-friendly communities. Approximately 4,200 sq. ft. of beautifully upgraded living space, this exceptional residence features a designer kitchen with quartz countertops, a large centre island, upgraded cabinetry, and premium built-in stainless steel appliances. Elegant hardwood flooring extends throughout the home, adding warmth and sophistication. Upstairs, you'll find four generously sized bedrooms, each with its own ensuite bathroom and walk-in closet. The bathrooms are beautifully finished with upgraded quartz countertops, creating a luxurious retreat for every family member. Ideally situated just steps from parks, tennis and pickleball courts, top-rated schools, and all major amenities, this exceptional home offers the perfect blend of upscale living and everyday convenience in the heart of Oakville's highly desirable Glenorchy community.
房源信息
建筑详情
设施与特色
费用信息
包含与不包含
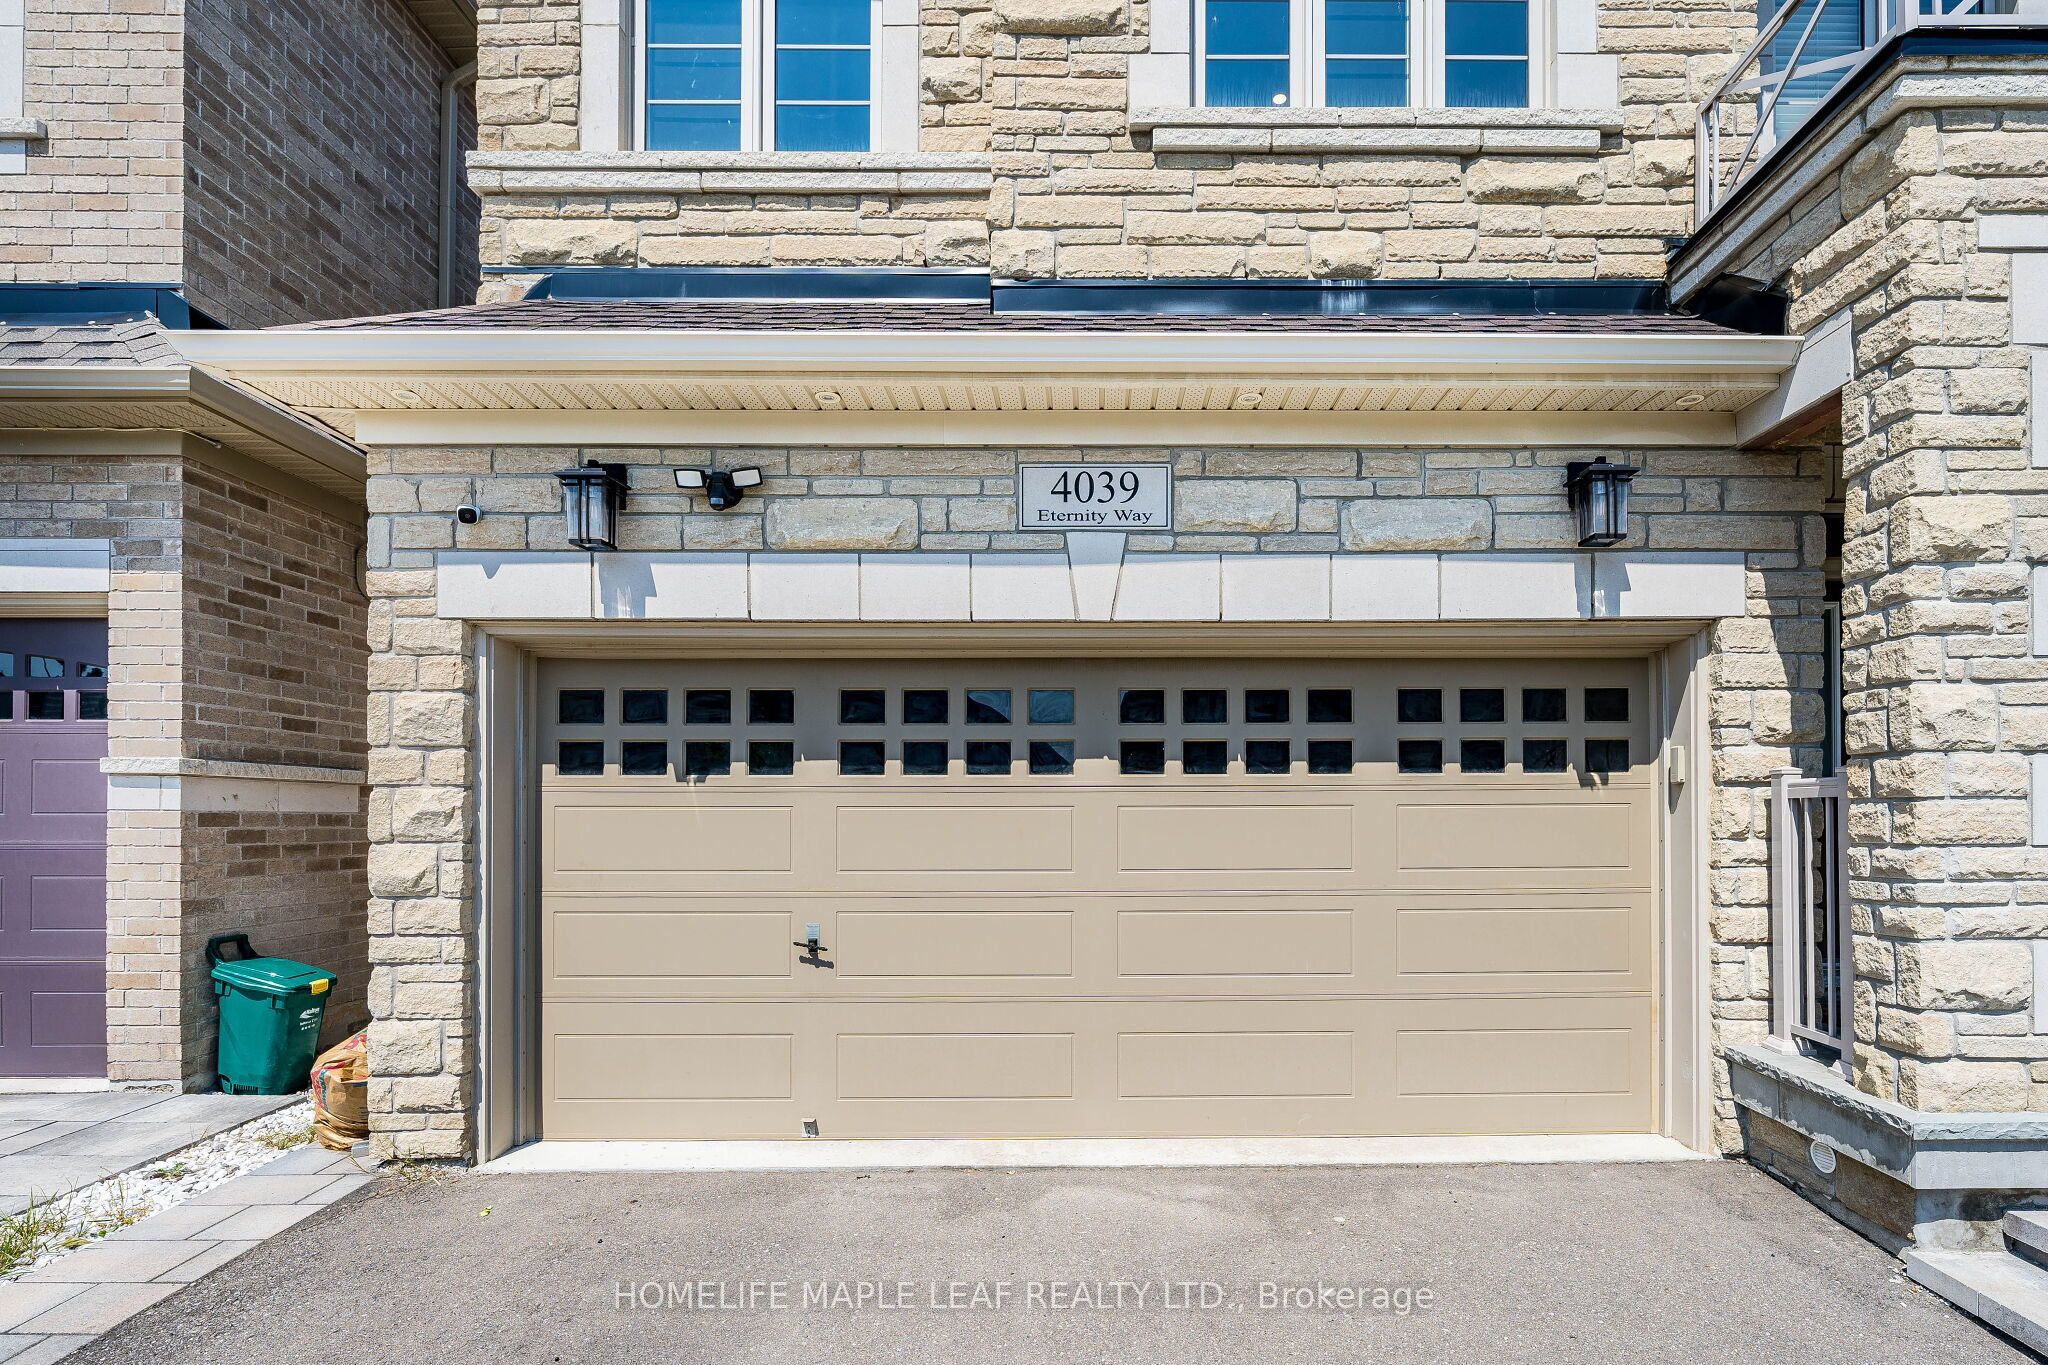
All Stainless Steel B/I Appliances, Curtains, A/C, Garage Door Opener, All Light Fixtures & Chandeliers, 200 AMPs, Electric Vehicle Charger in car garage.
位置
相似房源
查看更多
Source: Toronto Regional Real Estate Board (TRREB), via PropTx Innovations Inc.
The data relating to real estate on this website comes in part from the MLS® data feed of PropTx Innovations Inc. The information is deemed reliable but is not guaranteed accurate by PropTx.
The information provided herein must only be used by consumers that have a bona fide interest in the purchase, sale or lease of real estate and may not be used for any commercial purpose or any other purpose.
© 2026 PropTx Innovations Inc. All rights reserved. MLS®, REALTOR® and the associated logos are owned or controlled by The Canadian Real Estate Association (CREA).