#119 - 128 Grovewood Common
房源介绍
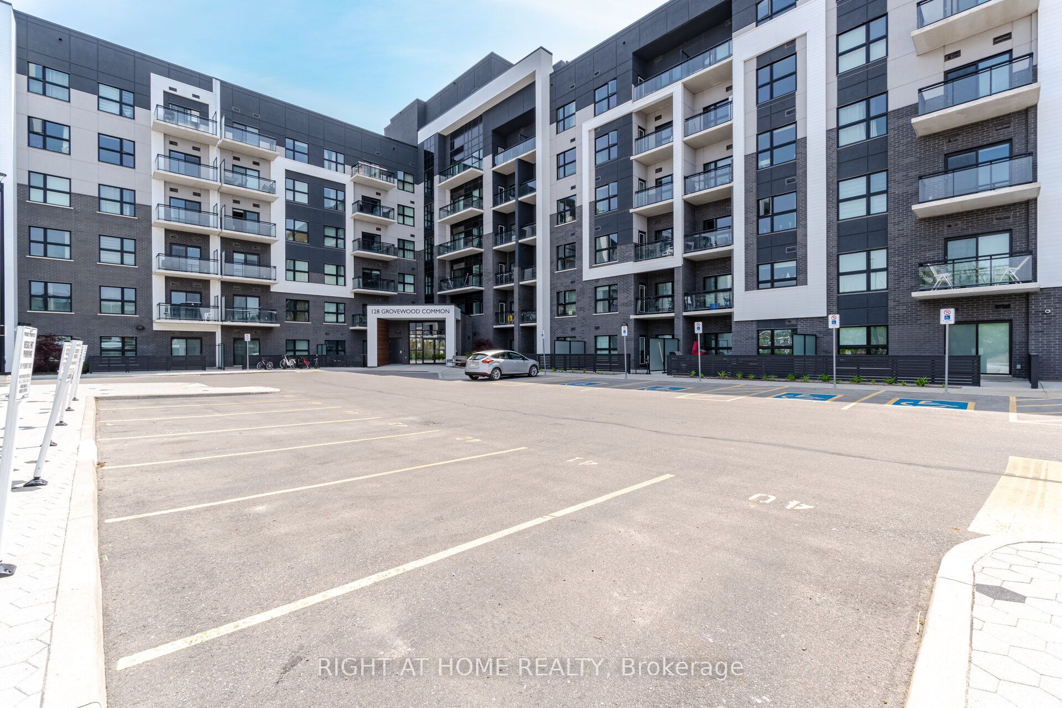
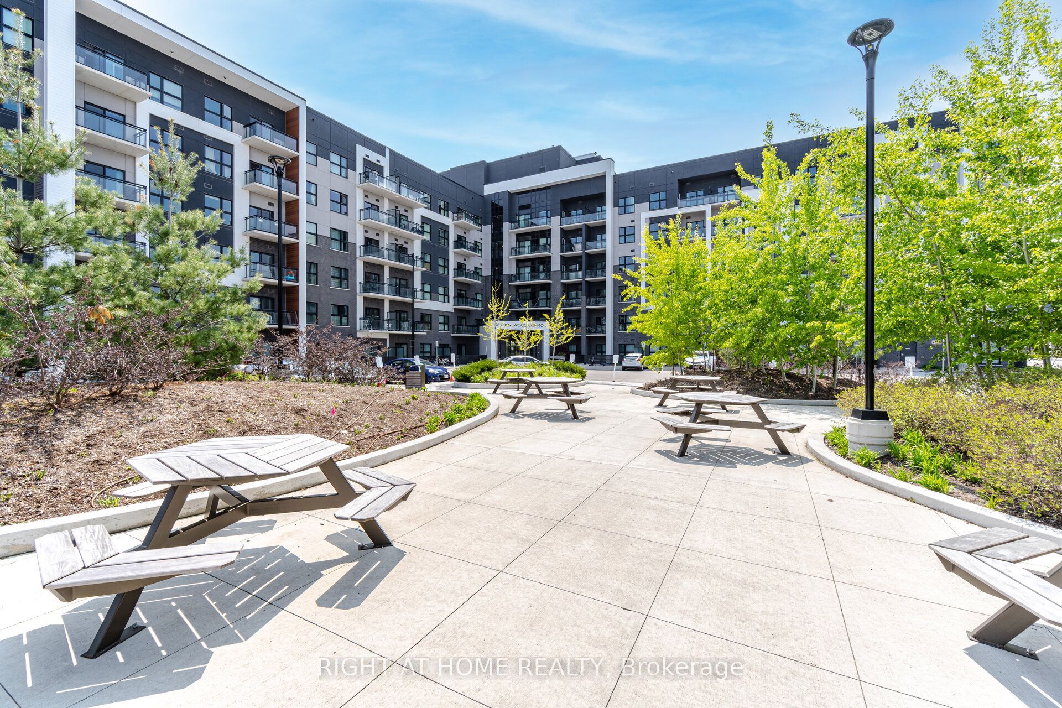
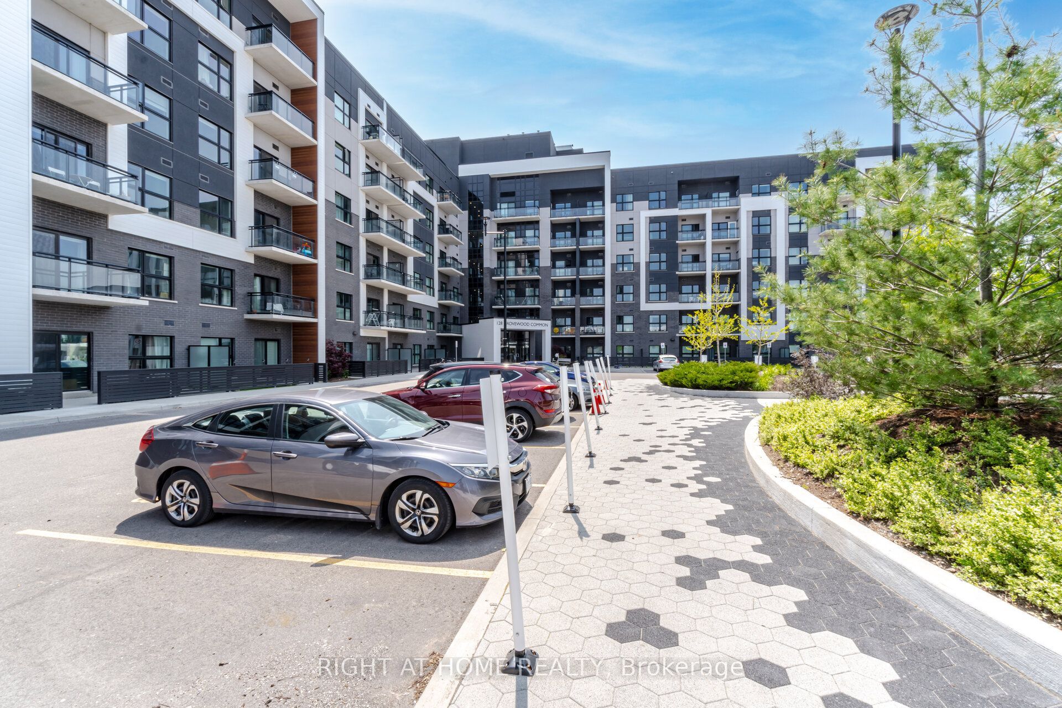
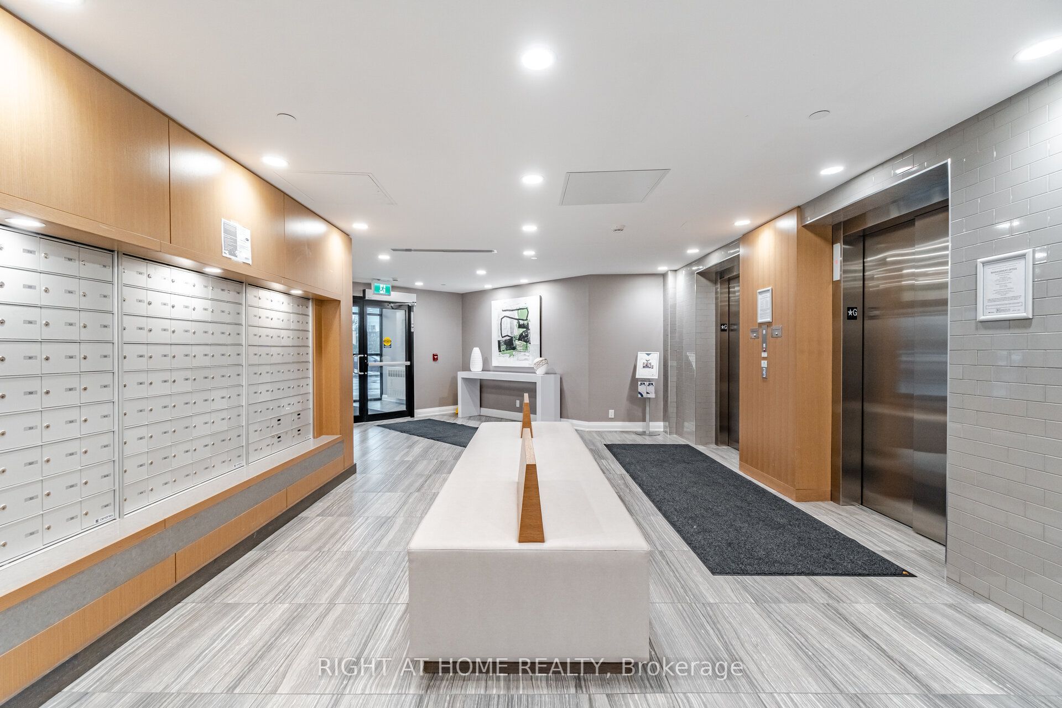
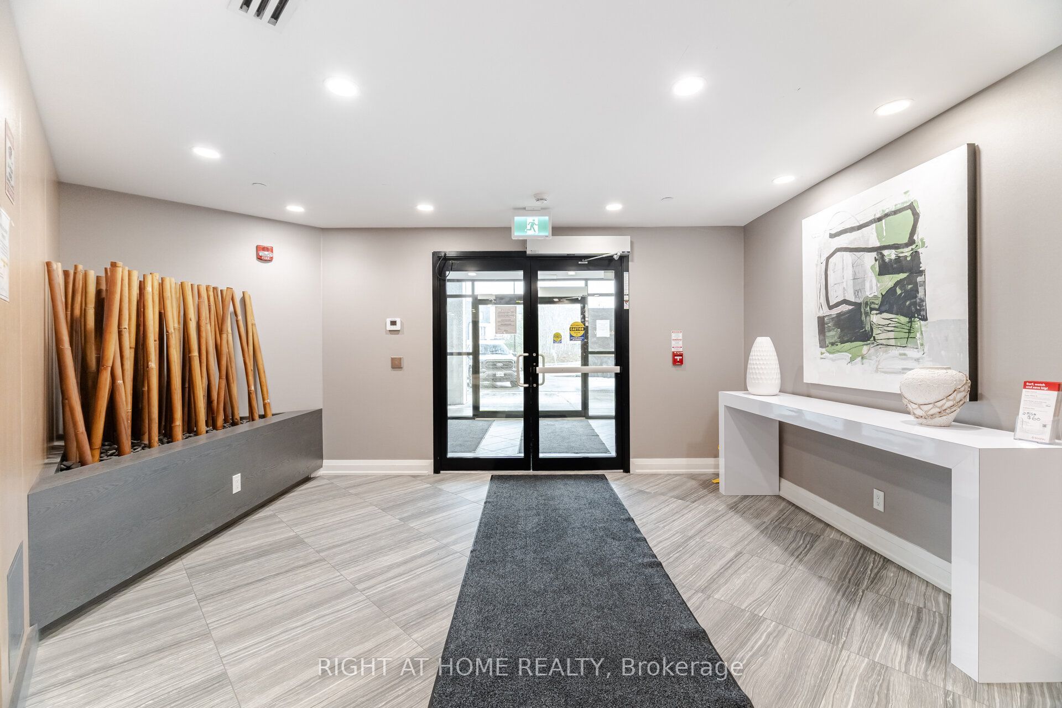
Welcome to this bright and beautifully maintained 1-bedroom condo, ideally located on the Main floor with a private fully fenced backyard just like a town-home.No need For Any Elevators From Main Entrance! . Perfect for professionals, couples, or down-sizers looking for a peaceful, scenic lifestyle with all the conveniences of modern condo living. The Kitchen is Spacious with its' U-Shaped Design Creating Many Cabinets with Lots of Storage with Stainless Steel Appliances, Quartz Countertops, Double Sink, and a Breakfast Bar Area. The 4-Piece Bathroom is Huge With Tons of Walking Space & Potential Cabinet Storage Space. Bedroom Comes With a Oversized Window with a Double Glass Sliding Mirror Doors. Enjoy Family Gatherings & Comfortably Host Events & BBQ's in Your Huge Terrace! Stacked Washer & Dryer Located Near the Entrance in the Unit. Soaring 9" Ceilings, Carpet Free Unit with High Quality Laminate Flooring. Coming with 1 Parking spot & 1 locker. Lots of building Amenities such as Gym, Party Room, Visitor Parking, Minutes to public transit, shopping, restaurants, parks, and trails, Well-managed, secure building with a welcoming community, Ideal for commuters and nature lovers. Easy Access to Highway 407, QEW, 403 & Oakville GO Station.The tenant will pay hydro & water charges in addition to monthly rent.
房源信息
建筑详情
设施与特色
费用信息
包含与不包含
1 Parking & 1 Locker Included! Fridge, Stove, Combo Microwave & Rangehood, Dishwasher, AllElectric Light Fixtures, Stacked Washer & Dryer.
位置
相似房源
查看更多
Source: Toronto Regional Real Estate Board (TRREB), via PropTx Innovations Inc.
The data relating to real estate on this website comes in part from the MLS® data feed of PropTx Innovations Inc. The information is deemed reliable but is not guaranteed accurate by PropTx.
The information provided herein must only be used by consumers that have a bona fide interest in the purchase, sale or lease of real estate and may not be used for any commercial purpose or any other purpose.
© 2026 PropTx Innovations Inc. All rights reserved. MLS®, REALTOR® and the associated logos are owned or controlled by The Canadian Real Estate Association (CREA).