792 Banks Crescent
房源介绍
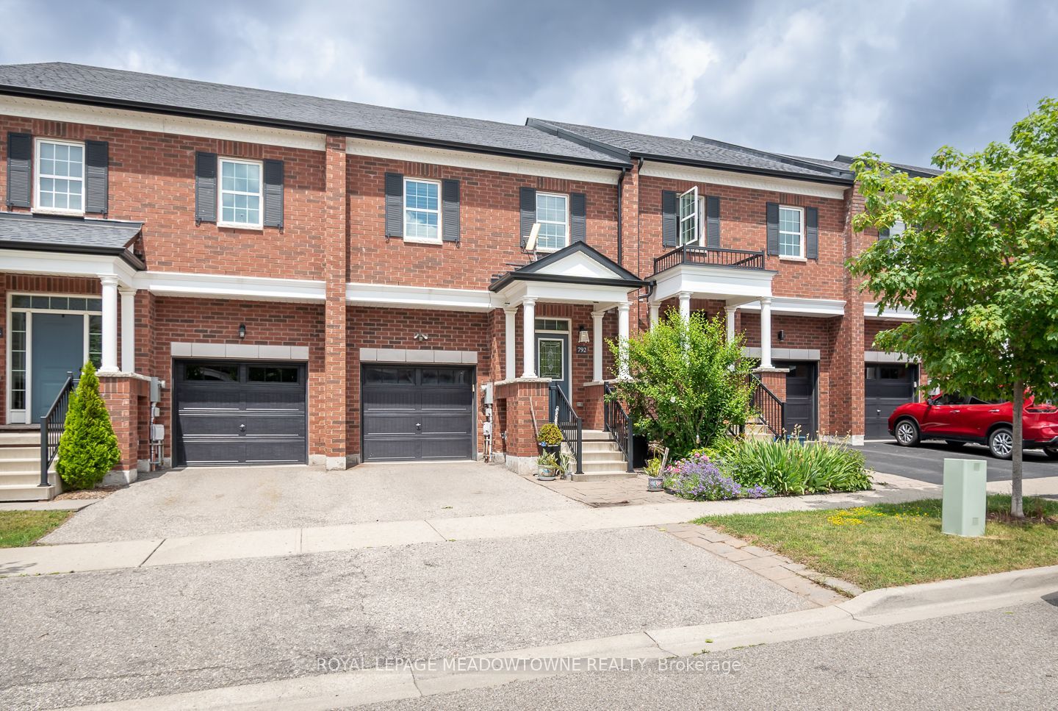
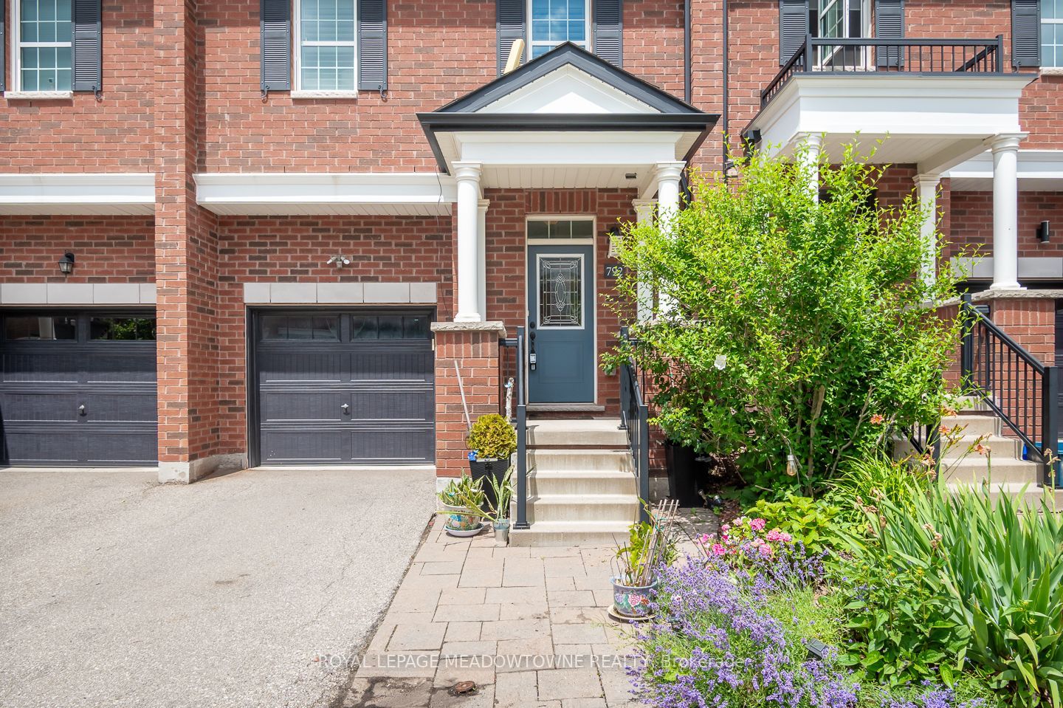
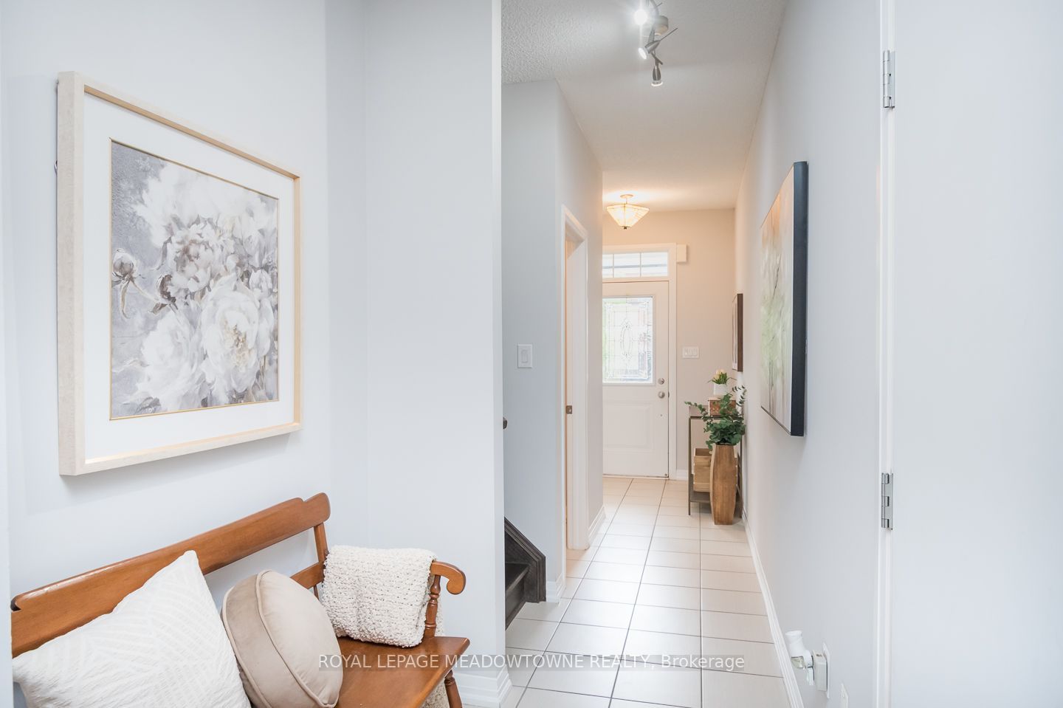
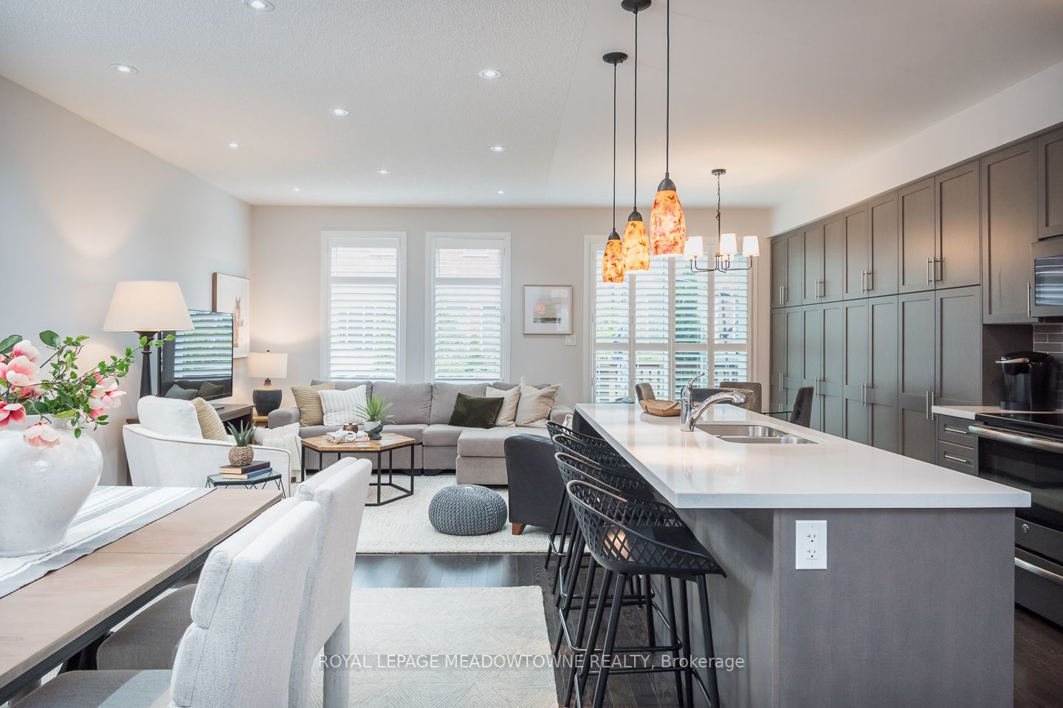
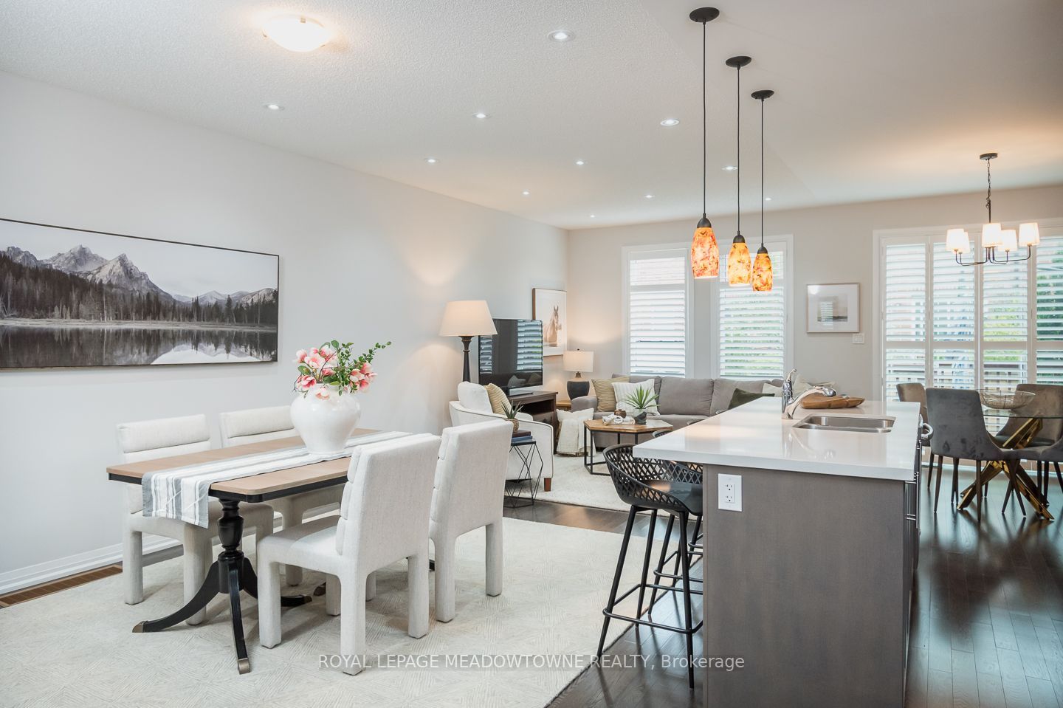
Welcome to this beautifully maintained 3-bedroom, 3-bathroom home in the highly desirable Willmott neighbourhood! Ideally located within walking distance to parks, schools, amenities and the hospital, with quick access to Highways 401, 407 and the GO Station for an easy commute. The bright, open-concept main floor features 9-ft ceilings, hardwood flooring, upgraded lighting and a neutral colour palette throughout. The spacious eat-in kitchen is designed for both everyday living and entertaining, offering a large centre island, quartz countertops, tile backsplash, stainless steel appliances, extended cabinetry, an additional pantry and a walkout to the fully fenced backyard complete with a spacious deck and patio. Upstairs, you'll find three generously sized bedrooms, including a spacious primary retreat with his-and-hers walk-in closets and a luxurious 5-piece ensuite. Bedroom 2 also features a walk-in closet, while the updated 4-piece main bath and convenient second-floor laundry add everyday functionality. The beautifully finished basement provides additional living space with a large recreation room, easy-care laminate flooring and a rough-in for a future bathroom. Complete with a single-car garage with interior access and parking for three vehicles, this move-in-ready home offers comfort, style and an unbeatable location.
房源信息
建筑详情
设施与特色
费用信息
包含与不包含
furnace, AC, fridge, stove, dishwasher, microwave, washer, dryer & dry rack, electrical light fixtures, bathroom mirrors, garage door opener, window shutters, firepit, umbrella, built-in speakers, tv mount
TVs, BBQ, cameras
位置
相似房源
查看更多
Source: Toronto Regional Real Estate Board (TRREB), via PropTx Innovations Inc.
The data relating to real estate on this website comes in part from the MLS® data feed of PropTx Innovations Inc. The information is deemed reliable but is not guaranteed accurate by PropTx.
The information provided herein must only be used by consumers that have a bona fide interest in the purchase, sale or lease of real estate and may not be used for any commercial purpose or any other purpose.
© 2026 PropTx Innovations Inc. All rights reserved. MLS®, REALTOR® and the associated logos are owned or controlled by The Canadian Real Estate Association (CREA).