438 Watson Avenue
房源介绍
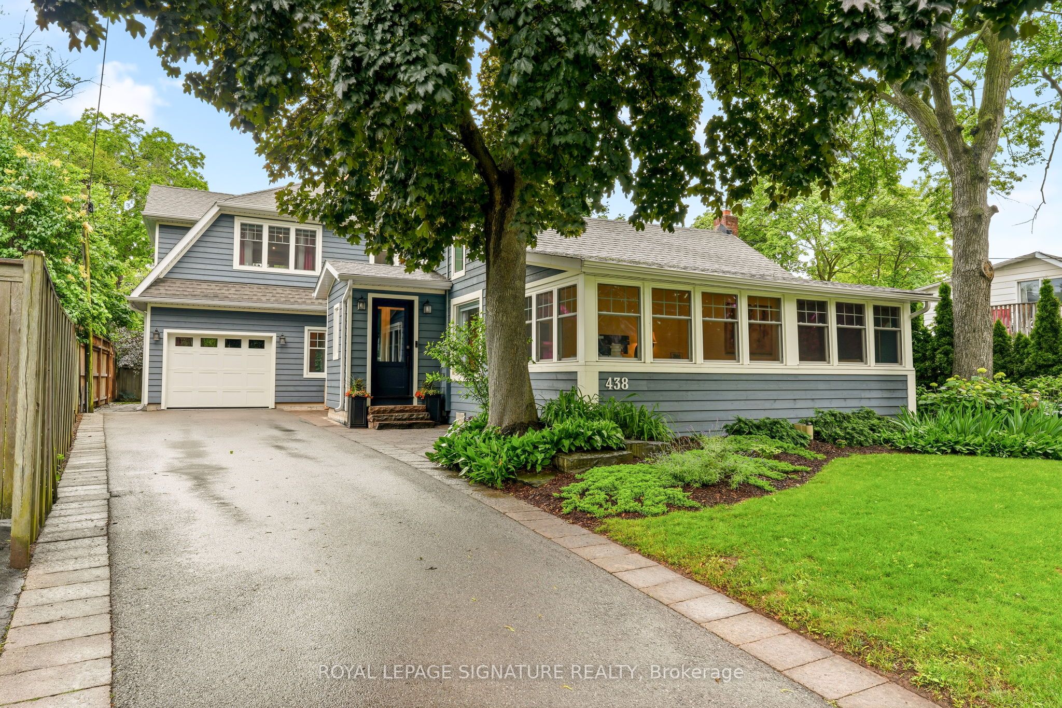
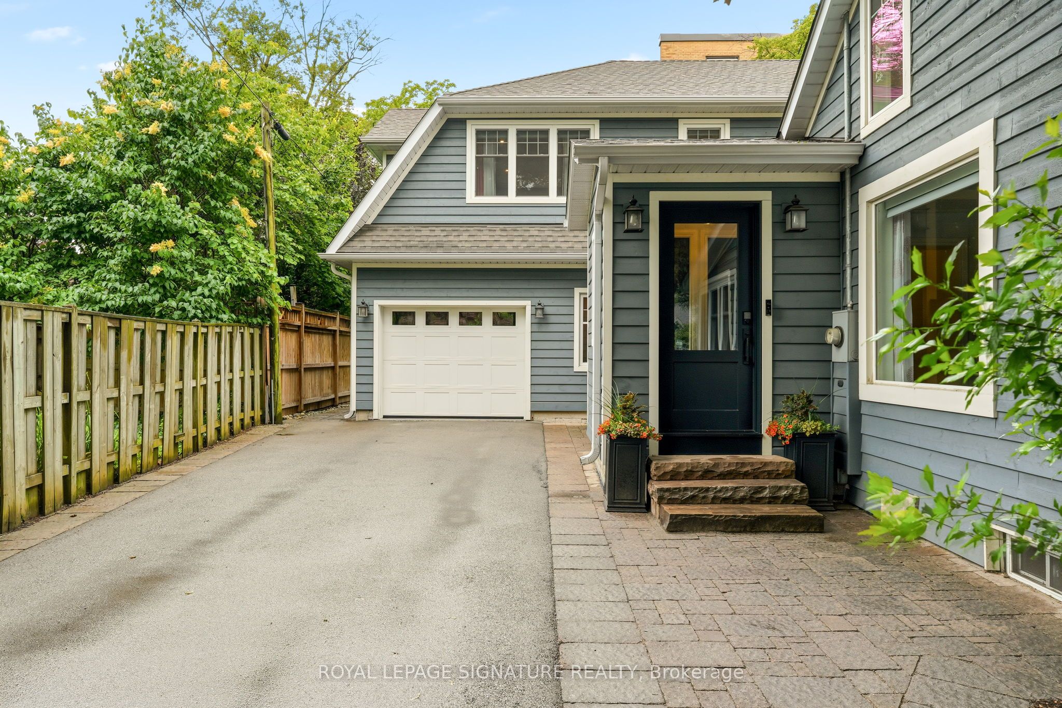
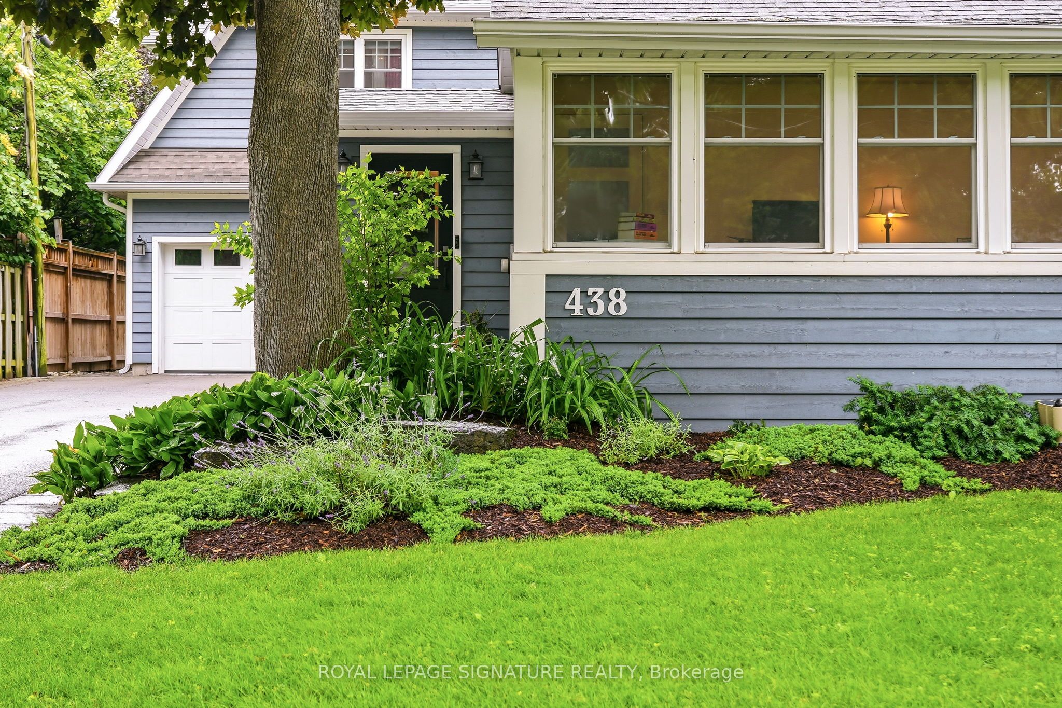
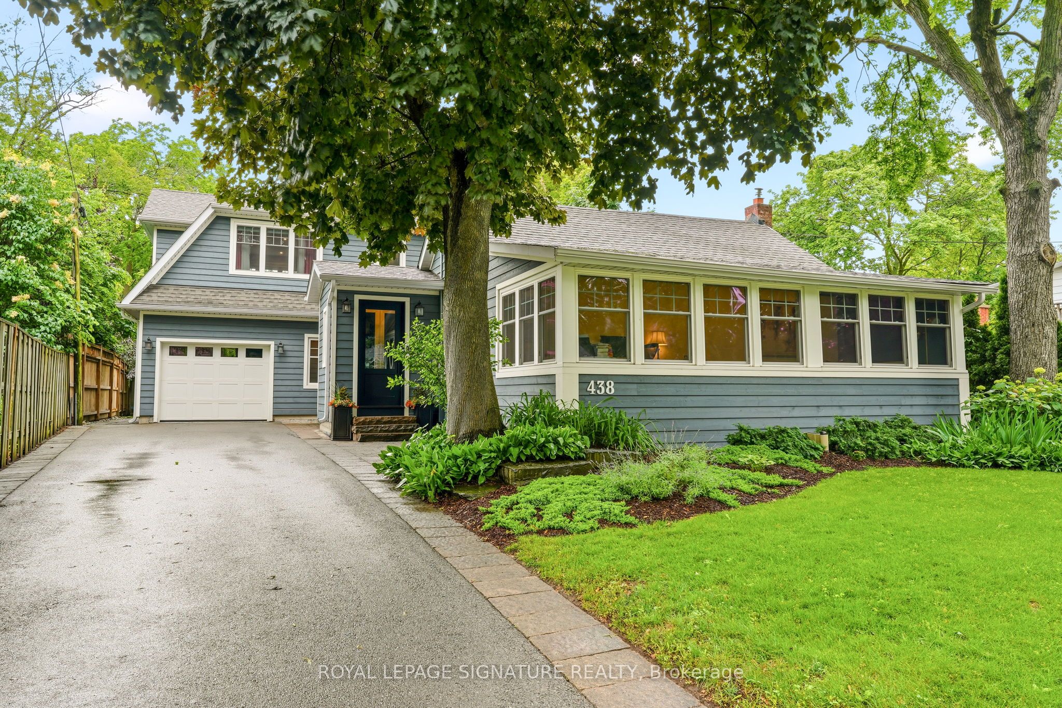
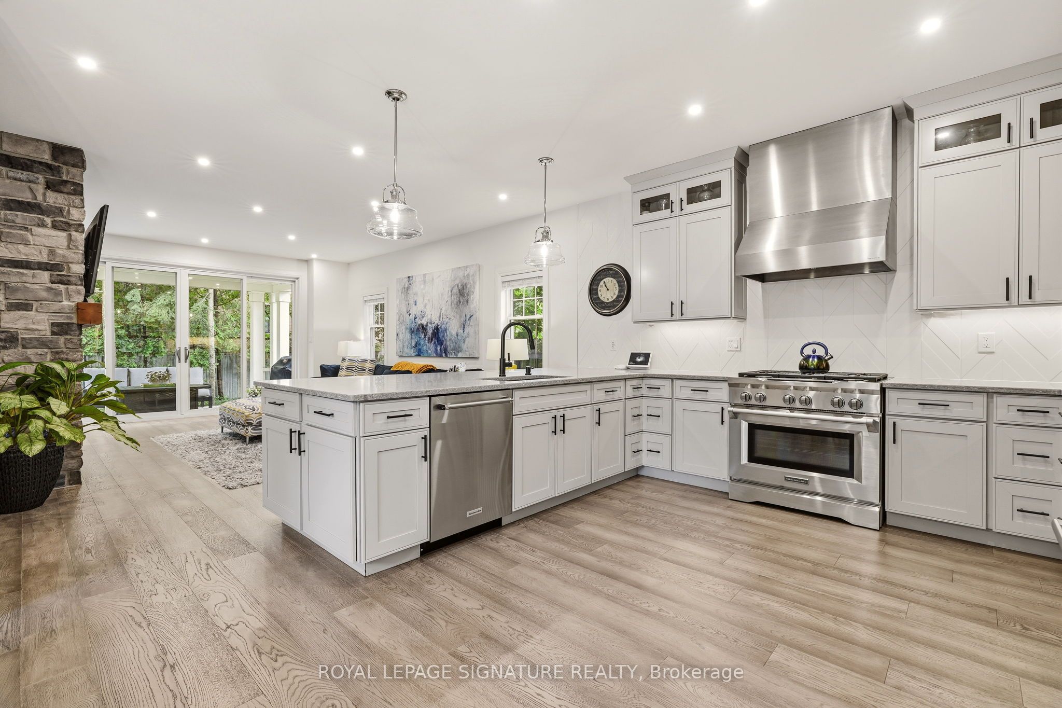
Rare & Meticulously Reimagined Old Oakville Property. This exceptional 3,108 sq. ft. custom home seamlessly blends a completely rebuilt character cottage with a striking, high-ceiling modern expansion. Taken back to the studs, the front portion features a sun-drenched foyer, a vaulted sitting room, main floor bedroom, and a bright office pre-framed to easily convert into two more bedrooms.The seamless modern addition boasts 9-ft ceilings, an open-concept premium kitchen and living room flowing directly onto a private covered back porch. Designed for daily functionality, the main floor includes a dedicated mudroom, laundry room, and direct inside access to the heated garage.The entire second floor is a dedicated primary retreat, complete with a massive 18'9" x 20'2" bedroom, a luxury 5-piece ensuite, and an expansive walk-in dressing room (rough-in framing allows for an easy conversion back to a separate bedroom).The deep-pour lower level offers maximum livability with 9-ft ceilings, full radiant heated flooring, a massive recreation room, and a hidden custom spa area with 4 pc bathroom and sauna. Every detail has been thoroughly future-proofed. Turn-key luxury in a highly coveted neighbourhood.Total Premium Living Space: 3,108 sq. ft. of absolute luxury (1,491 sq. ft. Main / 725 sq. ft. Second / 892 sq. ft. Lower Level).The Primary Level Sanctuary: A completely private second floor boasting an 18'9" x 20'2" bedroom suite, a grand 5-piece bathroom, and an adaptable luxury dressing room.The Wellness Level: Deep-pour basement with 9-foot ceilings, premium radiant heated flooring, massive recreation room, and a hidden custom sauna.Future-Proof Adaptability: Pre-framed wall panels on the main floor allow the sunroom/office to be seamlessly divided into two distinct rooms down the road without major structural renovation. The dressing room in the primary suite can become a bedroom by adding a door.
房源信息
建筑详情
设施与特色
费用信息
包含与不包含
Fridge, Stove, Dishwasher, Washer/Dryer, All Fixtures, 2 Bar Fridges, Window Coverings
位置
相似房源
查看更多
Source: Toronto Regional Real Estate Board (TRREB), via PropTx Innovations Inc.
The data relating to real estate on this website comes in part from the MLS® data feed of PropTx Innovations Inc. The information is deemed reliable but is not guaranteed accurate by PropTx.
The information provided herein must only be used by consumers that have a bona fide interest in the purchase, sale or lease of real estate and may not be used for any commercial purpose or any other purpose.
© 2026 PropTx Innovations Inc. All rights reserved. MLS®, REALTOR® and the associated logos are owned or controlled by The Canadian Real Estate Association (CREA).