108 Fairhill Avenue
房源介绍
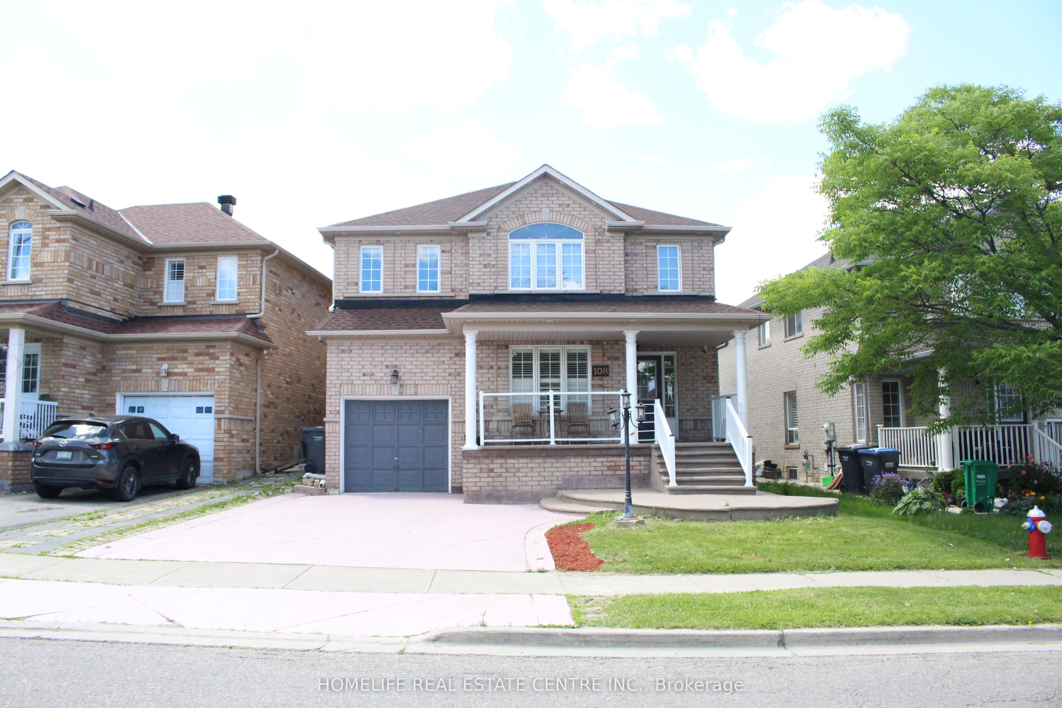
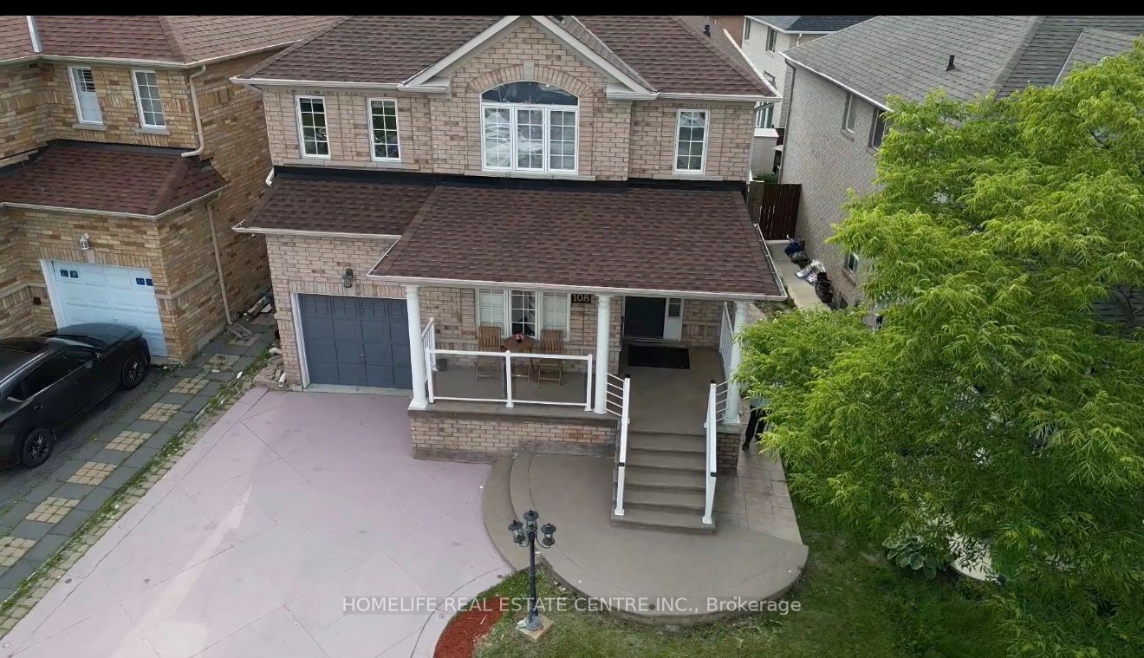
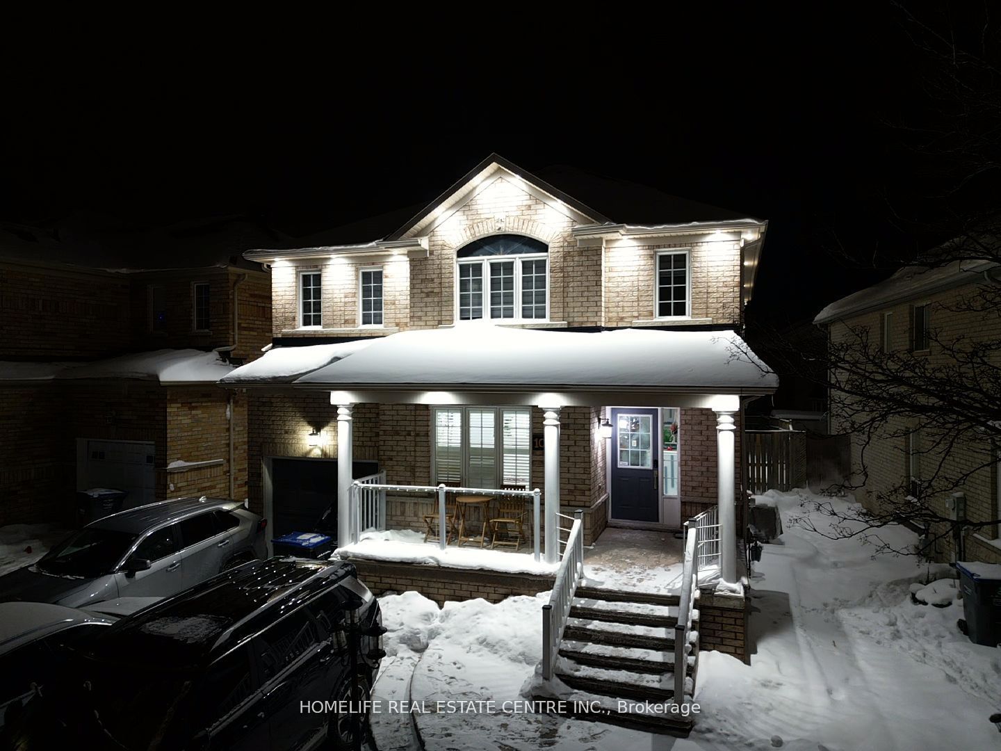
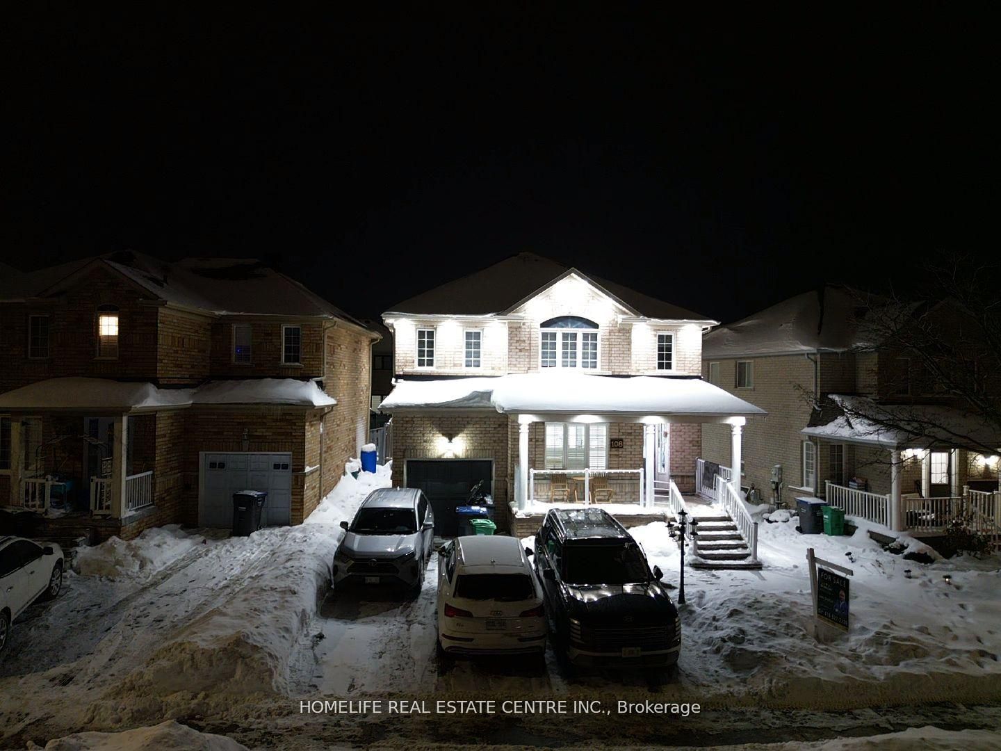
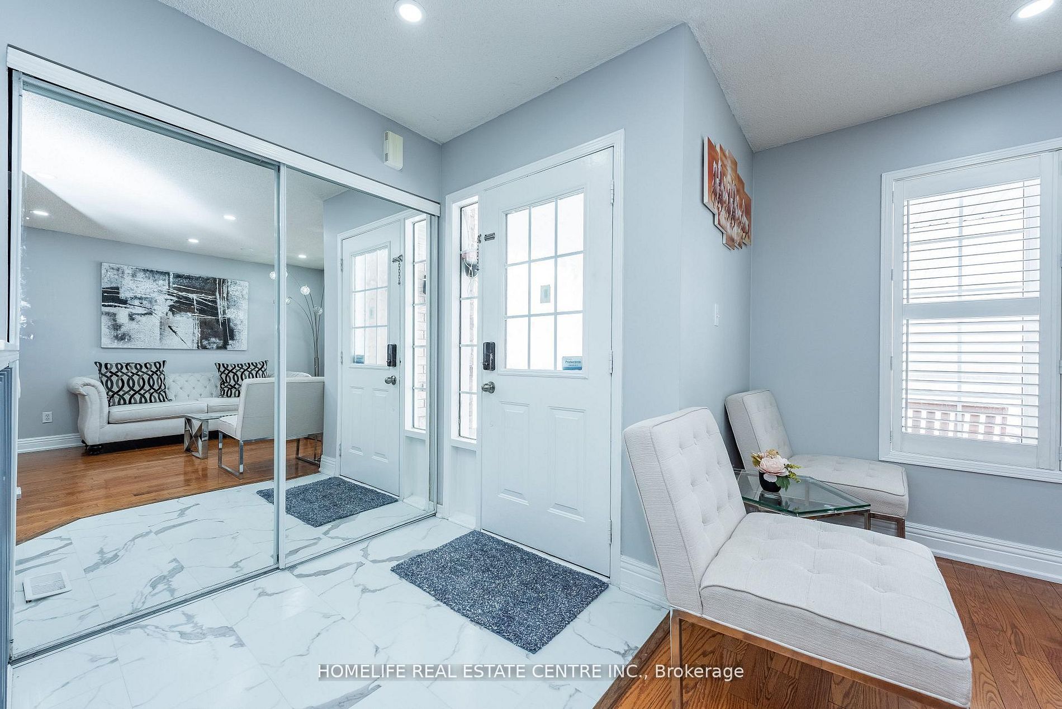
***LEGAL BASEMENT***Welcome to this stunning home situated on a premium 40' lot, offering approximately 2,243 sq. ft. of beautifully finished living space. This spacious property features 4 bedrooms and 4 bathrooms, plus a FULLY FINISHED LEGAL BASEMENT with 2 bedrooms and a separate entrance, providing excellent potential for extended family living.The main floor boasts separate living and dining rooms, elegant hardwood flooring throughout, and upgraded pot lights on both the main and upper levels. The modern kitchen features granite countertops, barely used stainless steel appliances, a gas stove, and overlooks the bright family room and private backyard-perfect for entertaining. Oak stairs lead to the second floor, where you'll find four generously sized bedrooms, including a primary suite with an upgraded 4-piece en suite. The remaining bedrooms are well-sized and share an upgraded 4-piece bathroom. The finished basement offers 2 bedrooms, a separate entrance, and flexible living space, making it ideal for multi-generational families or potential income opportunities. Additional highlights include 200-amp electrical service, exterior pot lights that enhance curb appeal, fresh paint, zebra blinds, and convenient bus service right on the street. A true turnkey home in a fantastic location-don't miss this exceptional opportunity!
房源信息
建筑详情
设施与特色
费用信息
包含与不包含
S/S Stove, S/S Fridge, S/S D/W, Washer And Dryer, Basement Appliances, All Elf's, California Shutter.
位置
相似房源
查看更多
Source: Toronto Regional Real Estate Board (TRREB), via PropTx Innovations Inc.
The data relating to real estate on this website comes in part from the MLS® data feed of PropTx Innovations Inc. The information is deemed reliable but is not guaranteed accurate by PropTx.
The information provided herein must only be used by consumers that have a bona fide interest in the purchase, sale or lease of real estate and may not be used for any commercial purpose or any other purpose.
© 2026 PropTx Innovations Inc. All rights reserved. MLS®, REALTOR® and the associated logos are owned or controlled by The Canadian Real Estate Association (CREA).