164 Bonnieglen Farm Boulevard
房源介绍
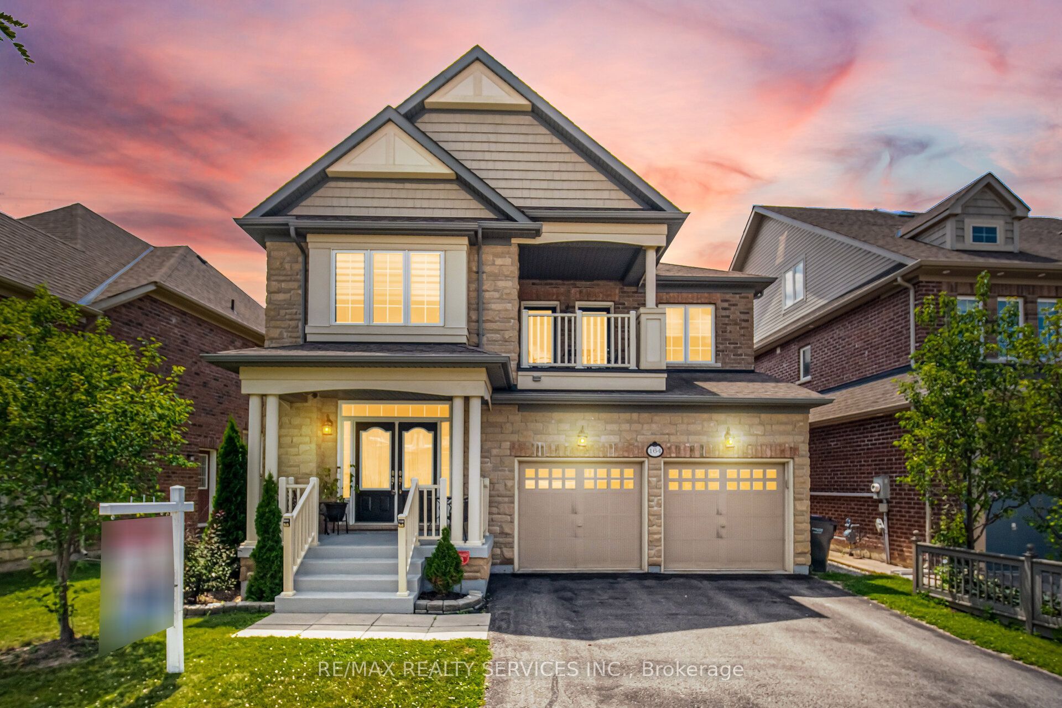
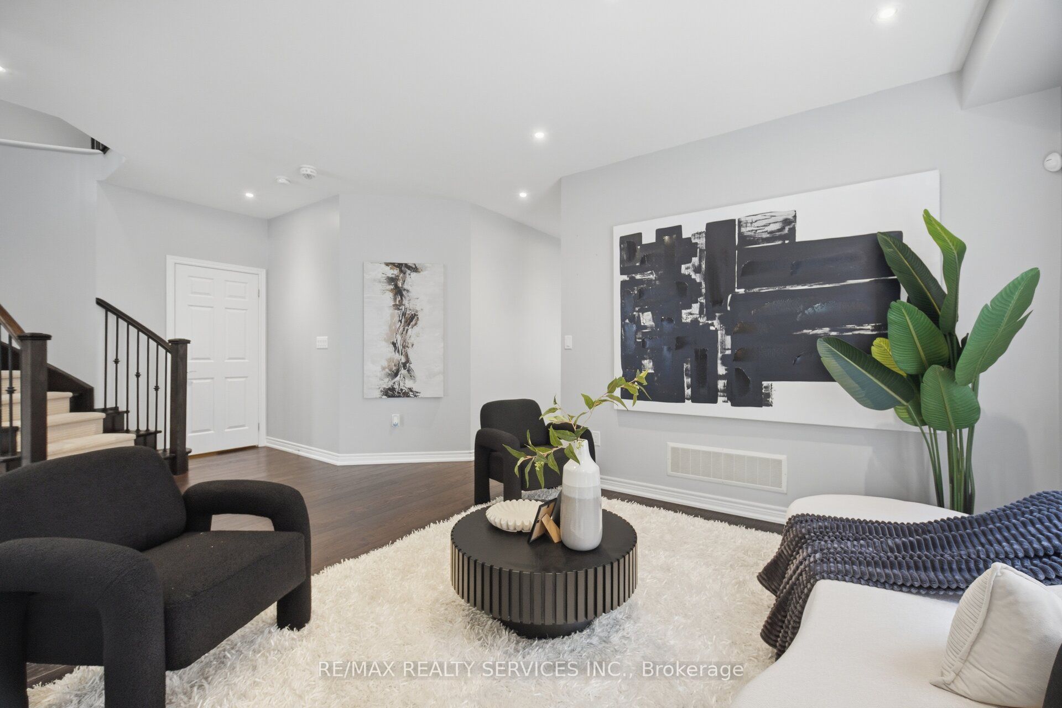
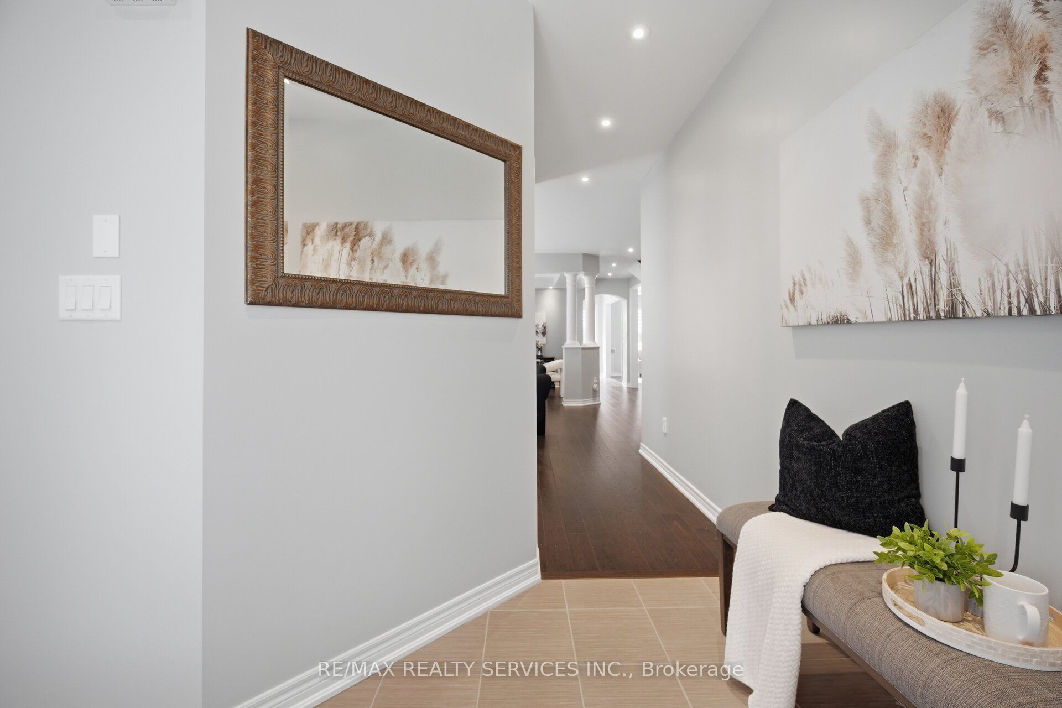
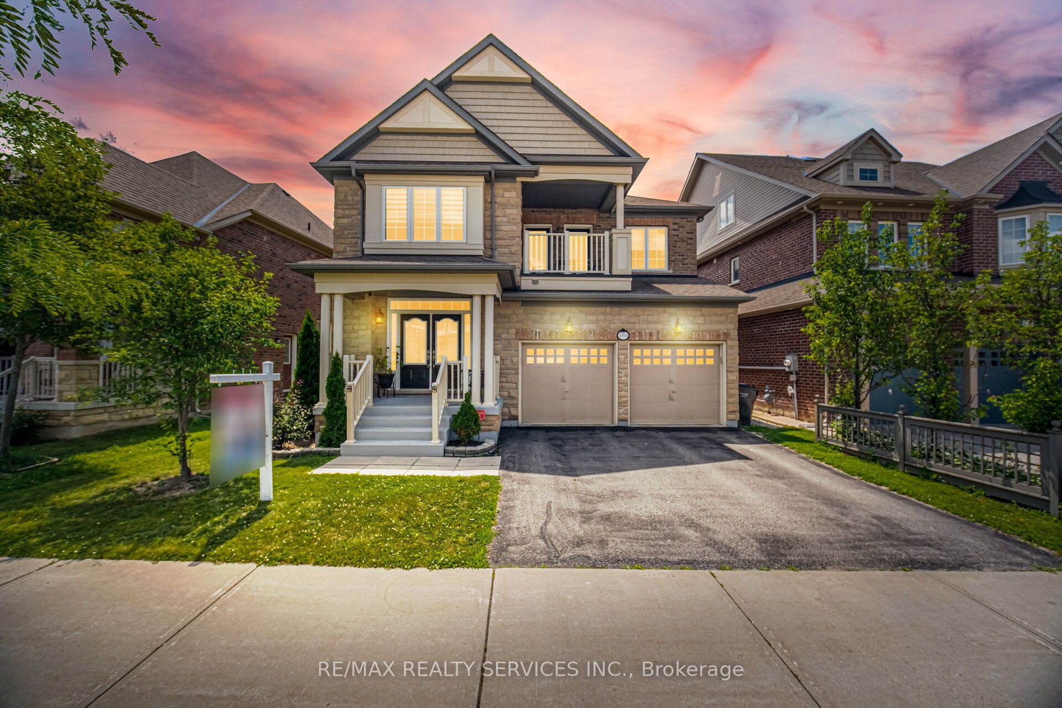
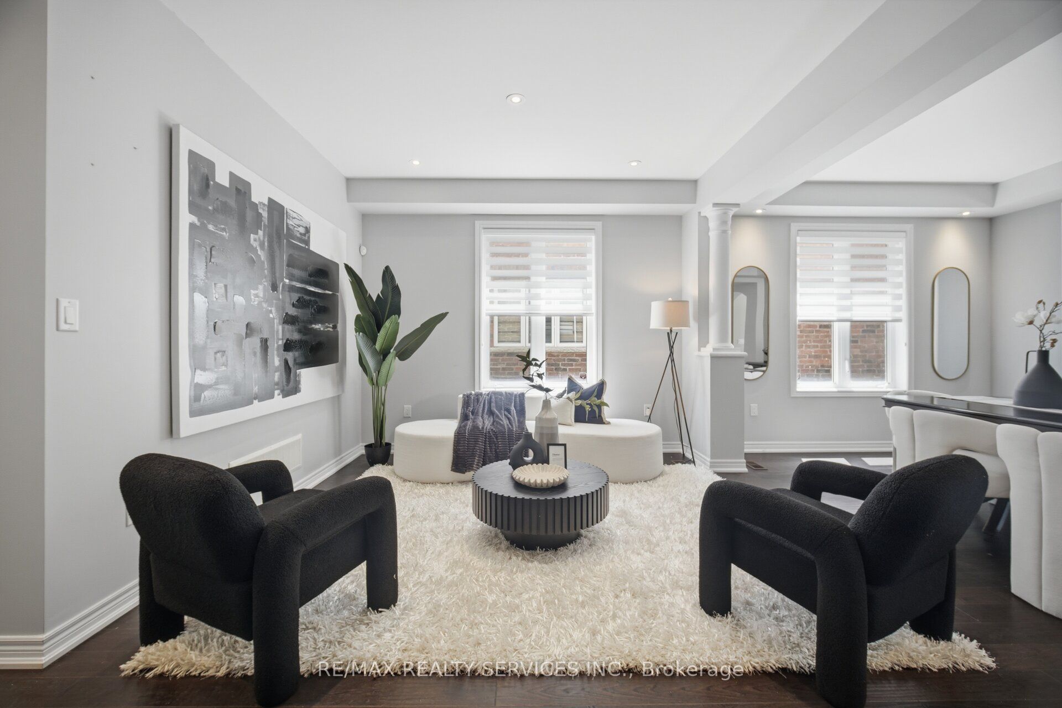
Welcome to this elegant, detached residence offered by the original owners in prestigious rural caledon/southfields village, set on a premium 46.62 x 105.14 ft lot. Offering approx. 3,000-3,500 sq. Ft. Of refined, family-friendly living with 4 bedrooms, 5 washrooms, built-in garage and ample parking.The main floor is designed for comfort, function and everyday luxury, featuring a spacious open-concept layout, private office and pot lights throughout. The upgraded quartz kitchen is thoughtfully appointed with glass cabinets, a large 1.5-deep undermount sink, custom pots-and-pans drawers, built-in bar fridge and island wine rack. The powder room adds a polished touch with upgraded counters, undermount sink and extra storage, while the mudroom offers a closet, seating storage and convenient garage access. Enhanced by a skylit staircase that brings in natural light, the upper level opens to a large, bright primary retreat with grand double-door entry and a luxurious ensuite featuring a deep soaker tub with roman faucet and walk-in shower with seating. Builder-finished upper laundry adds everyday family convenience. This level also offers 3 additional well-proportioned bedrooms, a thoughtful mix of semi-ensuite and jack & jill washrooms, balcony access from 2 bedrooms, and a 4th bedroom walk-in closet.The large unfinished lower level offers excellent future potential, enhanced by larger upgraded windows, a builder-finished full washroom and wet bar rough-in. Complete with 200-amp panel, central vac, central air, gas heat, brick/stone exterior and a prime location near parks, schools, trails and amenities. Shows pride of ownership!
房源信息
建筑详情
设施与特色
费用信息
包含与不包含
S/S Fridge, S/S Stove, S/S B/I Dishwasher & Clothes Washer & Dryer. All Window Coverings. Cac. All Electric Light Fixtures.
位置
相似房源
查看更多
Source: Toronto Regional Real Estate Board (TRREB), via PropTx Innovations Inc.
The data relating to real estate on this website comes in part from the MLS® data feed of PropTx Innovations Inc. The information is deemed reliable but is not guaranteed accurate by PropTx.
The information provided herein must only be used by consumers that have a bona fide interest in the purchase, sale or lease of real estate and may not be used for any commercial purpose or any other purpose.
© 2026 PropTx Innovations Inc. All rights reserved. MLS®, REALTOR® and the associated logos are owned or controlled by The Canadian Real Estate Association (CREA).