6953 Cherbourg Gardens
房源介绍
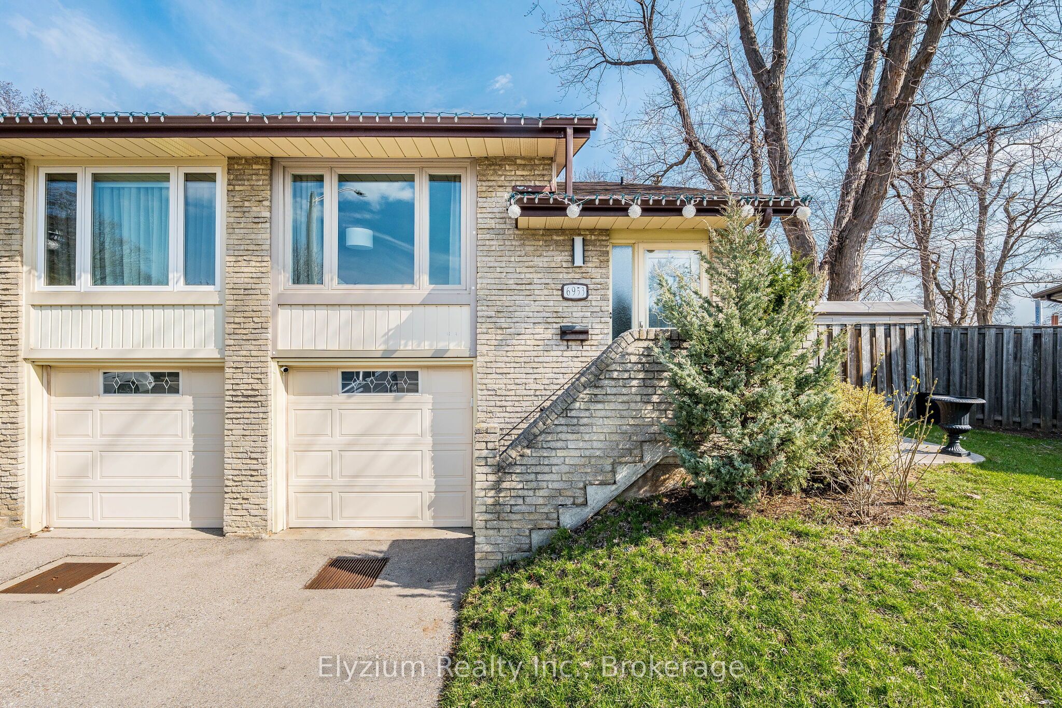
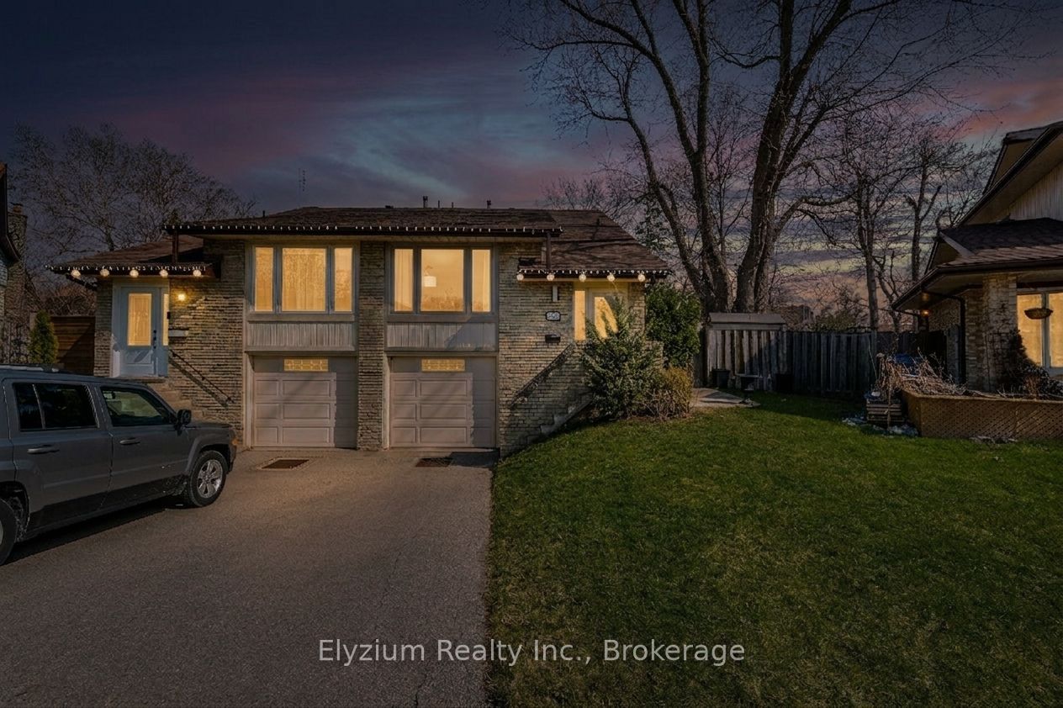
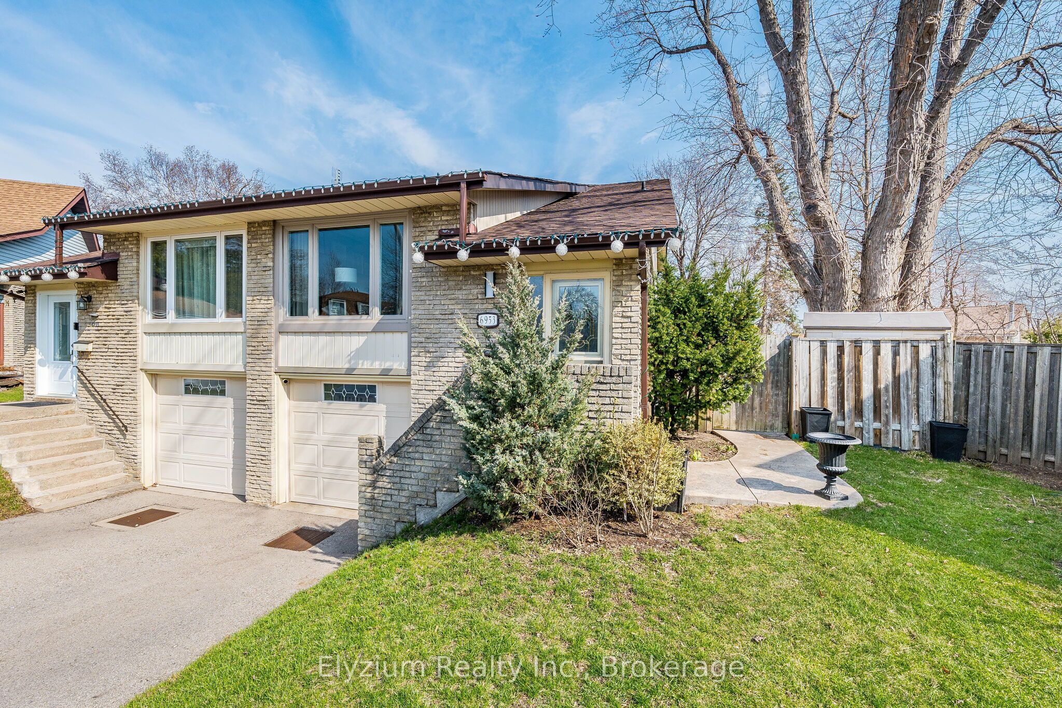
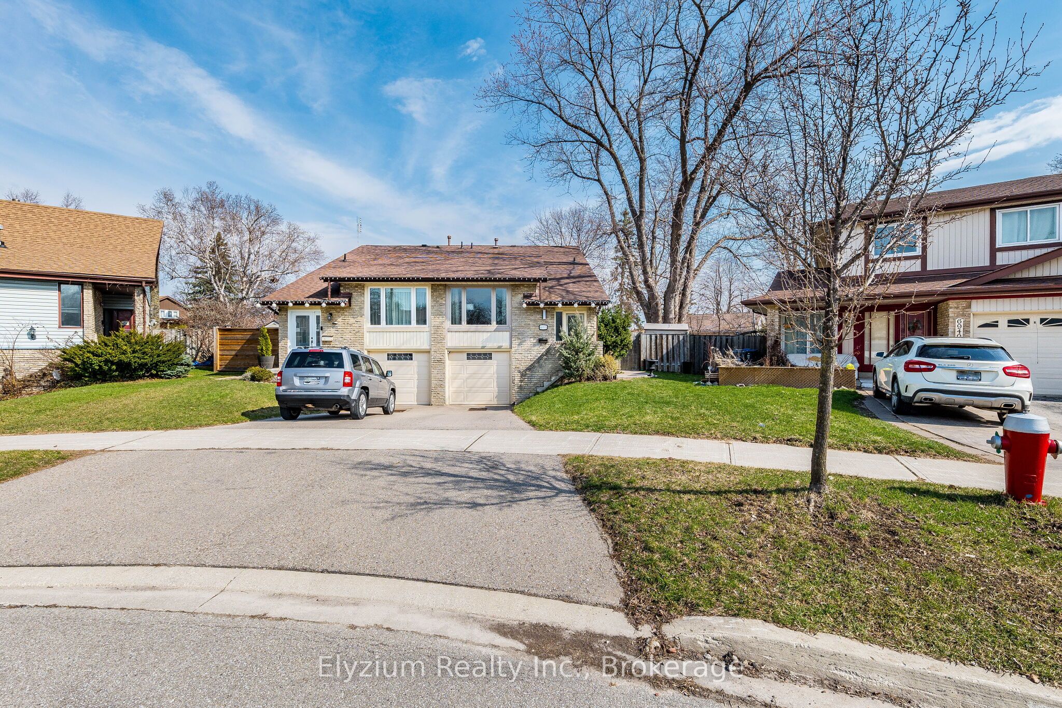
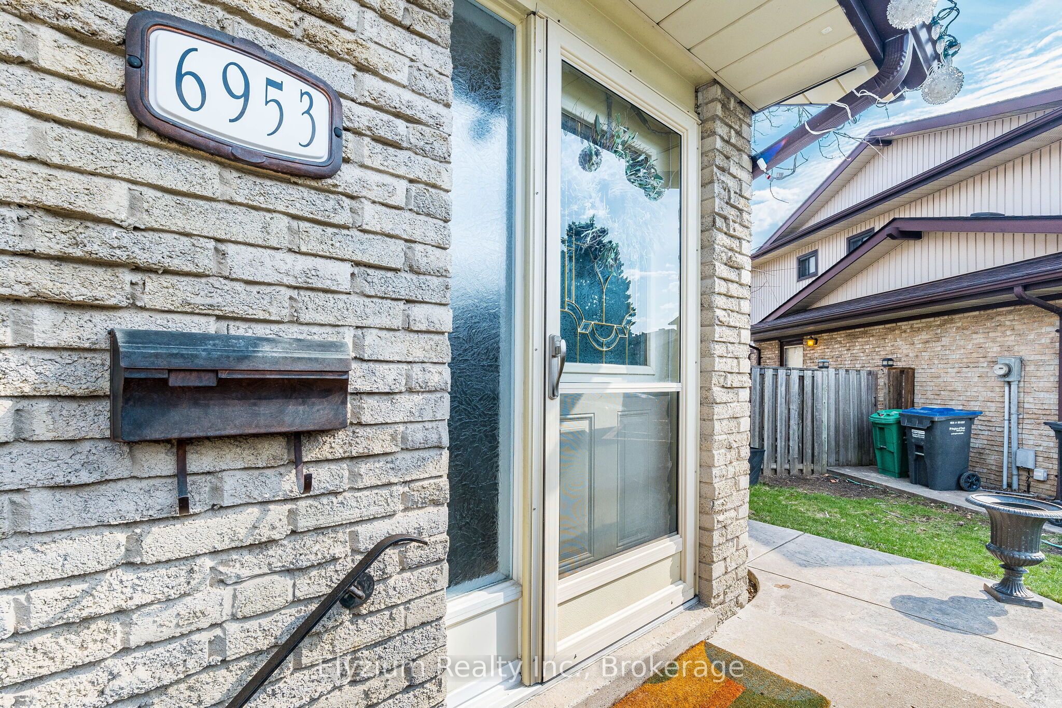
Welcome to this beautifully updated back-split bungalow, nestled on a quiet cul-de-sac in a mature, tree-lined neighbourhood. This well-maintained family home offers 3 spacious bedrooms and 2 full bathrooms, featuring a bright and inviting living room that flows seamlessly into a semi-formal dining area.The eat-in kitchen is complete with custom cabinetry and granite countertops, while the cozy family room showcases a wood-burning fireplace and sliding doors leading to a private deck and expansive pie-shaped backyard-perfect for entertaining or enjoying time outdoors. The lower level features a comfortable rec room with a gas fireplace, along with a spacious laundry/mudroom offering a separate entrance and convenient access to the garage.Thoughtfully updated throughout, the home includes laminate flooring (2022), new interior doors and trim (2022), a new sliding patio door (2023), and custom built-in cabinetry (2023). The backyard has been transformed into a private retreat with a new patio (2024), hot tub (2024), and fence (2025), creating an ideal space to relax and unwind.Surrounded by parks, walking trails, and green space, this home is perfectly positioned for an active lifestyle while remaining close to schools, shopping, restaurants, and everyday amenities. Commuters will appreciate the convenient access to major highways and public transit. Completing the home is an organized garage with an automatic door opener, built-in shelving, and a workbench, offering both functionality and additional storage.A wonderful opportunity to own a move-in-ready home in a highly sought-after neighbourhood.
房源信息
建筑详情
设施与特色
费用信息
包含与不包含
Fridge, Dishwasher, Microwave, Hood fan, Oven, Washer, Dryer, All Existing Window Coverings, All Existing Electronic Light Fixtures, Hot Tub, Garage Work Bench & Exterior Shed
Primary bedroom ceiling fan light, The light fixtures in other 2 bedrooms, Upper level bathroom mirror, Exterior Keter garbage/recycling bin container
位置
相似房源
查看更多
Source: Toronto Regional Real Estate Board (TRREB), via PropTx Innovations Inc.
The data relating to real estate on this website comes in part from the MLS® data feed of PropTx Innovations Inc. The information is deemed reliable but is not guaranteed accurate by PropTx.
The information provided herein must only be used by consumers that have a bona fide interest in the purchase, sale or lease of real estate and may not be used for any commercial purpose or any other purpose.
© 2026 PropTx Innovations Inc. All rights reserved. MLS®, REALTOR® and the associated logos are owned or controlled by The Canadian Real Estate Association (CREA).