74 Charcoal Way
房源介绍
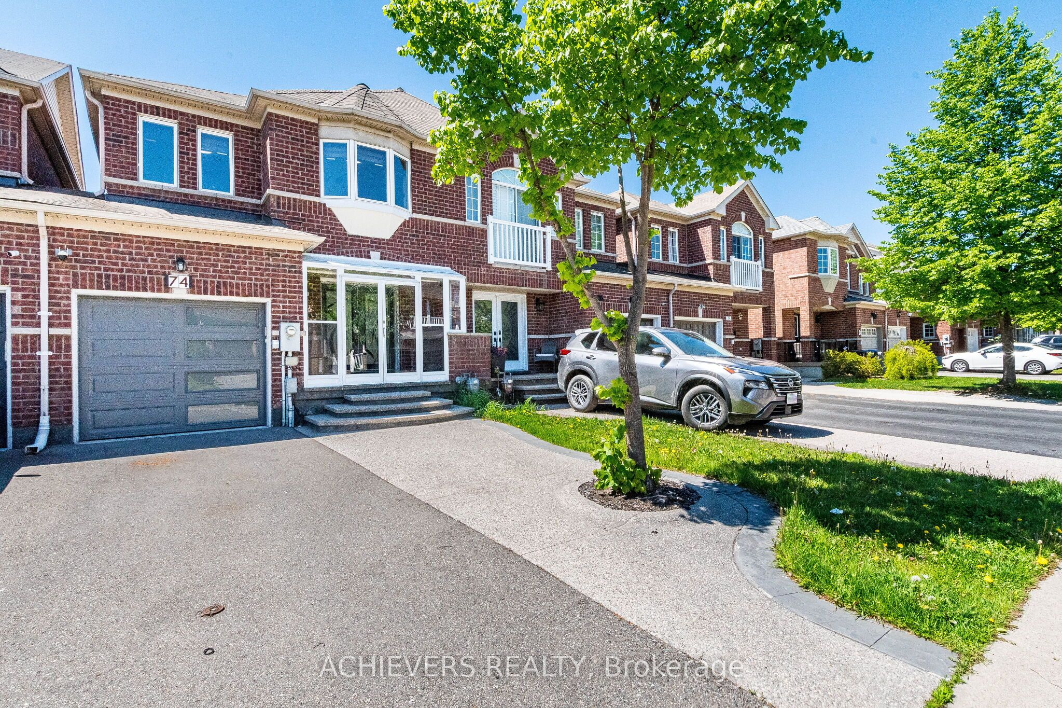
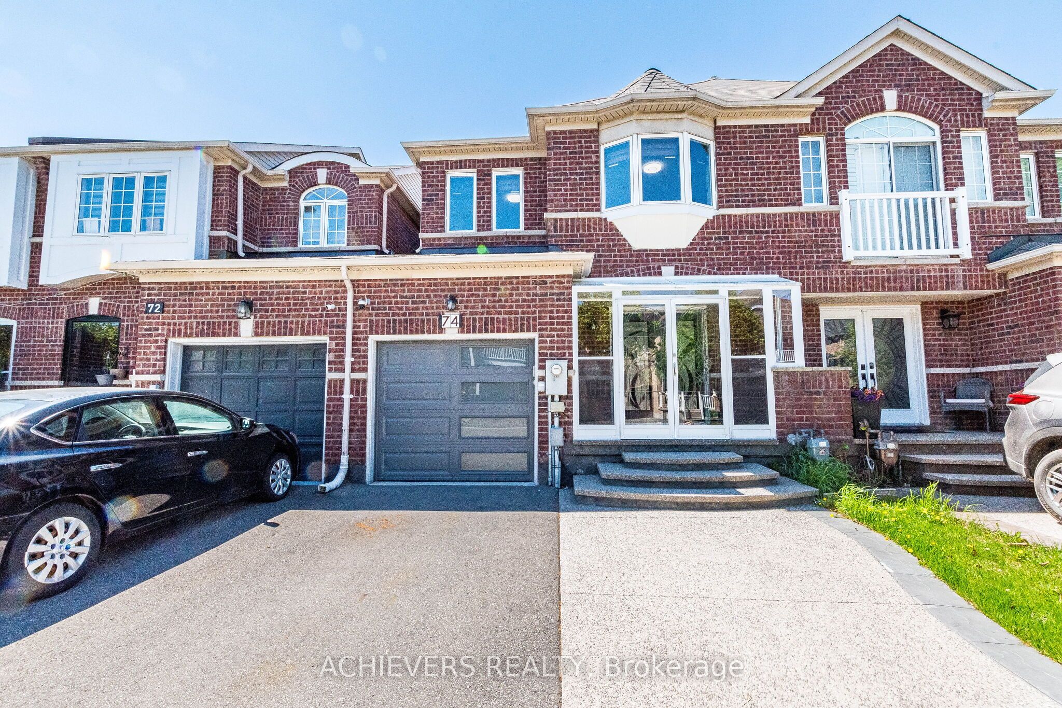
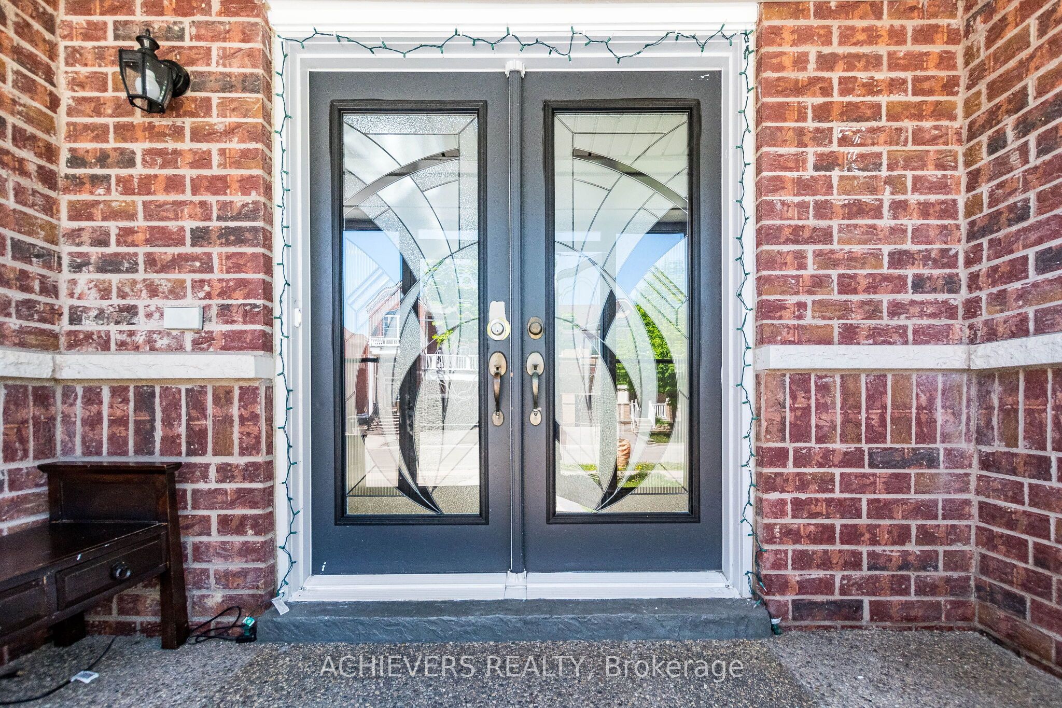
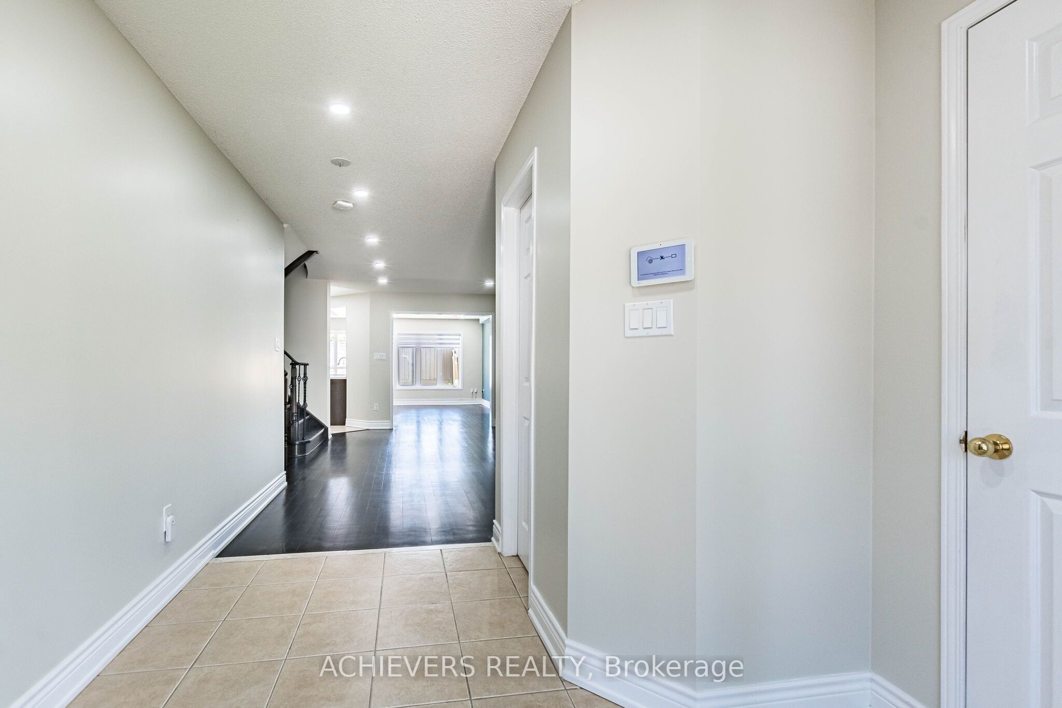
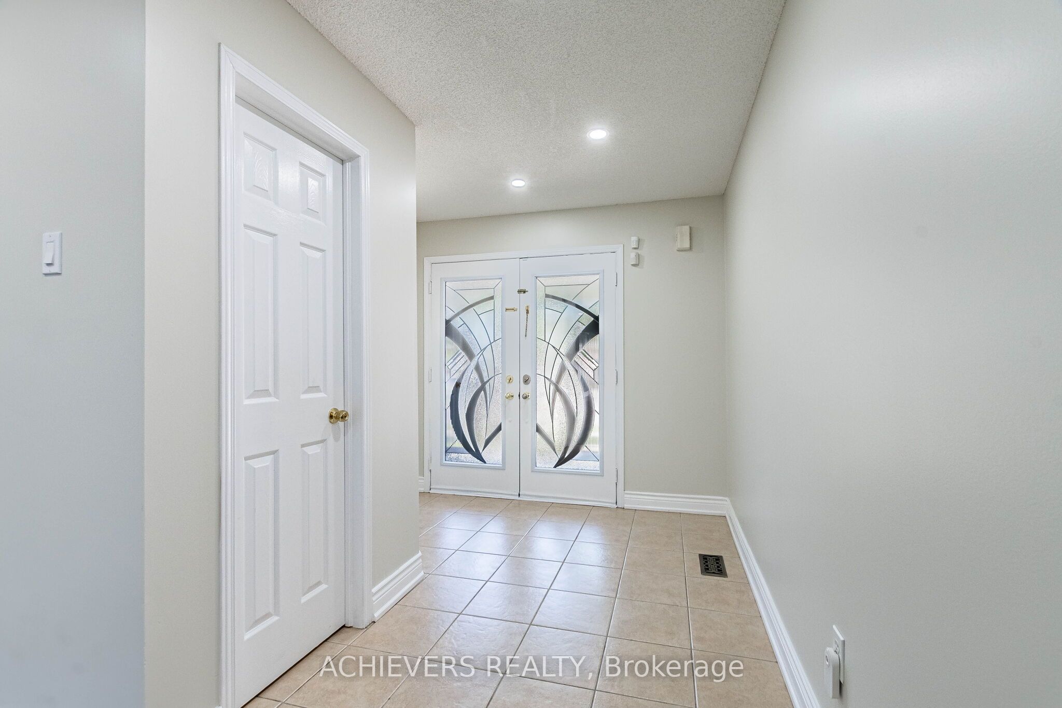
Absolute Showstopper! Beautiful Freehold Townhome (absolutely no monthly maintenance fees) in Prime Bram West on a deeplot. Covered Porch & Elegant Double Door Entry Lead To Rare Separate Living & Family Rooms. Features Hardwood On Main, Zebra Blinds & Chef's Kitchen W/ Modern Layout. Finished 2-bedroom basement with Kitchen for an additional living space. Worry-Free Living W/ New Furnace & Heat Pump (Dec. 2023) & Fully OWNED Tankless Hot Water Tank (Dec. 2025-No RentalFees!). Incredible convenience-walk to No Frills, TD Bank, LCBO, Indian Restaurant, Esso Gas Station, and much more. Stepsto Mississauga Border, Top Schools & Hwy 401/407.
房源信息
建筑详情
设施与特色
费用信息
包含与不包含
S/S Fridge, S/S Stove, B/I Dishwasher, Washer & Dryer, Stove (in Basement), Fridge (in Basement), All Window Blinds & AllElectrical Light Fixtures.
None
位置
相似房源
查看更多
Source: Toronto Regional Real Estate Board (TRREB), via PropTx Innovations Inc.
The data relating to real estate on this website comes in part from the MLS® data feed of PropTx Innovations Inc. The information is deemed reliable but is not guaranteed accurate by PropTx.
The information provided herein must only be used by consumers that have a bona fide interest in the purchase, sale or lease of real estate and may not be used for any commercial purpose or any other purpose.
© 2026 PropTx Innovations Inc. All rights reserved. MLS®, REALTOR® and the associated logos are owned or controlled by The Canadian Real Estate Association (CREA).