396 PEPPER Drive
房源介绍
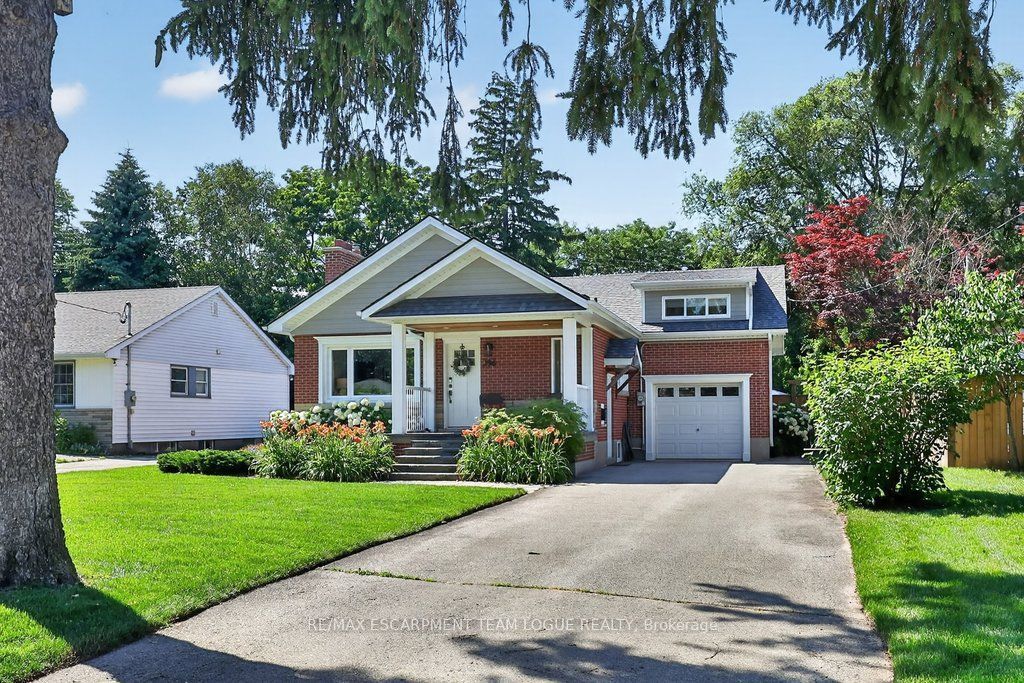
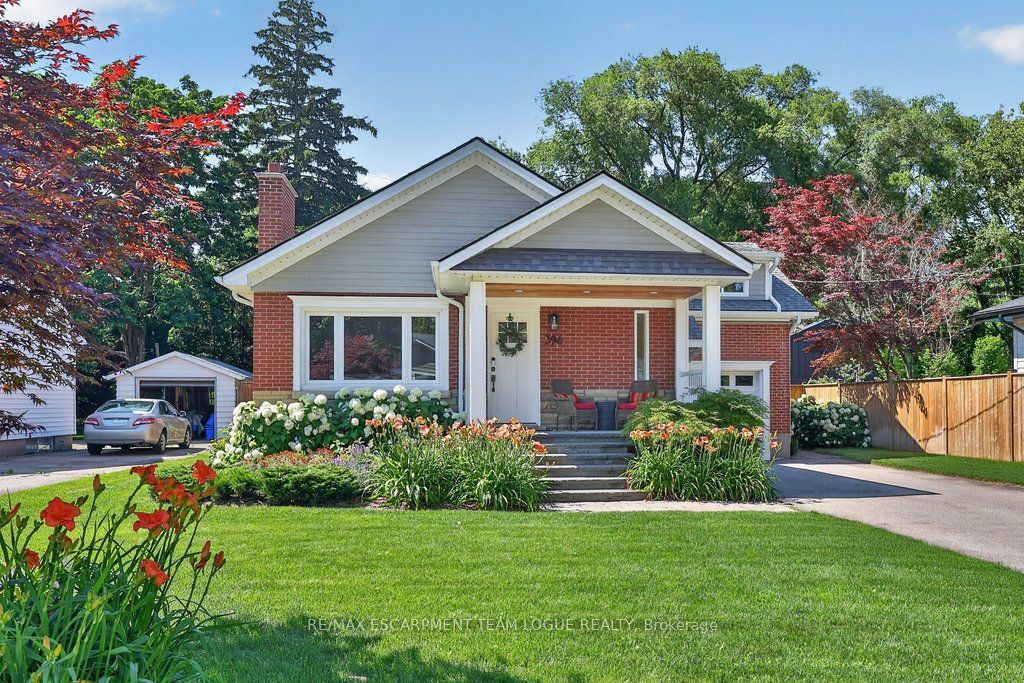
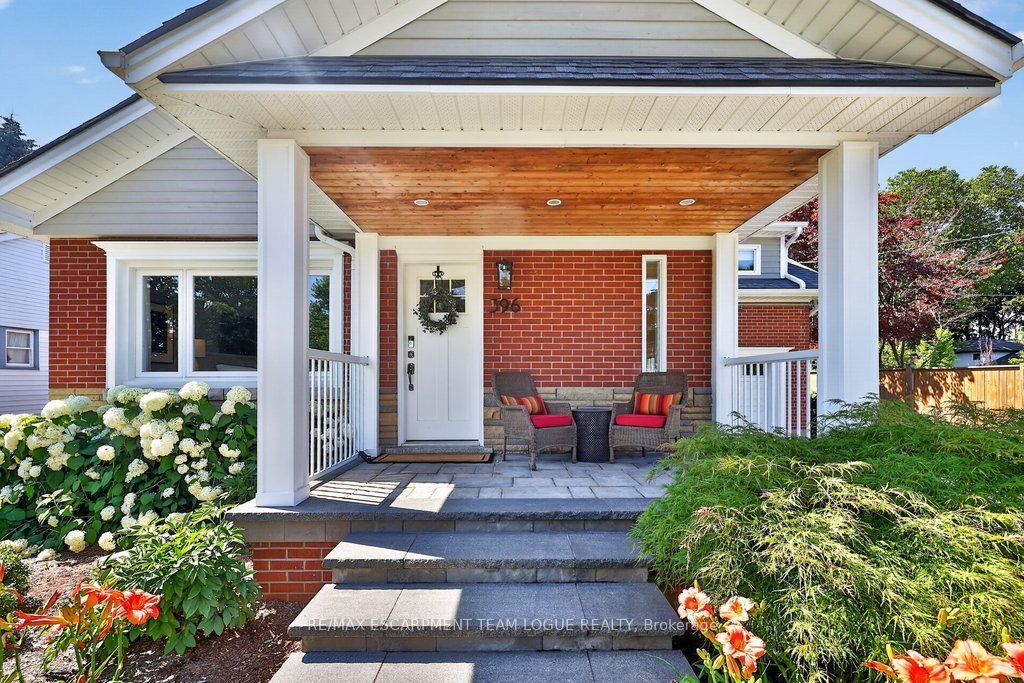
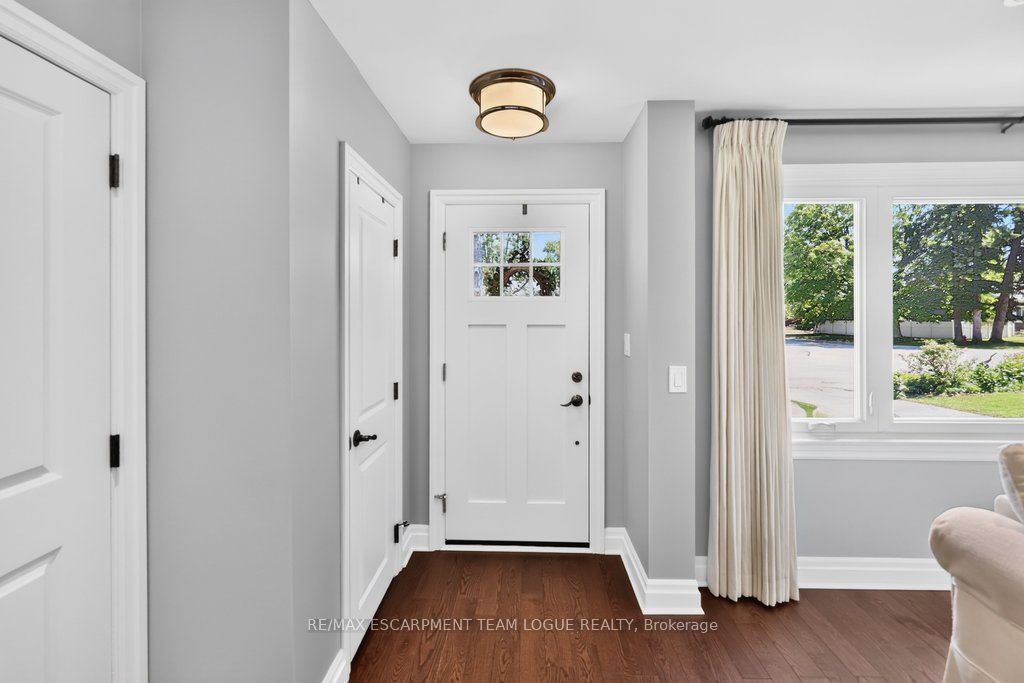
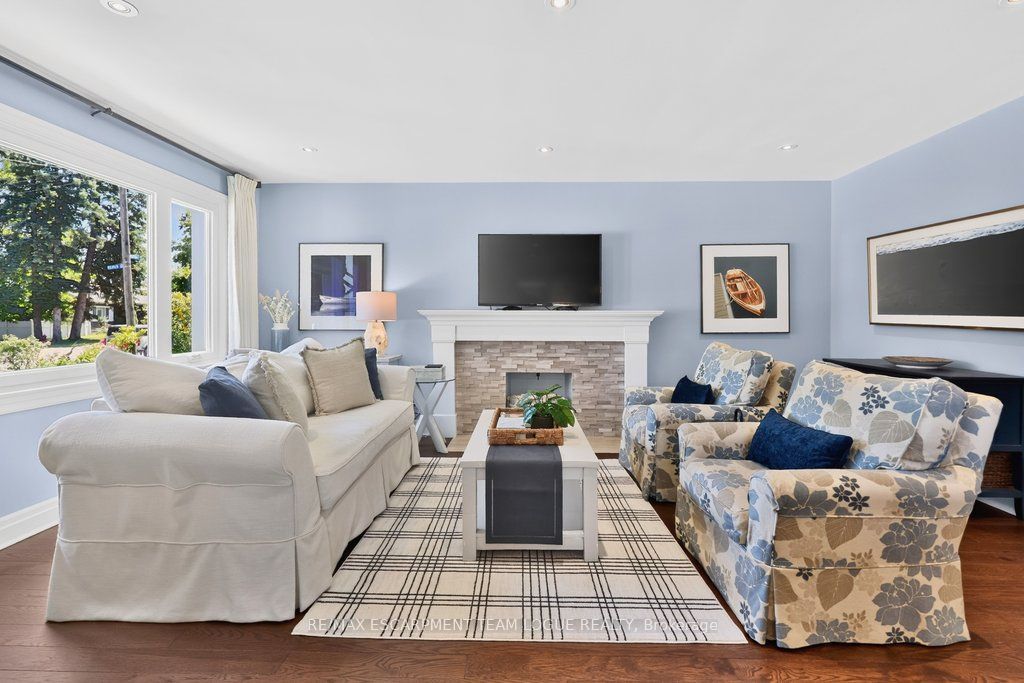
Welcome home. Charming doesn't even begin to describe this exceptional South Burlington home. Perfectly positioned on one of the area's most picturesque, quiet streets, this beautifully renovated detached residence blends timeless character with modern luxury, all within walking distance to the lake, vibrant downtown Burlington, parks, restaurants and waterfront trails. From the moment you step inside, you'll appreciate the thoughtfully redesigned open concept main level, where natural light fills every space. Rich hardwood flooring flows throughout, leading to a stunning wrap-around white custom kitchen featuring premium finishes, abundant cabinetry, expansive countertops, and an ideal layout for both everyday living and entertaining. The main floor also offers a spacious bedroom and beautifully renovated full bath, together with a dining room that could easily be used as a bedroom, providing flexibility for guests, family members, or convenient main level living. Upstairs, the private loft-inspired primary retreat is complete with a luxurious ensuite and a peaceful atmosphere all its own. The fully finished lower level offers incredible versatility with its own separate entrance, additional kitchen, bedroom, laundry and generous recroom -ideal for extended family, guests, a nanny suite or excellent in-law potential. Step outside and discover your own backyard oasis. The oversized lot has been professionally designed to maximize outdoor enjoyment, featuring a stunning rectangular inground pool, extensive custom stone patio, multiple entertaining areas, and beautifully landscaped surroundings that create the perfect setting for summer gatherings or quiet evenings at home. Combining an unbeatable South Burlington location, exceptional renovations, remarkable outdoor living, this is a rare opportunity to own a move-in-ready home in one of Burlington's most sought-after neighbourhoods. A home that truly offers the lifestyle you've been waiting for.
房源信息
建筑详情
设施与特色
费用信息
包含与不包含
fridge, stove, dishwasher, microwave, lower level fridge and stove, washer, dryer, all electrical light fixtures, all window coverings, all bathroom mirrors, all pool equipment
位置
相似房源
查看更多
Source: Toronto Regional Real Estate Board (TRREB), via PropTx Innovations Inc.
The data relating to real estate on this website comes in part from the MLS® data feed of PropTx Innovations Inc. The information is deemed reliable but is not guaranteed accurate by PropTx.
The information provided herein must only be used by consumers that have a bona fide interest in the purchase, sale or lease of real estate and may not be used for any commercial purpose or any other purpose.
© 2026 PropTx Innovations Inc. All rights reserved. MLS®, REALTOR® and the associated logos are owned or controlled by The Canadian Real Estate Association (CREA).