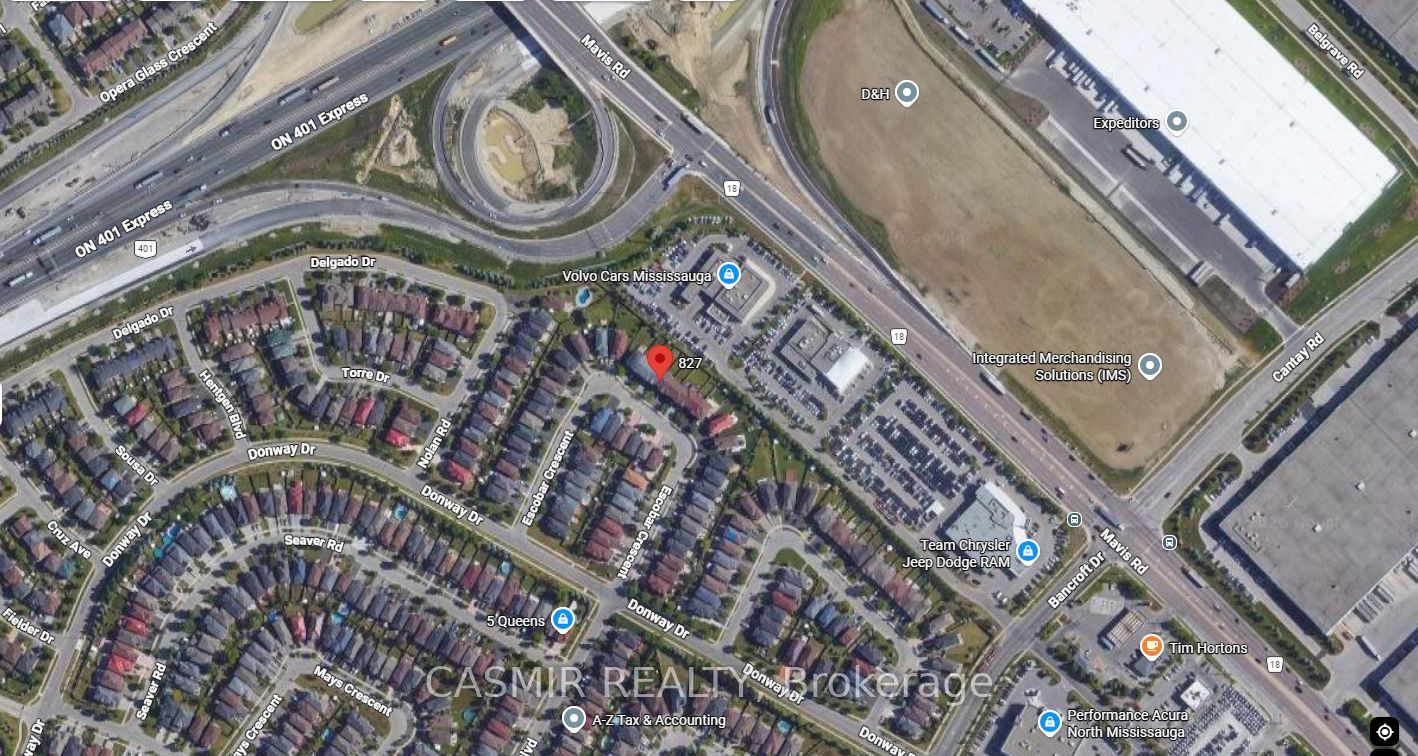
827 Escobar Crescent
房源介绍
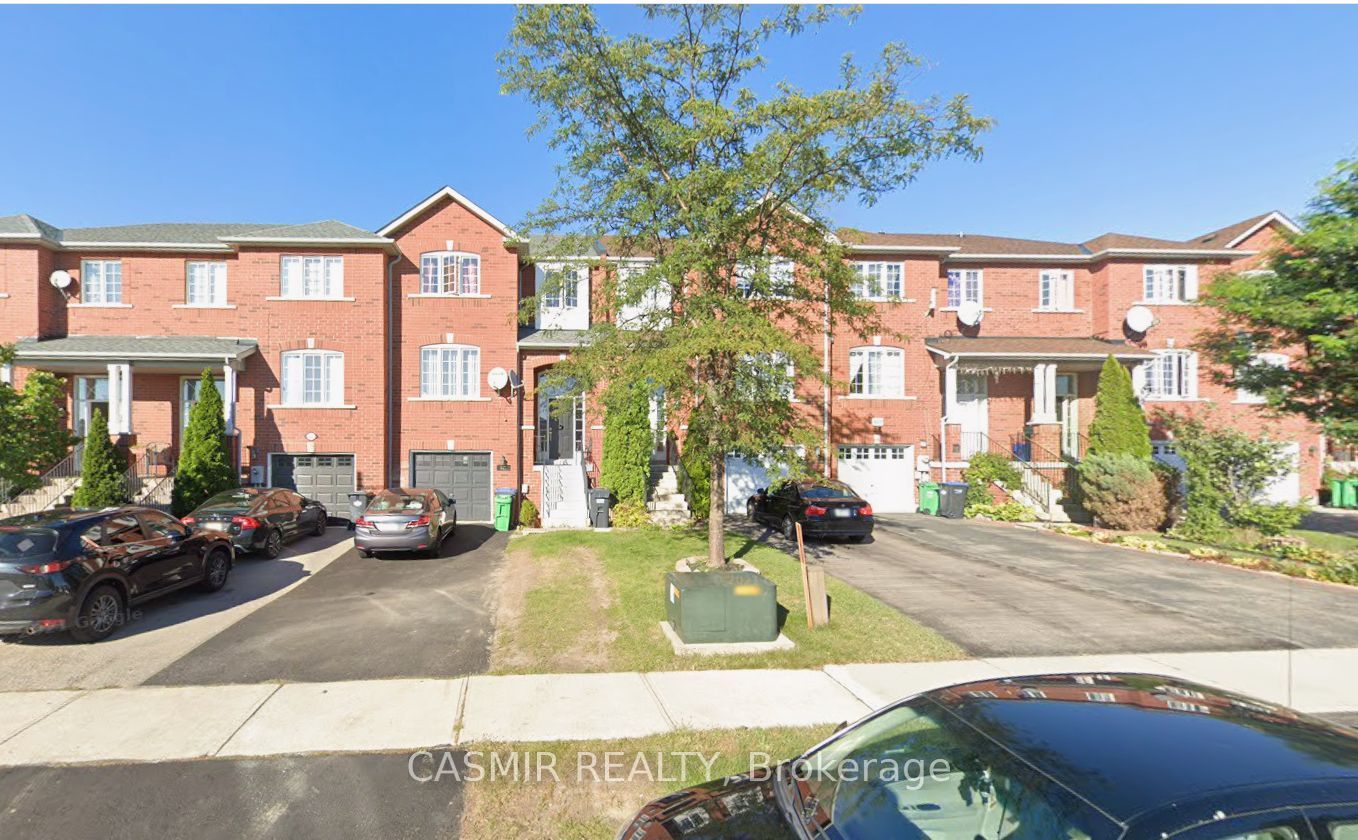
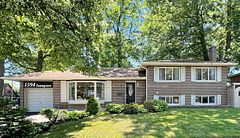
Location, Luxury & Income Potential! Nestled in one of Mississauga's most sought-after communities near Heartland Town Centre, this stunning 3+2 bedroom, 3-bathroom townhouse is a rare find. The main floor features gleaming hardwood floors across a bright, open living and dining area. Upstairs, the primary retreat boasts a walk-in closet and a private 4-piece ensuite, complemented by two additional generously sized, sunlit bedrooms. A fully finished 1-bedroom basement apartment offering incredible rental potential or multi-generational living, complete with direct access to a private, fully fenced backyard-perfect for entertaining. Enjoy unbeatable convenience: walk to top-rated schools, parks, transit, and premier shopping, with lightning-fast access to Highways 401, 403, and 407. Move-in ready with exceptional value. Show with confidence!
房源信息
建筑详情
设施与特色
费用信息
包含与不包含
2 Stoves, 2 Fridges, 1 Washer, 1 Dryer
位置
相似房源
查看更多
Source: Toronto Regional Real Estate Board (TRREB), via PropTx Innovations Inc.
The data relating to real estate on this website comes in part from the MLS® data feed of PropTx Innovations Inc. The information is deemed reliable but is not guaranteed accurate by PropTx.
The information provided herein must only be used by consumers that have a bona fide interest in the purchase, sale or lease of real estate and may not be used for any commercial purpose or any other purpose.
© 2026 PropTx Innovations Inc. All rights reserved. MLS®, REALTOR® and the associated logos are owned or controlled by The Canadian Real Estate Association (CREA).