2538 Raglan Court
房源介绍
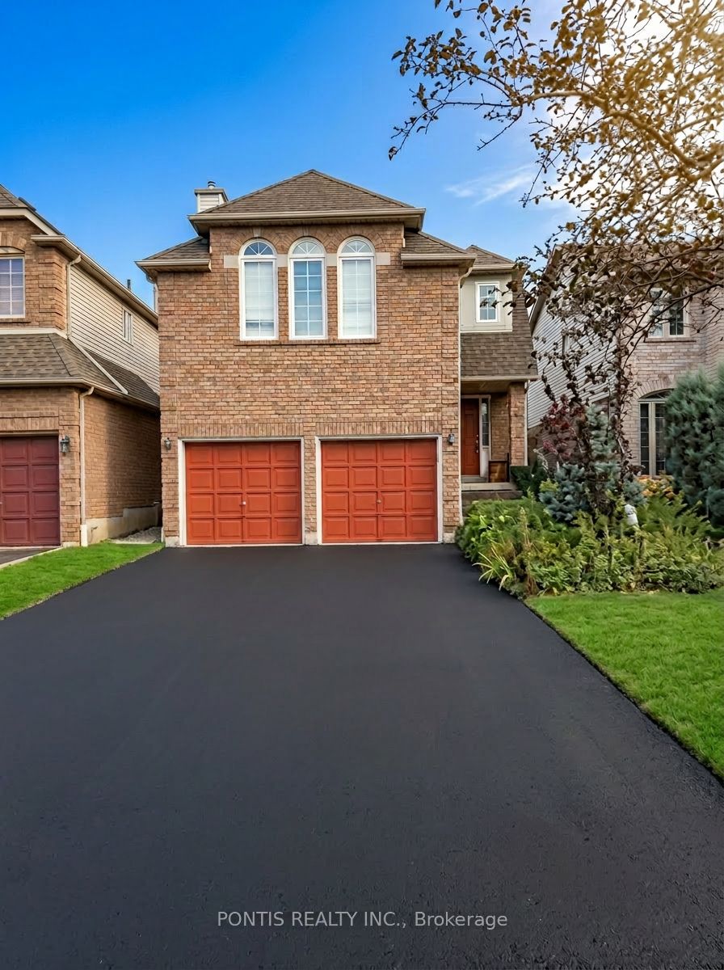
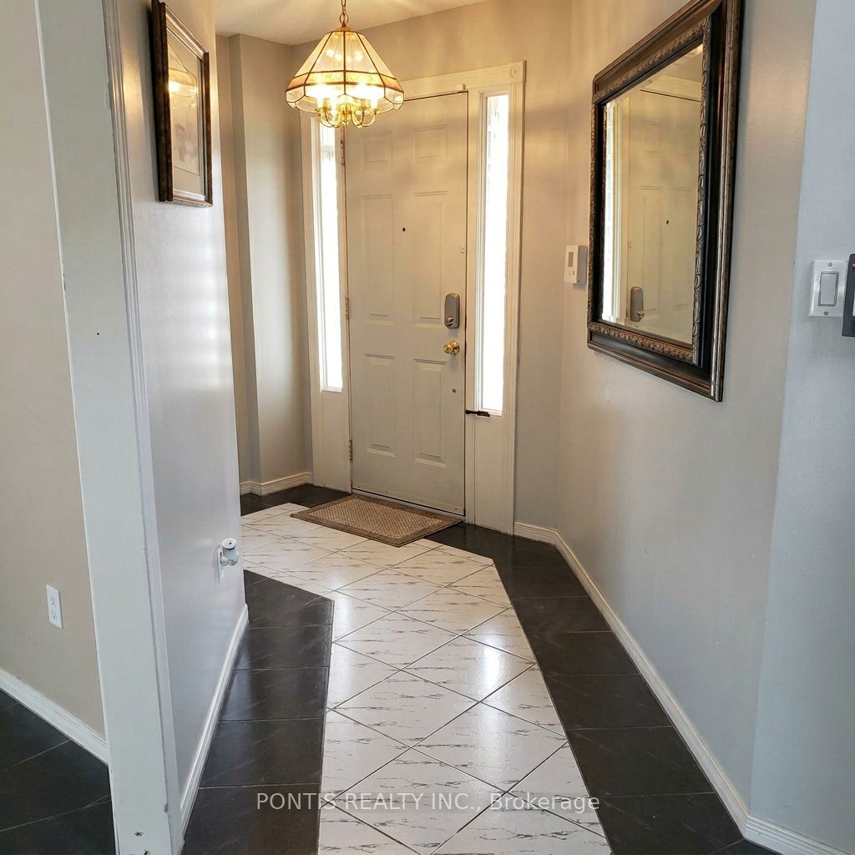
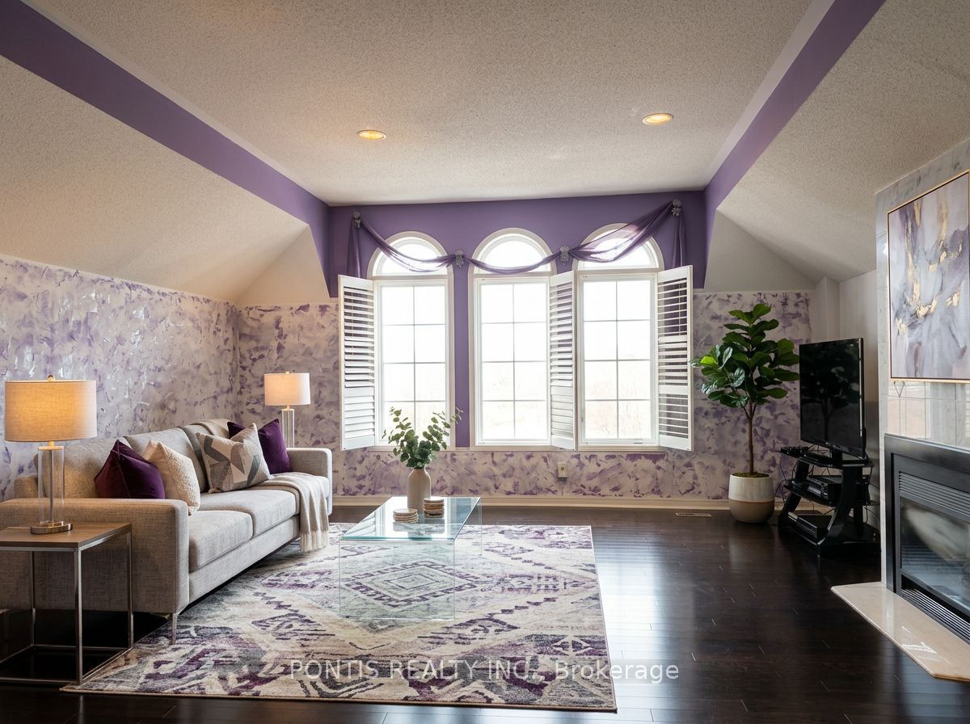
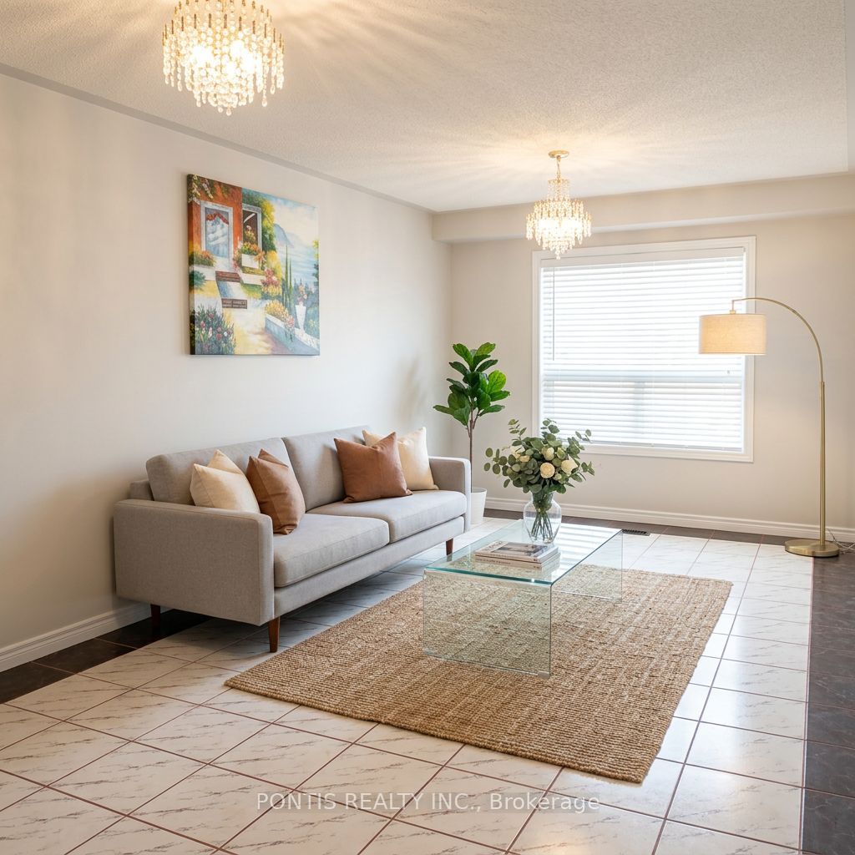
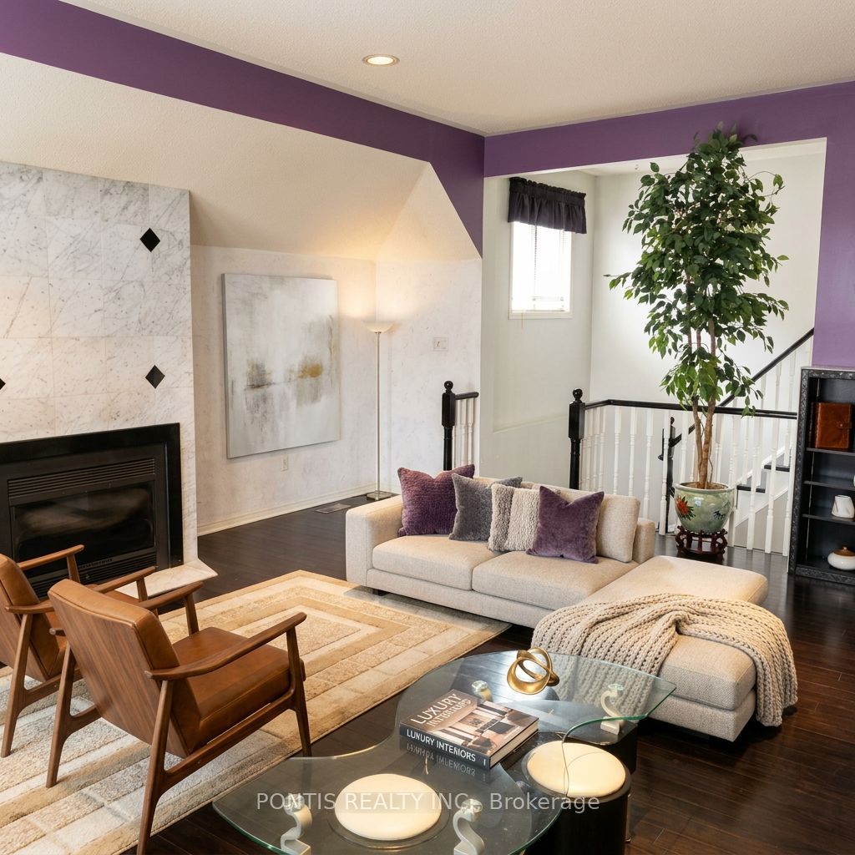
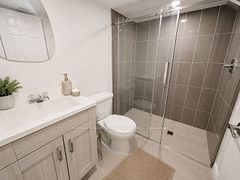
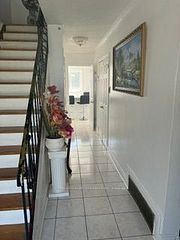
Well maintained detached home located on a quiet, family-friendly court in the Central Erin Mills neighbourhood. This spacious upper-level home and comfortable layout ideal for families or professionals looking and convenience. The main level features a welcoming entrance foyer leading into a bright eat-in ceramic flooring and ample space for everyday dining. A separate dining the perfect setting for family meals or entertaining guests. The home large living areas, including a beautiful family room with a cozy large windows that fill the space with natural light. Upstairs you will find a spacious primary bedroom complete with a walk-in closet and ensuite bathroom. Two additional well-sized bedrooms feature large generous closet space, making them ideal for family members, guests, or setup. The home also includes an additional full bathroom and a main-floor powder room. One of the standout features of this property is the large private backyard and expansive wooden deck, perfect for relaxing outdoors, hosting barbecues, or enjoying The fully fenced yard offers privacy and a comfortable outdoor living space; Additional features include a double garage with private driveway parking, dark hardwood flooring in key living areas, and a bright, open layout throughout the home. Located in one of Mississauga's most sought-after communities, the home is close to parks, shopping, transit, and major highways. Erin Mills Town Centre Credit Valley Hospital, community parks, and everyday amenities are all just minutes away. Upper level available for lease only. Basement may be rented separately. Tenant 75% of utilities if basement is occupied. Non-smoking tenants preferred. available September 1, 2026. Please provide client profile including employment, income, credit overview, number of occupants, and move-in date prior to confirming showing. Thank you.
房源信息
建筑详情
设施与特色
包含与不包含
All offers must include completed rental application, full credit report with score, employment letter, recent pay stubs and references. Tenant to pay 75% of utilities if basement is rented. First and last month's rent required. No smoking. Tenant insurance required prior to occupancy. 24hour irrevocable preferred. Seller reserves the right to accept or reject any offer.
Basement unit not included. Basement may be rented separately. Utilities shared if basement is rented.
位置
相似房源
查看更多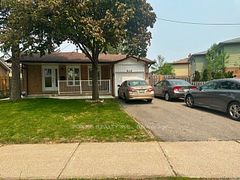
Source: Toronto Regional Real Estate Board (TRREB), via PropTx Innovations Inc.
The data relating to real estate on this website comes in part from the MLS® data feed of PropTx Innovations Inc. The information is deemed reliable but is not guaranteed accurate by PropTx.
The information provided herein must only be used by consumers that have a bona fide interest in the purchase, sale or lease of real estate and may not be used for any commercial purpose or any other purpose.
© 2026 PropTx Innovations Inc. All rights reserved. MLS®, REALTOR® and the associated logos are owned or controlled by The Canadian Real Estate Association (CREA).