23 Moore Park Crescent
房源介绍
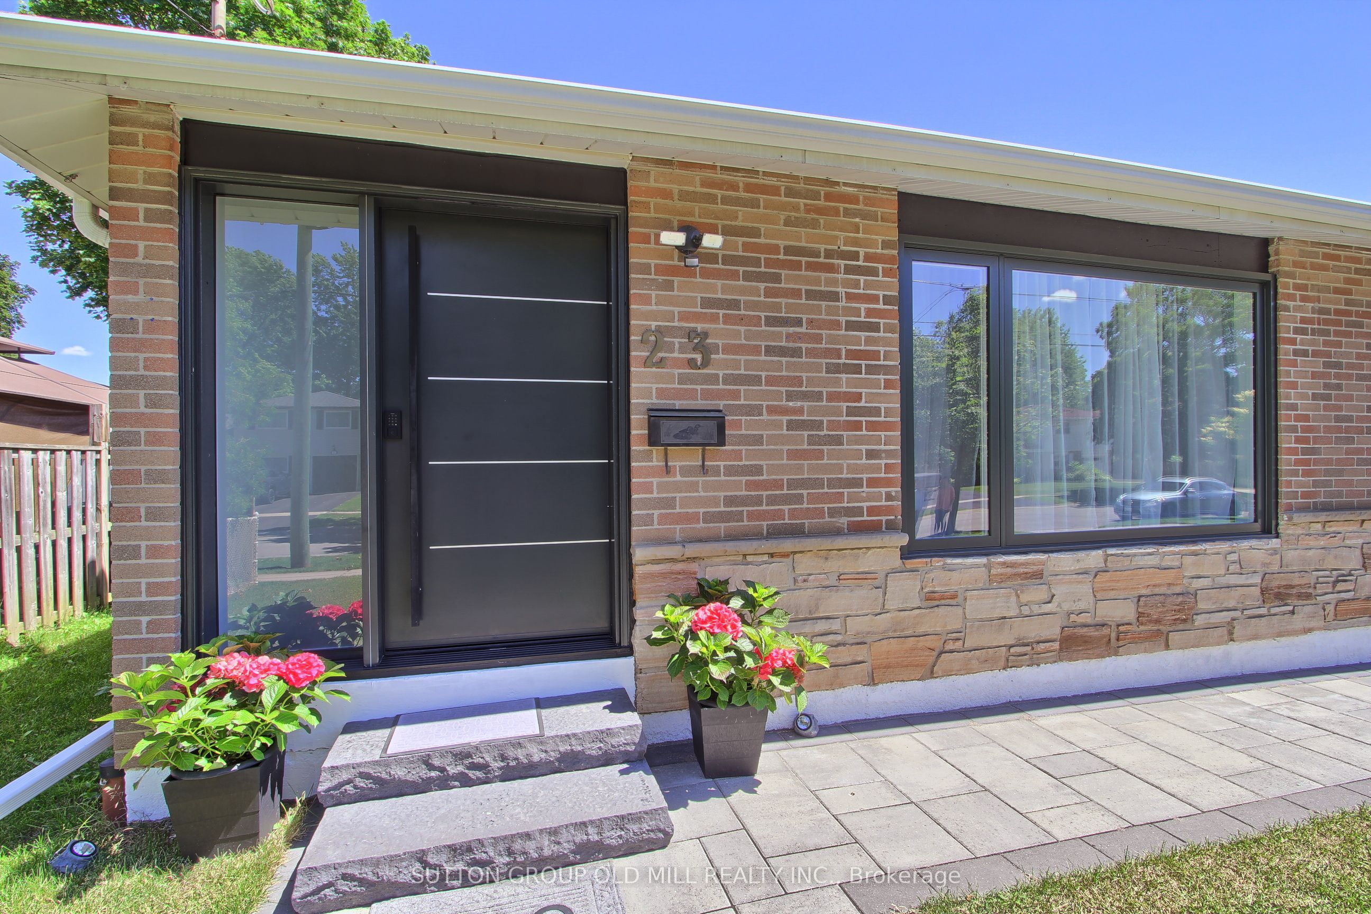
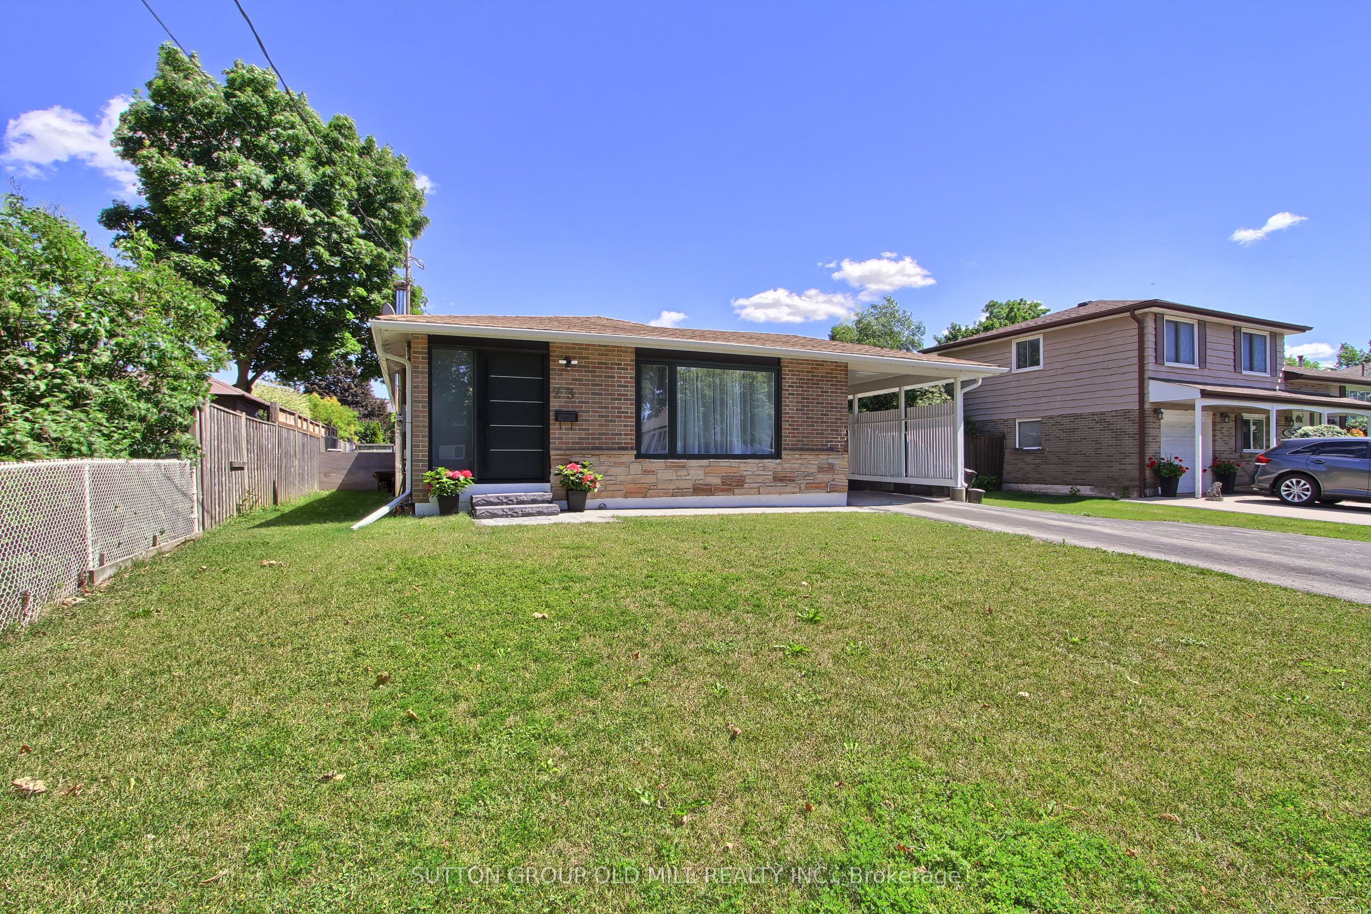
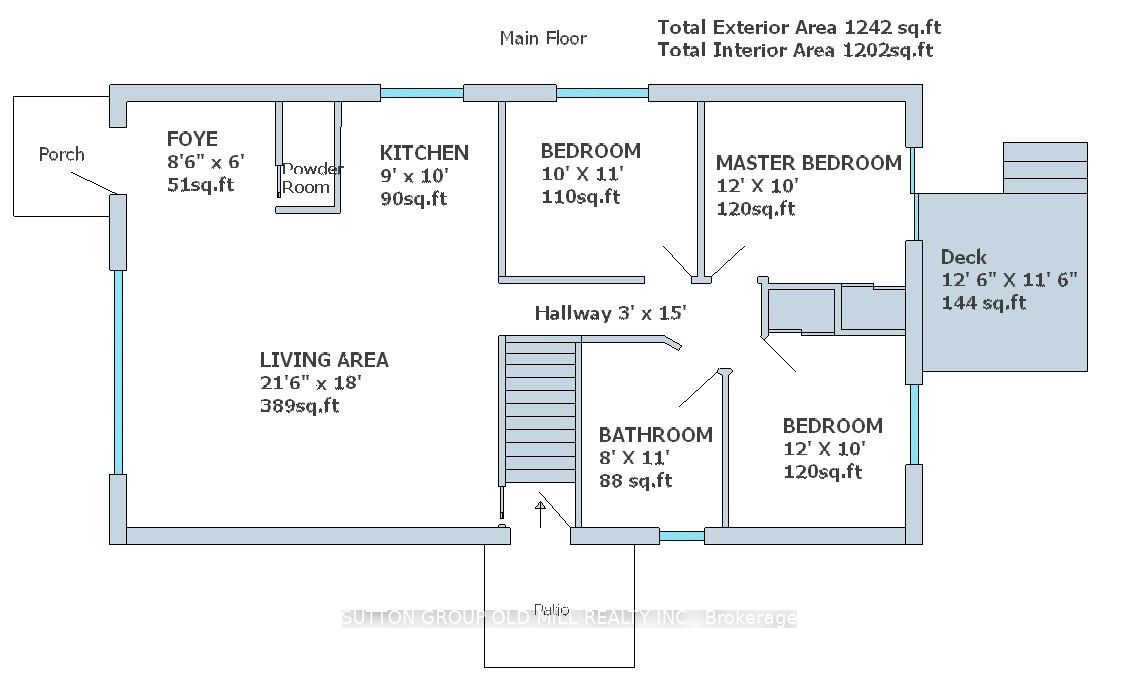
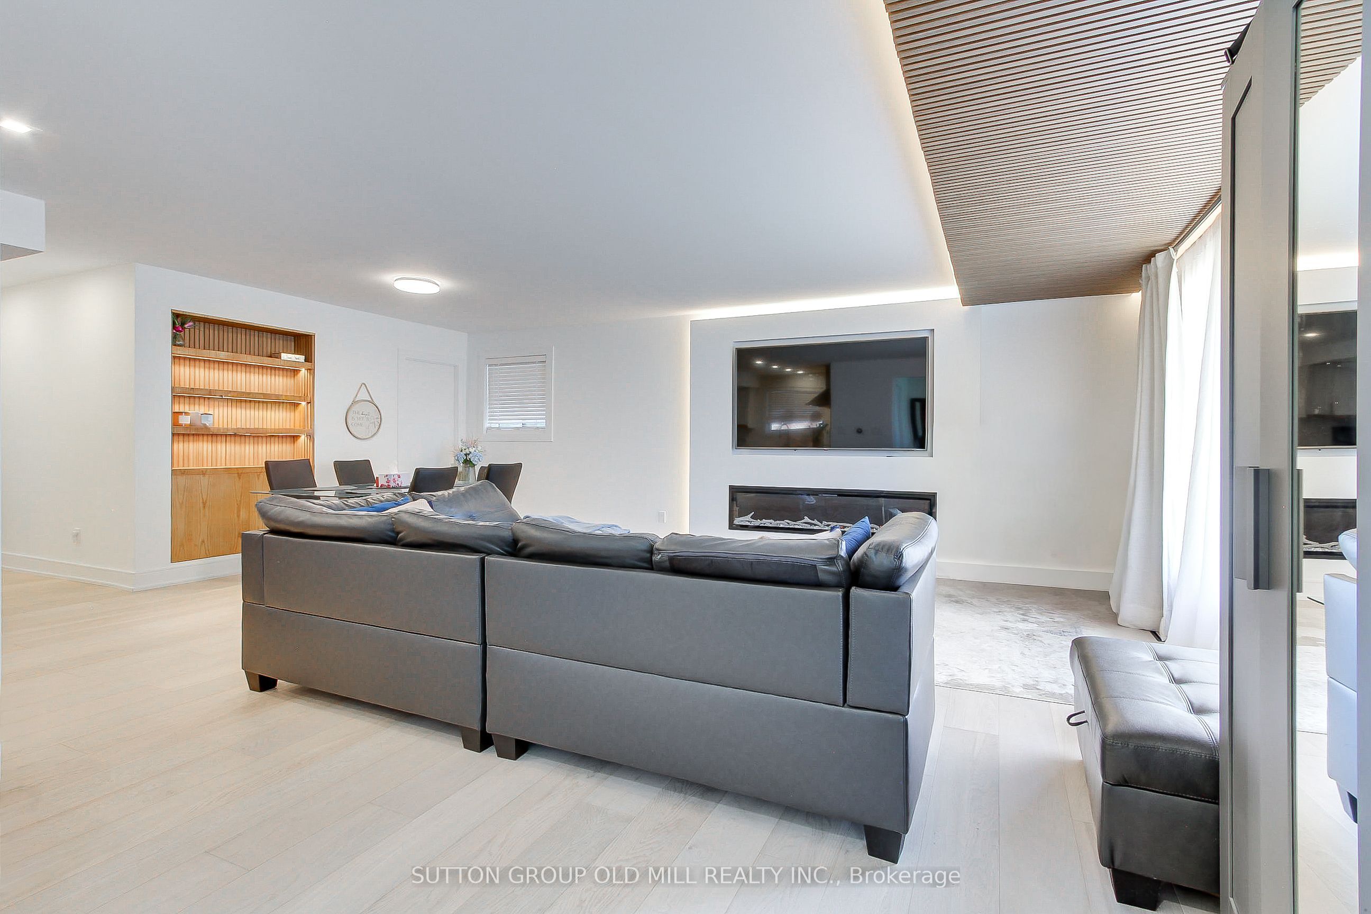
Welcome to this exceptional, move-in-ready bungalow on a rare 60-foot lot in one of Georgetown's most desirable, established neighborhoods. Just a short walk to vibrant downtown Georgetown, parks, schools, shops, cafes, and trails, this beautifully renovated home offers the perfect blend of modern comfort, timeless style, and everyday convenience. Designed for today's lifestyle, the home features 6 spacious bedrooms, 2 beautifully renovated full bathrooms, a stylish powder room, two laundry areas, and a separate entrance to the lower level, making it ideal for growing families, multi-generational living, guests, or future income potential. The stunning chef-inspired kitchen is the heart of the home, showcasing custom cabinetry, quartz countertops, premium stainless steel appliances, designer lighting, and luxury engineered hardwood flooring that continues throughout the main level. Every detail has been thoughtfully updated, creating a bright, elegant, and truly move-in-ready home that combines quality craftsmanship with exceptional functionality.
房源信息
建筑详情
设施与特色
费用信息
包含与不包含
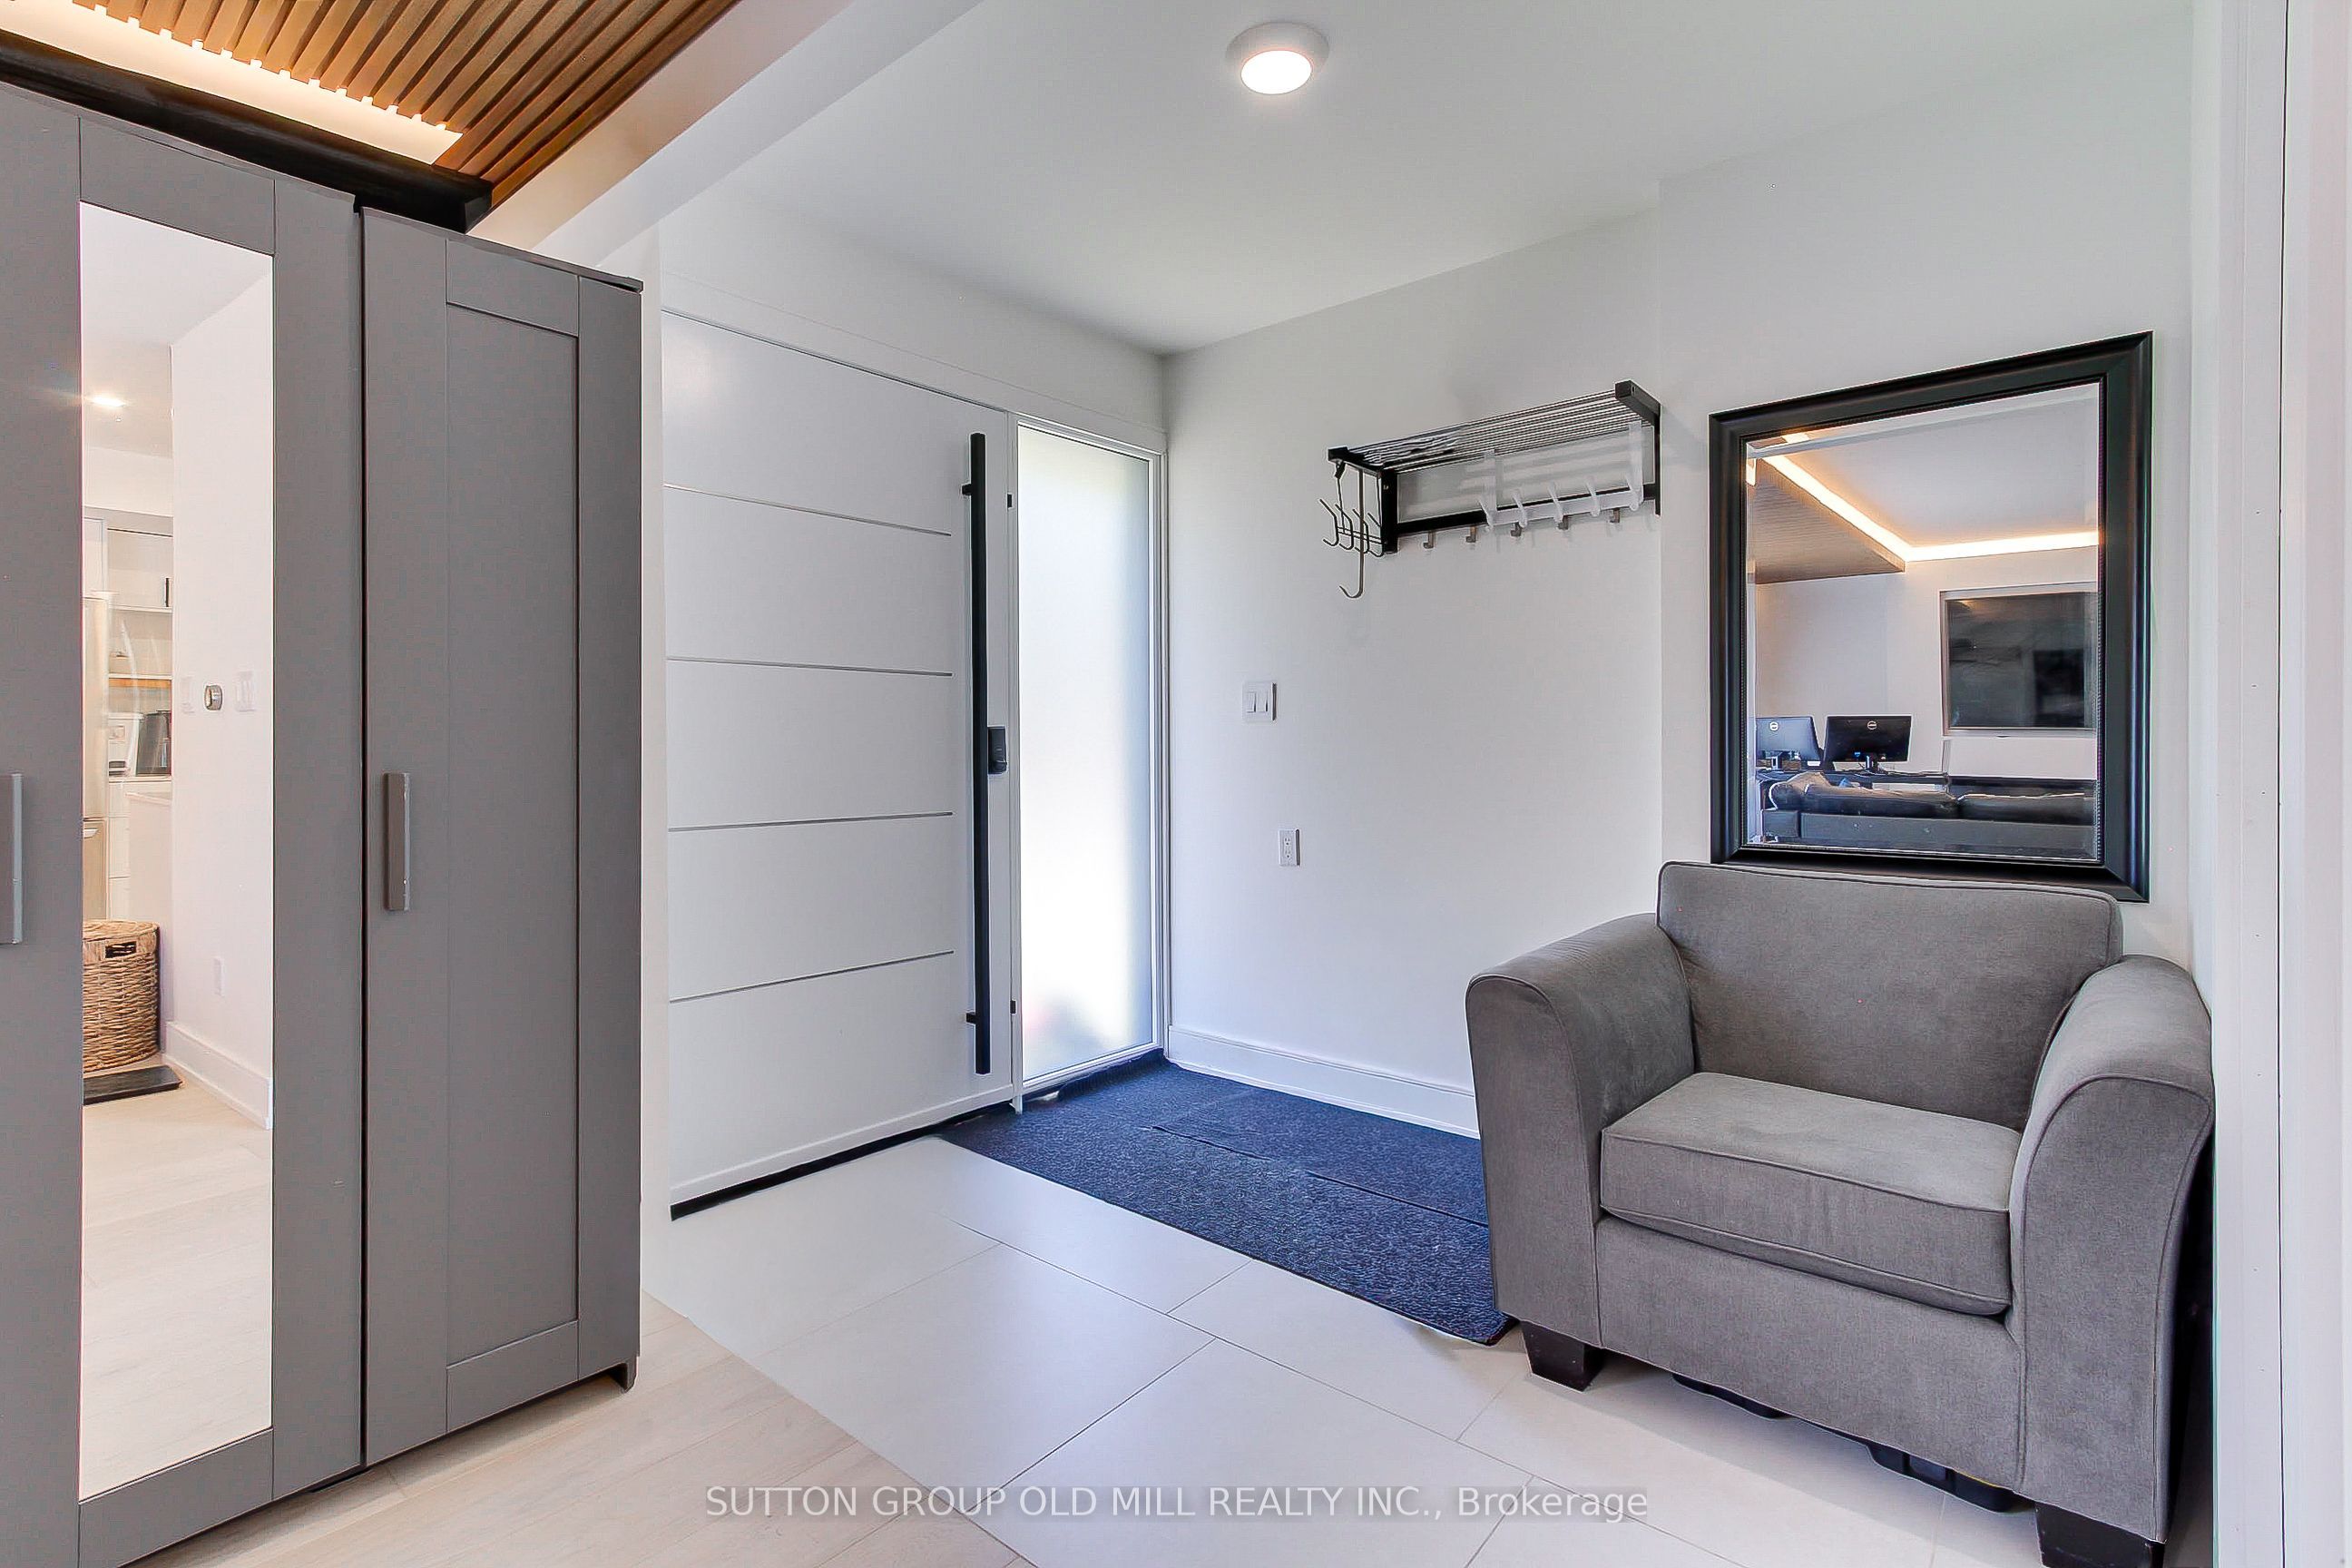
IMPROVMENTS: Reconfigured main floor to an open-concept layout - ALL NEWER: Main floor layout with 3 bedrooms - 2 kitchens - on the main floor and in the basement - 5-piece main bathroom - 2-piece powder room - New 5-piece basement bathroom - Basement framed for additional living space - Entire home professionally rewired - Newer electrical panel for main floor - Separate electrical sub-panel for basement - Newer plumbing throughout the home - Newer drainage system to exterior - Newer water service - Newer HVAC ductwork with separate trunk lines for main floor and basement - Air conditioning extended to serve the lower level. Custom millwork and designer lighting. Luxury engineering hardwood flooring throughout the main level. Modern interior doors, trim, and hardware. Renovated laundry area. Contemporary front entrance and exterior 3.66 x 3.05 m wooden deck. INCUSIONS: All Existing Appliances (main & lover levels), ALLF & All Window Coverings.
位置
相似房源
查看更多
Source: Toronto Regional Real Estate Board (TRREB), via PropTx Innovations Inc.
The data relating to real estate on this website comes in part from the MLS® data feed of PropTx Innovations Inc. The information is deemed reliable but is not guaranteed accurate by PropTx.
The information provided herein must only be used by consumers that have a bona fide interest in the purchase, sale or lease of real estate and may not be used for any commercial purpose or any other purpose.
© 2026 PropTx Innovations Inc. All rights reserved. MLS®, REALTOR® and the associated logos are owned or controlled by The Canadian Real Estate Association (CREA).