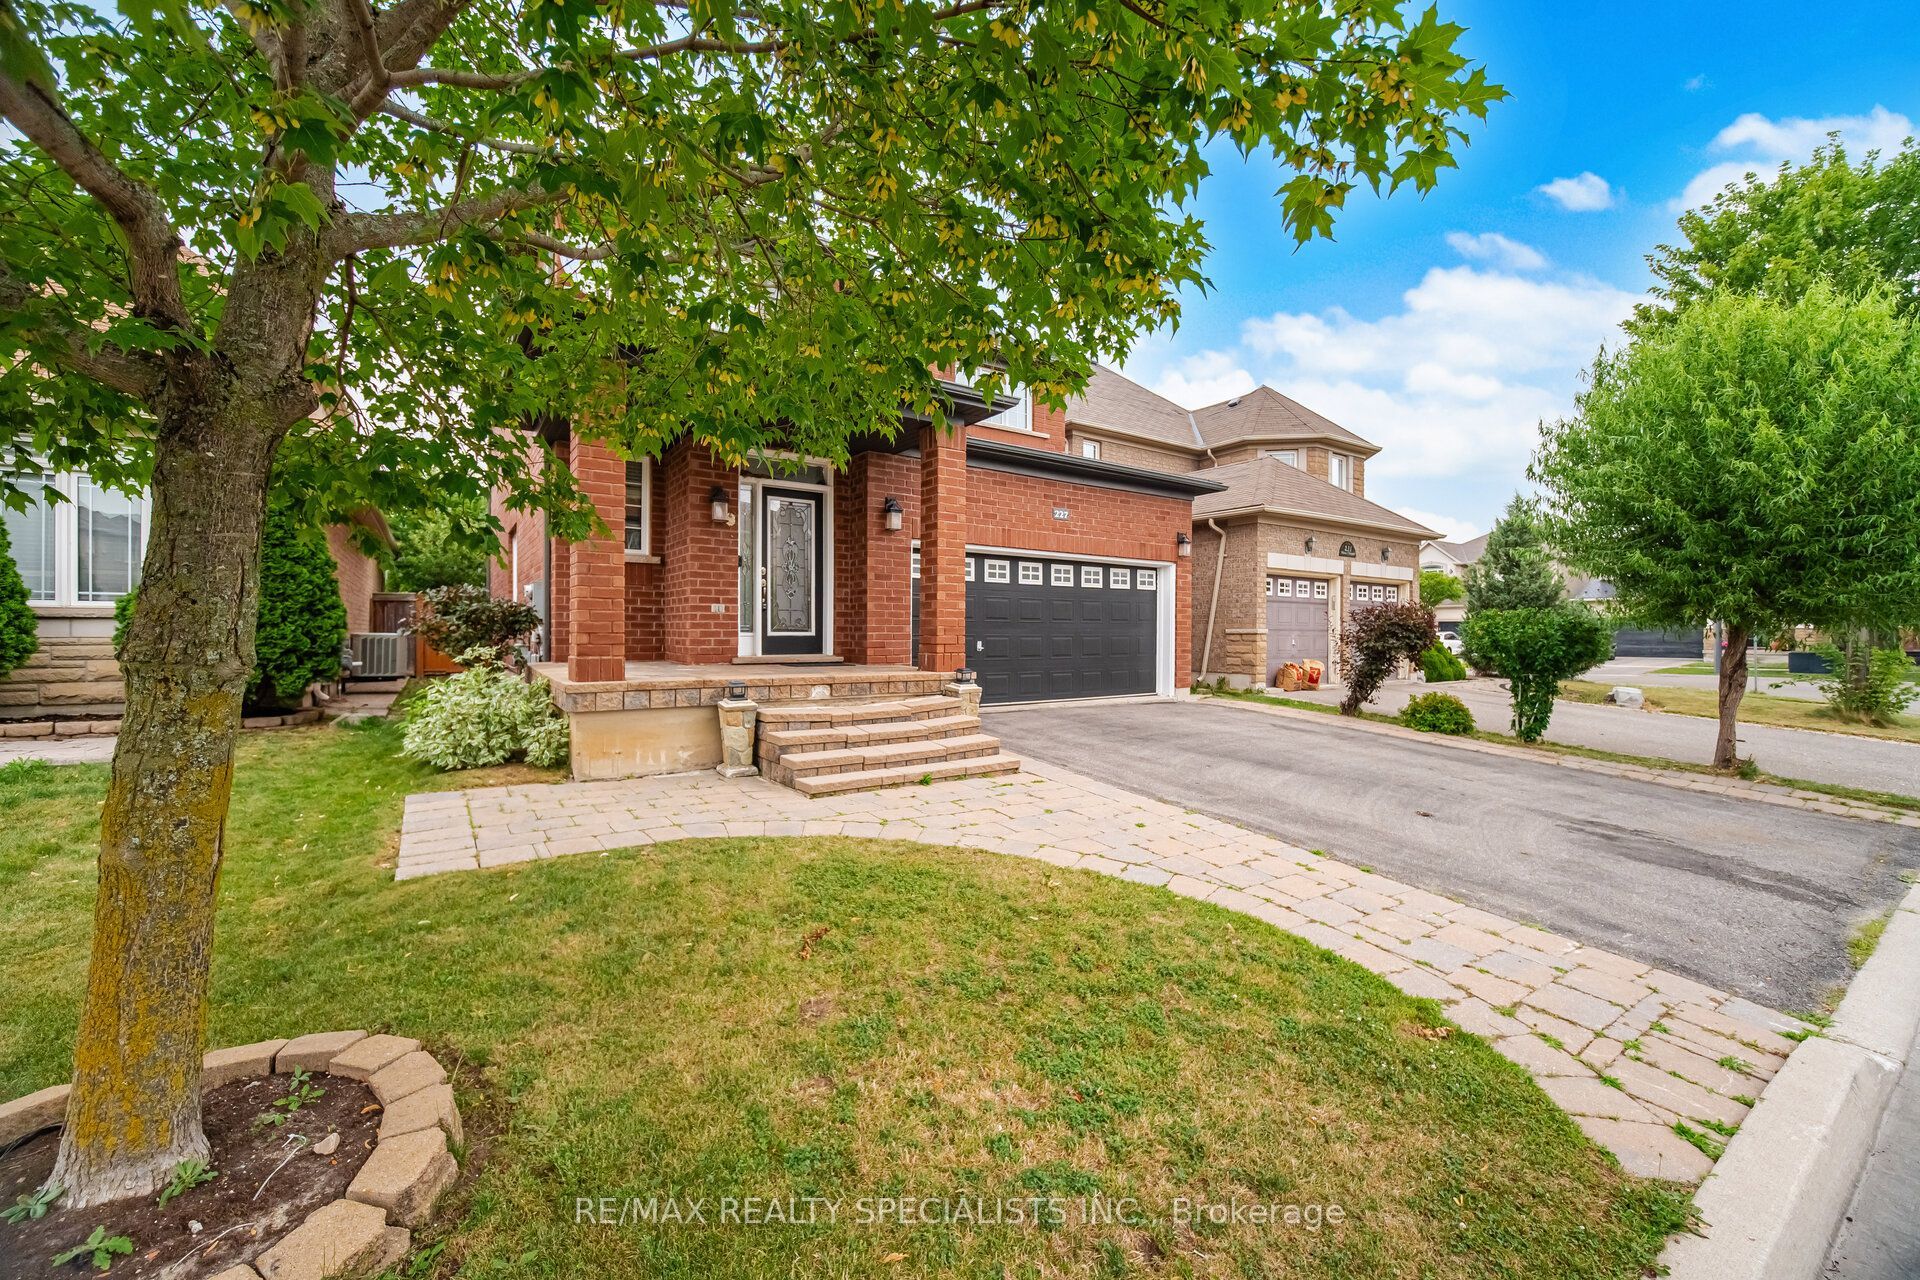
227 Minto Crescent
房源介绍
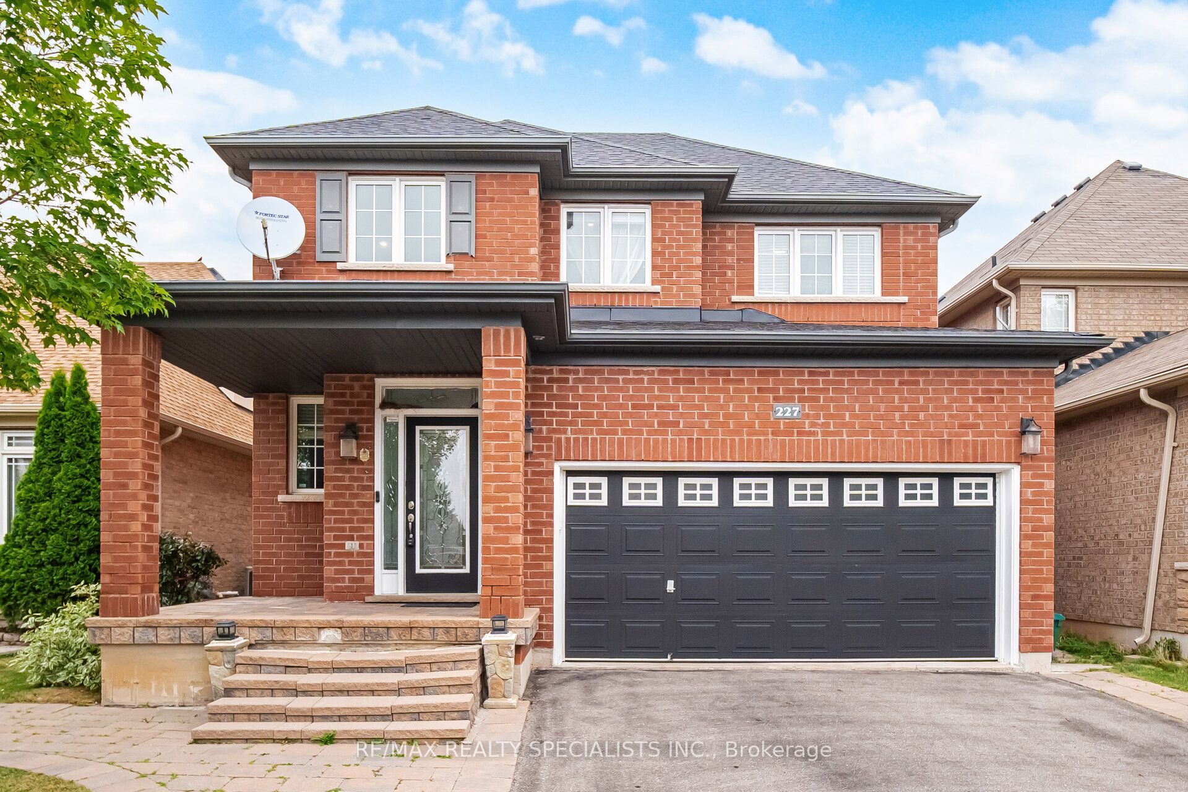
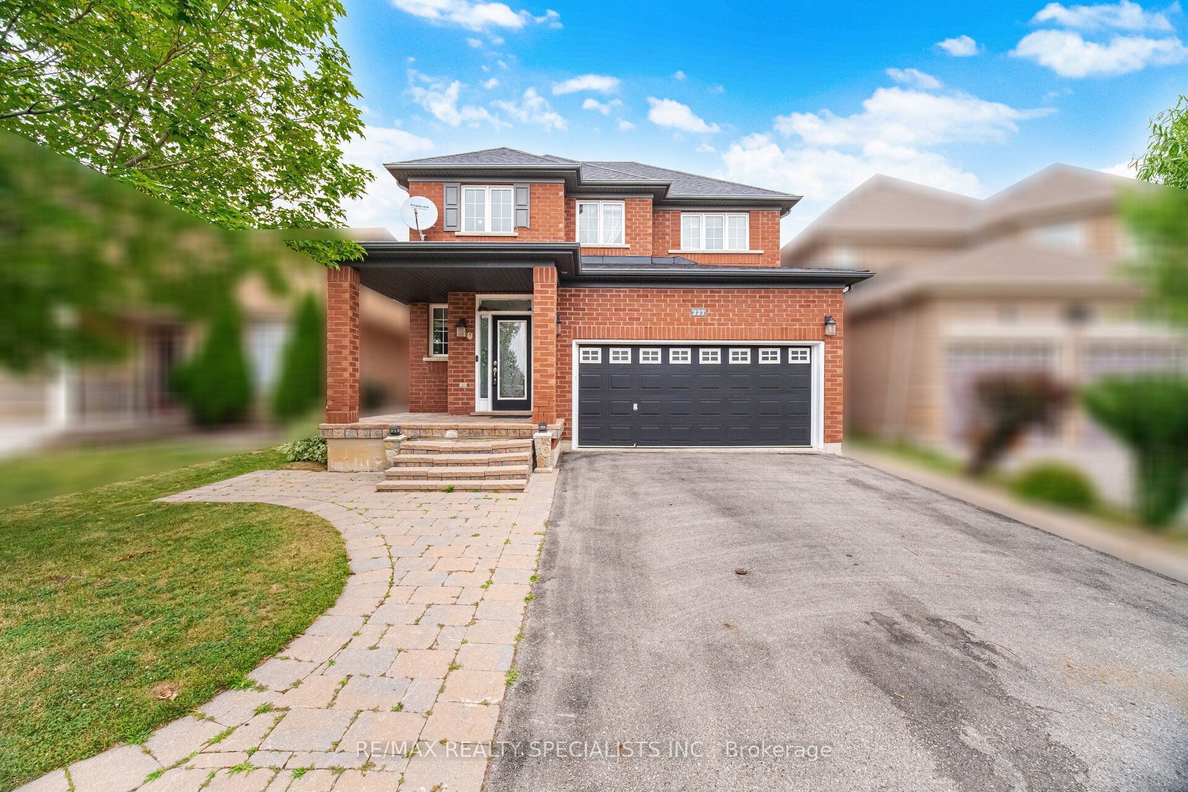
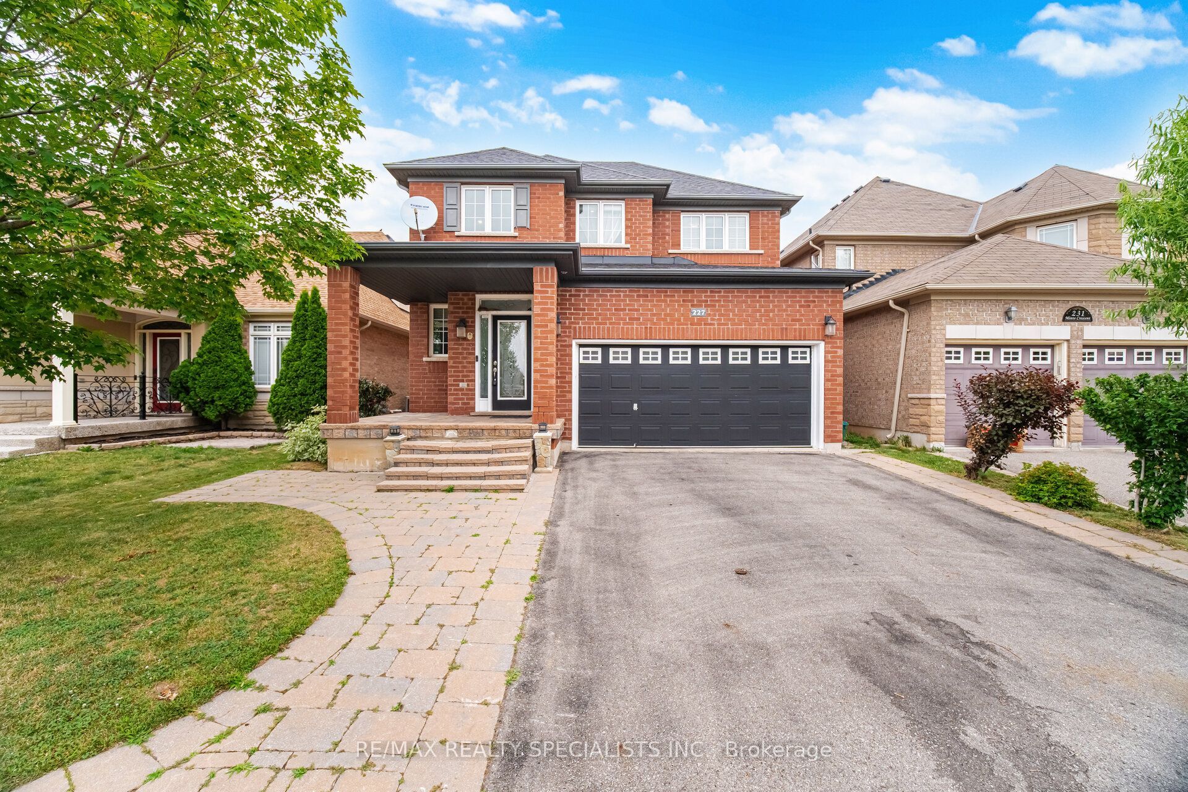
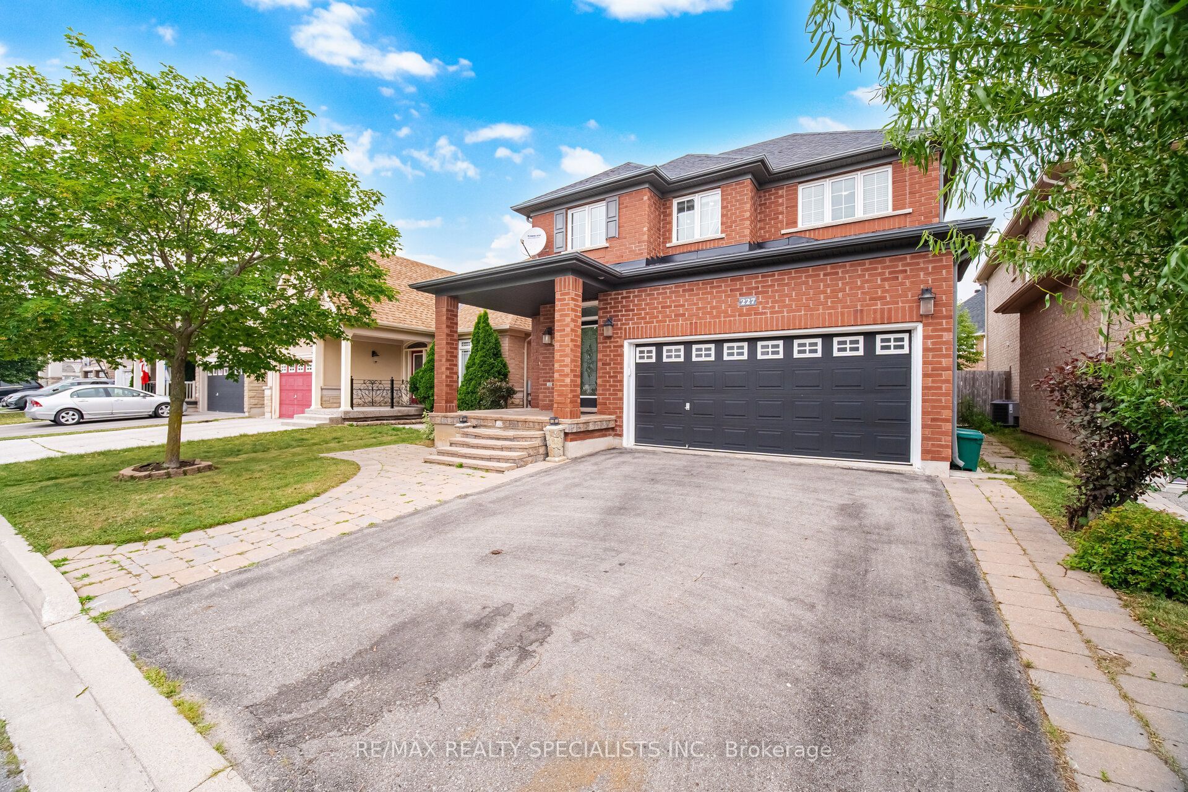
Welcome to this beautifully maintained detached 2-storey home offering the perfect blend of comfort, style, and functionality. Featuring 3 spacious bedrooms, 4 bathrooms, and a fully finished basement with a full bathroom, thishome provides plenty of space for growing families, guests, or a home office setup. Over 2700 sqft of Livingarea.The main and upper levels showcase hardwood flooring throughout, Crown Molding through out the main floor, while the finished basement featuresdurable tile flooring for easy maintenance. The bright, open-concept main floor is ideal for both everyday living andentertaining, complete with a cozy gas fireplace, generous living and dining areas over look a well-appointedkitchen with ample cabinetry and workspace. Upstairs, the spacious primary bedroom offers a walk-in closet and aprivate 5-piece ensuite. Plus 2 Good size bedrooms with large windows and double Door closets. A bright Loftperfect for working from home. This Nice Property Situated on a generous lot in a family-friendly neighbourhoodclose to Comunity Centre, parks, schools, shopping, restaurants, and major commuter routes, this move-in readyhome is one you won't want to miss.
房源信息
建筑详情
设施与特色
费用信息
包含与不包含
S/S Fridge, Stove, B/I Microwave W/Hood, B/I Dishwasher. Washer & Dryer, Window coverings, AC and Furnace.
位置
相似房源
查看更多
Source: Toronto Regional Real Estate Board (TRREB), via PropTx Innovations Inc.
The data relating to real estate on this website comes in part from the MLS® data feed of PropTx Innovations Inc. The information is deemed reliable but is not guaranteed accurate by PropTx.
The information provided herein must only be used by consumers that have a bona fide interest in the purchase, sale or lease of real estate and may not be used for any commercial purpose or any other purpose.
© 2026 PropTx Innovations Inc. All rights reserved. MLS®, REALTOR® and the associated logos are owned or controlled by The Canadian Real Estate Association (CREA).