199 Chalfield Lane
房源介绍
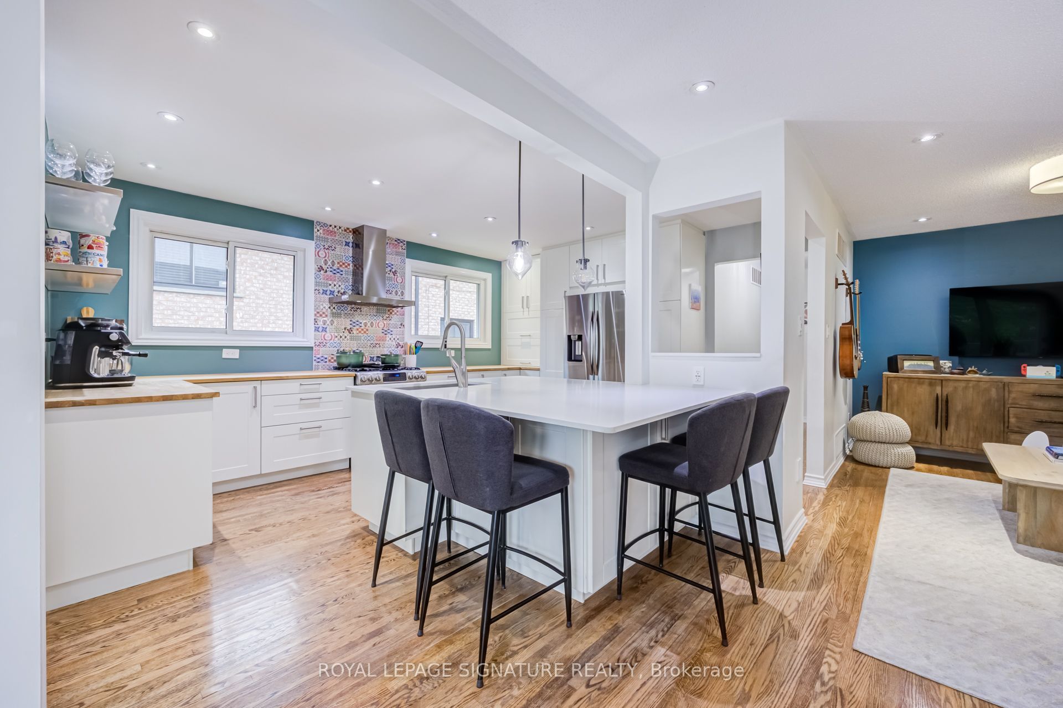
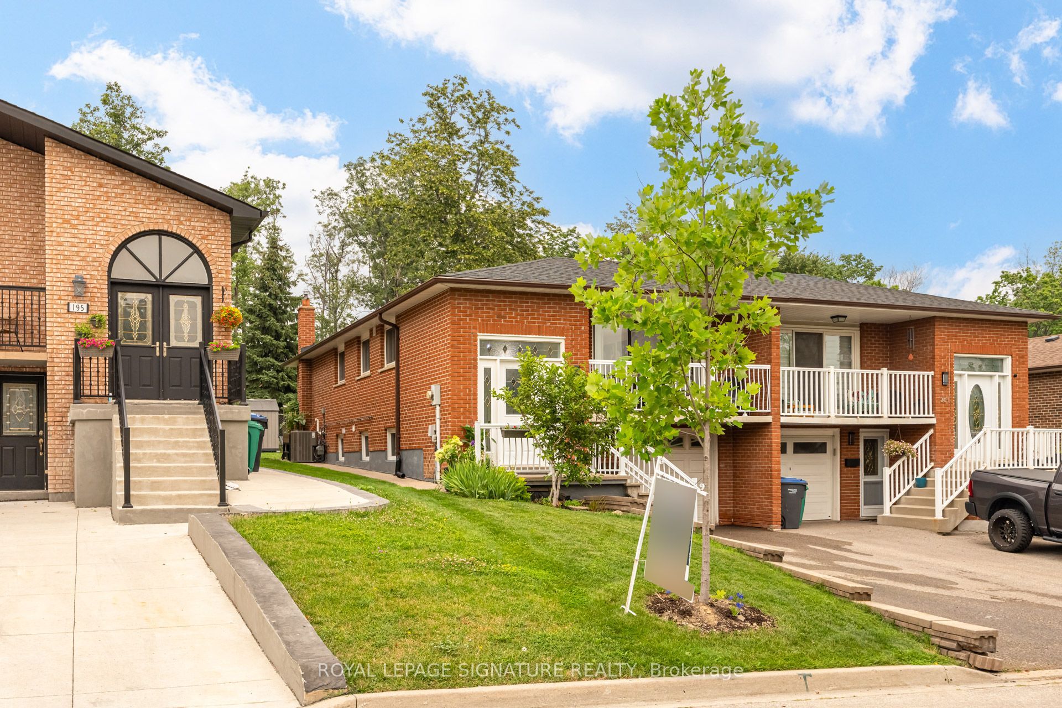
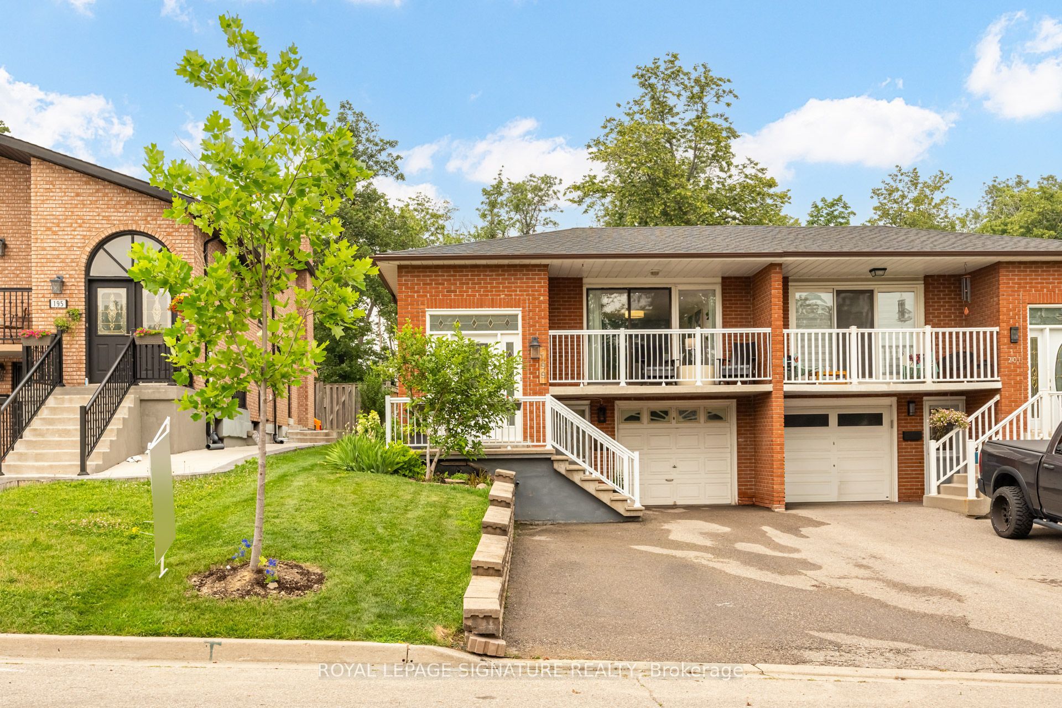
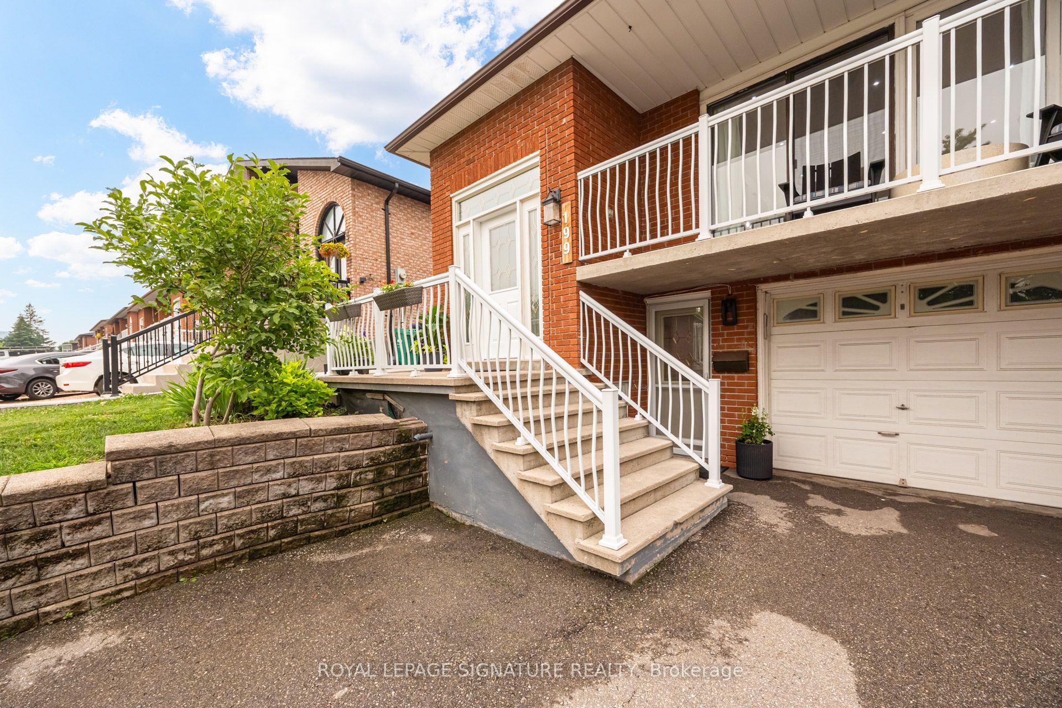
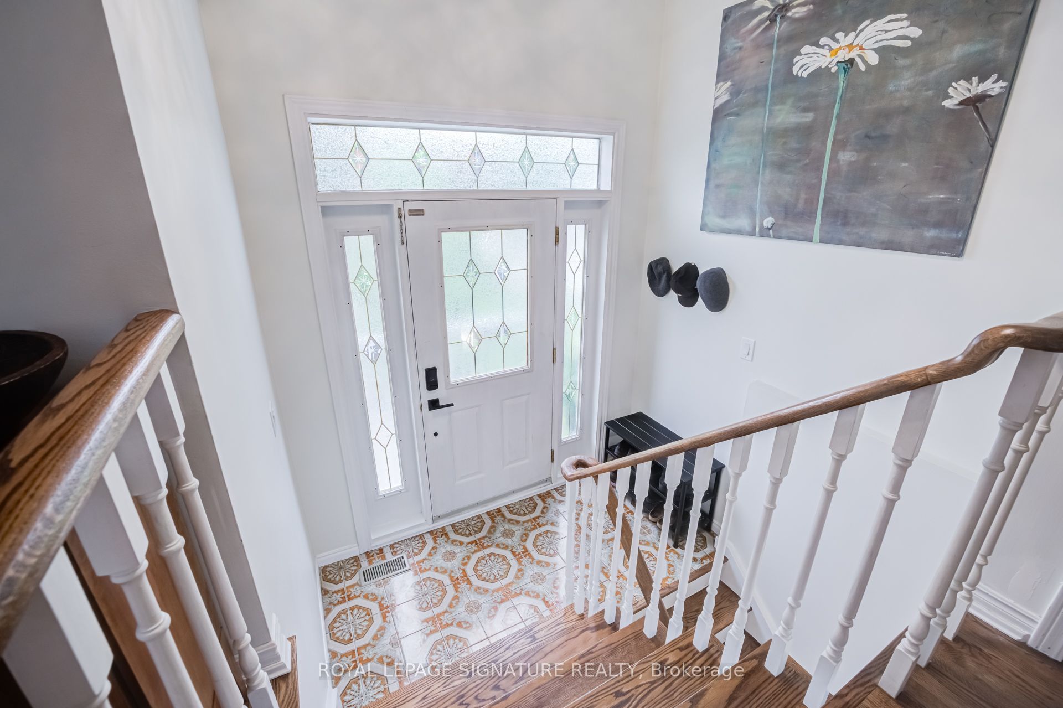
This Semi-Detached Raised Bungalow is ready to be your new home. Surround yourself with awesome neighbours in a neighbourhood located close to schools, shopping, arts, transport, highways, parks etc. Renovated over the years this home is set-up and currently used as a multi-generational home where you can be close to family, but have separation when desired.The Upper Level features Open Concept Living/Dining/Kitchen with the large Quartz island, a walk-out to the front deck, Family Bathroom with Double Vanity, Dedicated Laundry and 3 Good Size Bedrooms each with closet organizers, hardwood flooring and large windows.The Lower Level has **2** Separate Entrances, a Bedroom with Closet Organizer and two windows, a dedicated Laundry Room, an open concept Living/Dining Room with Gas Fireplace and recently renovated Kitchen complete with Quartz Countertops, Built in Dishwasher and Induction Range. Many upgrades over the the years include Furnace, A/C, Tankless Water Heater, Potlights, Flat Basement Ceiling, Tile, Insulation, Back Patio and Raised Garden bed, Fencing, Roof, Front Driveway - it's obvious the home has been taken care of.
房源信息
建筑详情
设施与特色
费用信息
包含与不包含
Upper Level - Samsung Counter Depth S/S Fridge, GE S/S Gas Range, S/S Hoodfan, Bosch S/S Dishwasher, Panasonic Microwave, Kitchen Shelves, Programmable Thermostat, Bosch F/L Washer and Condensing Dryer stacked), All Window Coverings - Lower Level - Bloomberg Counter Depth White Fridge, B/I Panel Dishwasher, S/S Induction Range, S/S Hoodfan. Maytag Professional F/L Washer and Gas Dryer, Wall Mounted Clothes Dry Rack, Furnace, A/C, tankless water heater, Wooden Storage Bin Racks in Garage
Pizza Oven, Wall Mounted TV's and brackets (3), Sonos Soundbar, Garage Kiln (will be professionally disconnected), Black Tool Chest, S/S Storage Rack in Garage
位置
相似房源
查看更多

Source: Toronto Regional Real Estate Board (TRREB), via PropTx Innovations Inc.
The data relating to real estate on this website comes in part from the MLS® data feed of PropTx Innovations Inc. The information is deemed reliable but is not guaranteed accurate by PropTx.
The information provided herein must only be used by consumers that have a bona fide interest in the purchase, sale or lease of real estate and may not be used for any commercial purpose or any other purpose.
© 2026 PropTx Innovations Inc. All rights reserved. MLS®, REALTOR® and the associated logos are owned or controlled by The Canadian Real Estate Association (CREA).