1583 Severn Drive
房源介绍
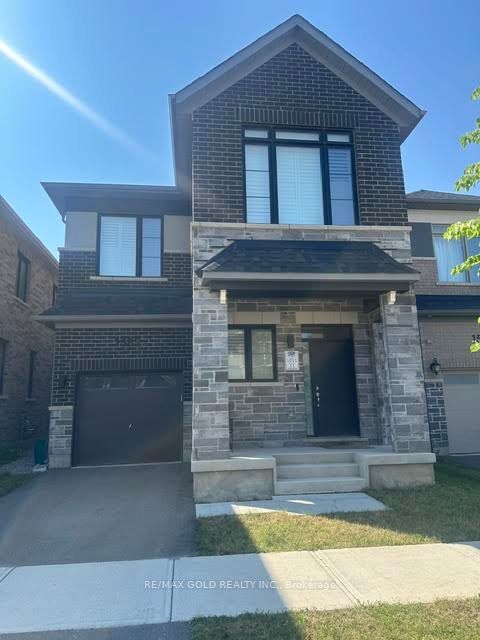
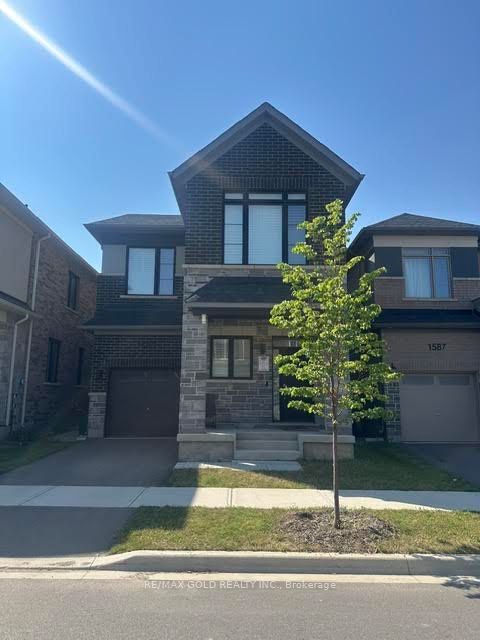
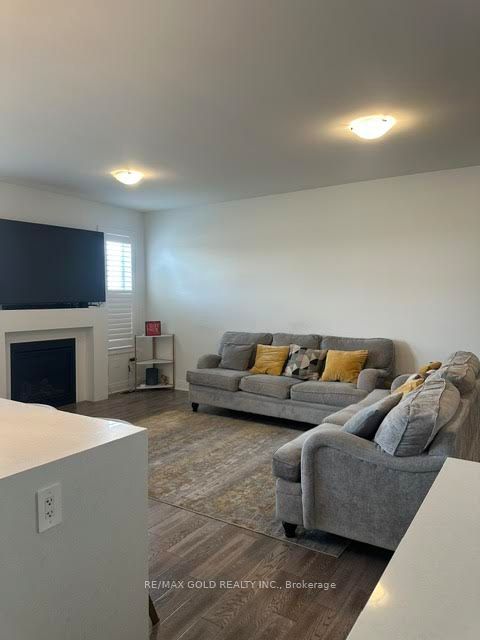
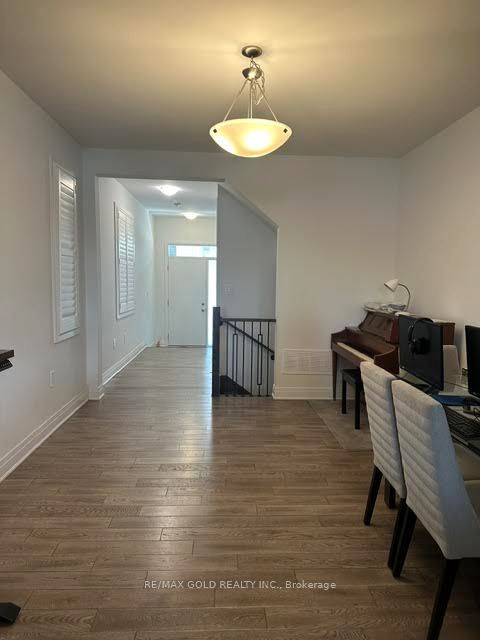
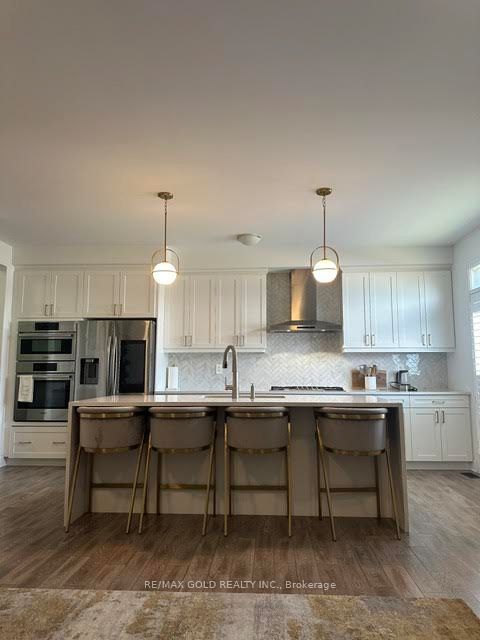
Modern Design Almost a Brand new home with a safer community to raise your kids with close toall Amenities ,Very close to school ,Very Bright & Spacious Sun filled home Almost 2244 Sq Ftwith 4 Bedroom 3 Washrooms Detached Home with High end Upgrades. High Ceiling & Big Windows inThe entire house, Good layout With Gas Fireplace. Open Concept Kitchen, Beautiful Floor Plan.Gorgeous Eat-In Gourmet Kitchen, Gas Stove, Huge Center Island Upgraded Cabinets, High End S/SAppliances Quartz Counter with a elegant backsplash, Very Bright Master Bedroom Has Walk InClosets & 5 Pc Ensuite Bath. Laundry on 2nd floor,2 Parking Spots, Basement is Unfinished andcan be used for gym & for personal use.
房源信息
建筑详情
设施与特色
包含与不包含
Appliances, Light fixtures are included.
位置
相似房源
查看更多
Source: Toronto Regional Real Estate Board (TRREB), via PropTx Innovations Inc.
The data relating to real estate on this website comes in part from the MLS® data feed of PropTx Innovations Inc. The information is deemed reliable but is not guaranteed accurate by PropTx.
The information provided herein must only be used by consumers that have a bona fide interest in the purchase, sale or lease of real estate and may not be used for any commercial purpose or any other purpose.
© 2026 PropTx Innovations Inc. All rights reserved. MLS®, REALTOR® and the associated logos are owned or controlled by The Canadian Real Estate Association (CREA).